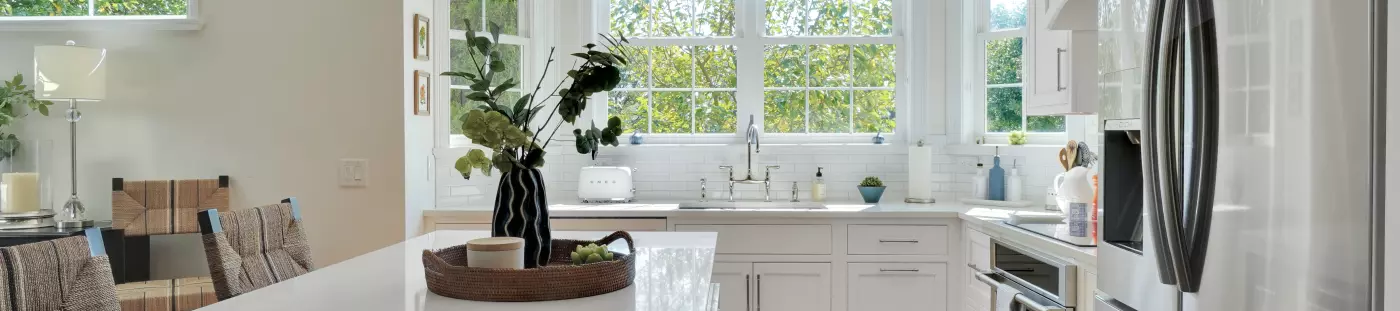
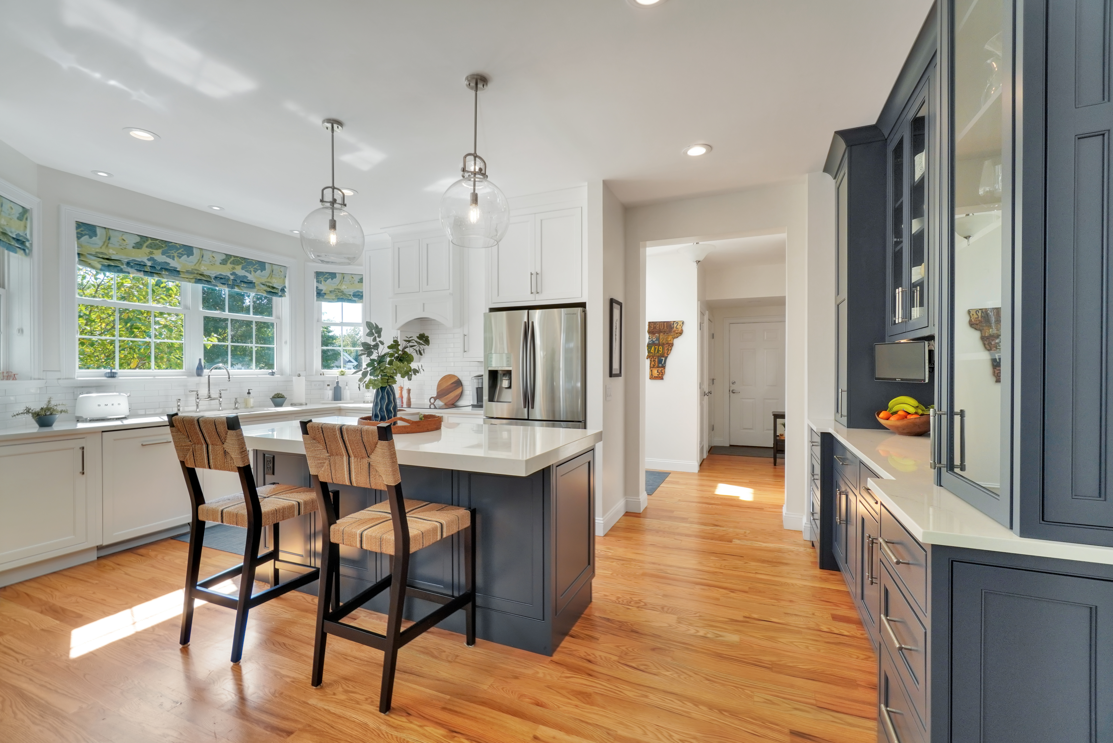
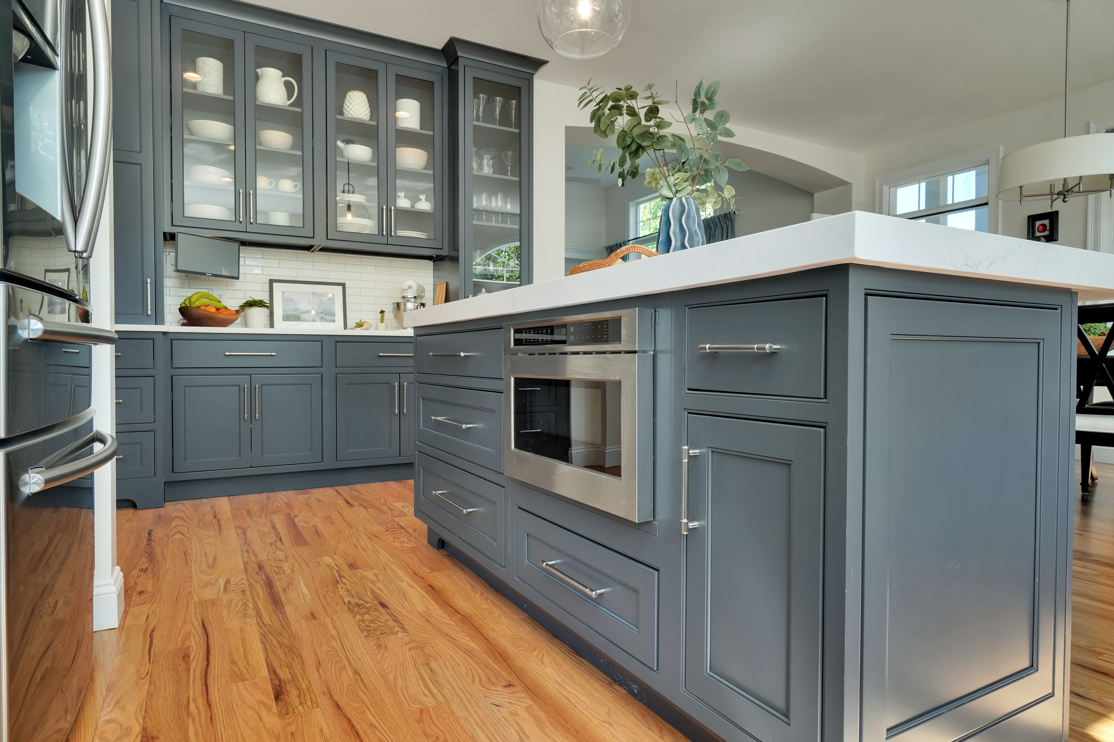
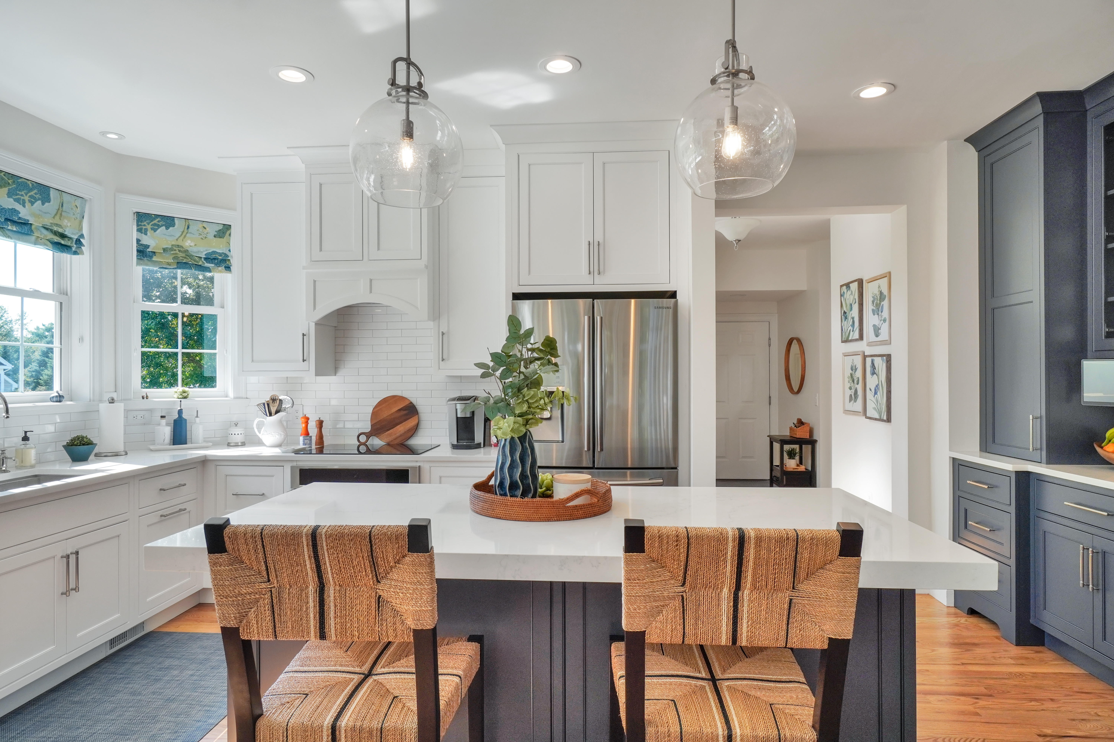
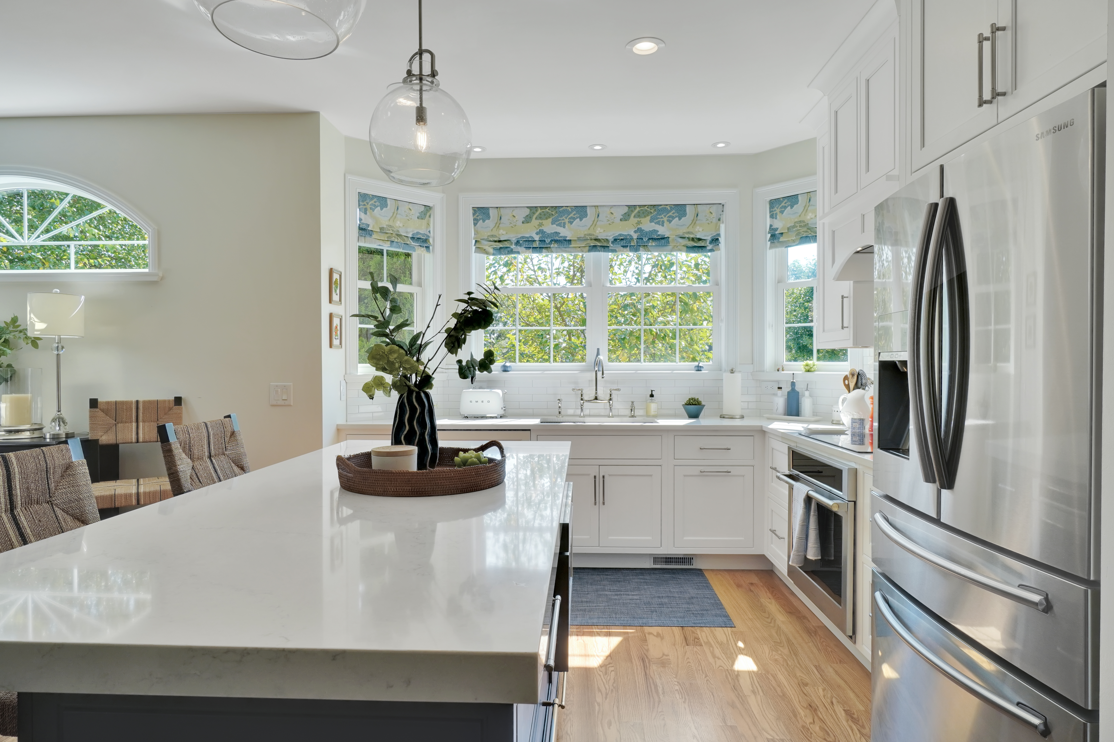
This custom kitchen remodel in Shelburne, VT opens around a new island exactly where a support post used to stand in the middle of the room. We supported the structure with a flush beam and removed the post. It gave the space room to breathe: an island built for gathering, for morning coffee, for everyone in one place, with a microwave drawer built right in.
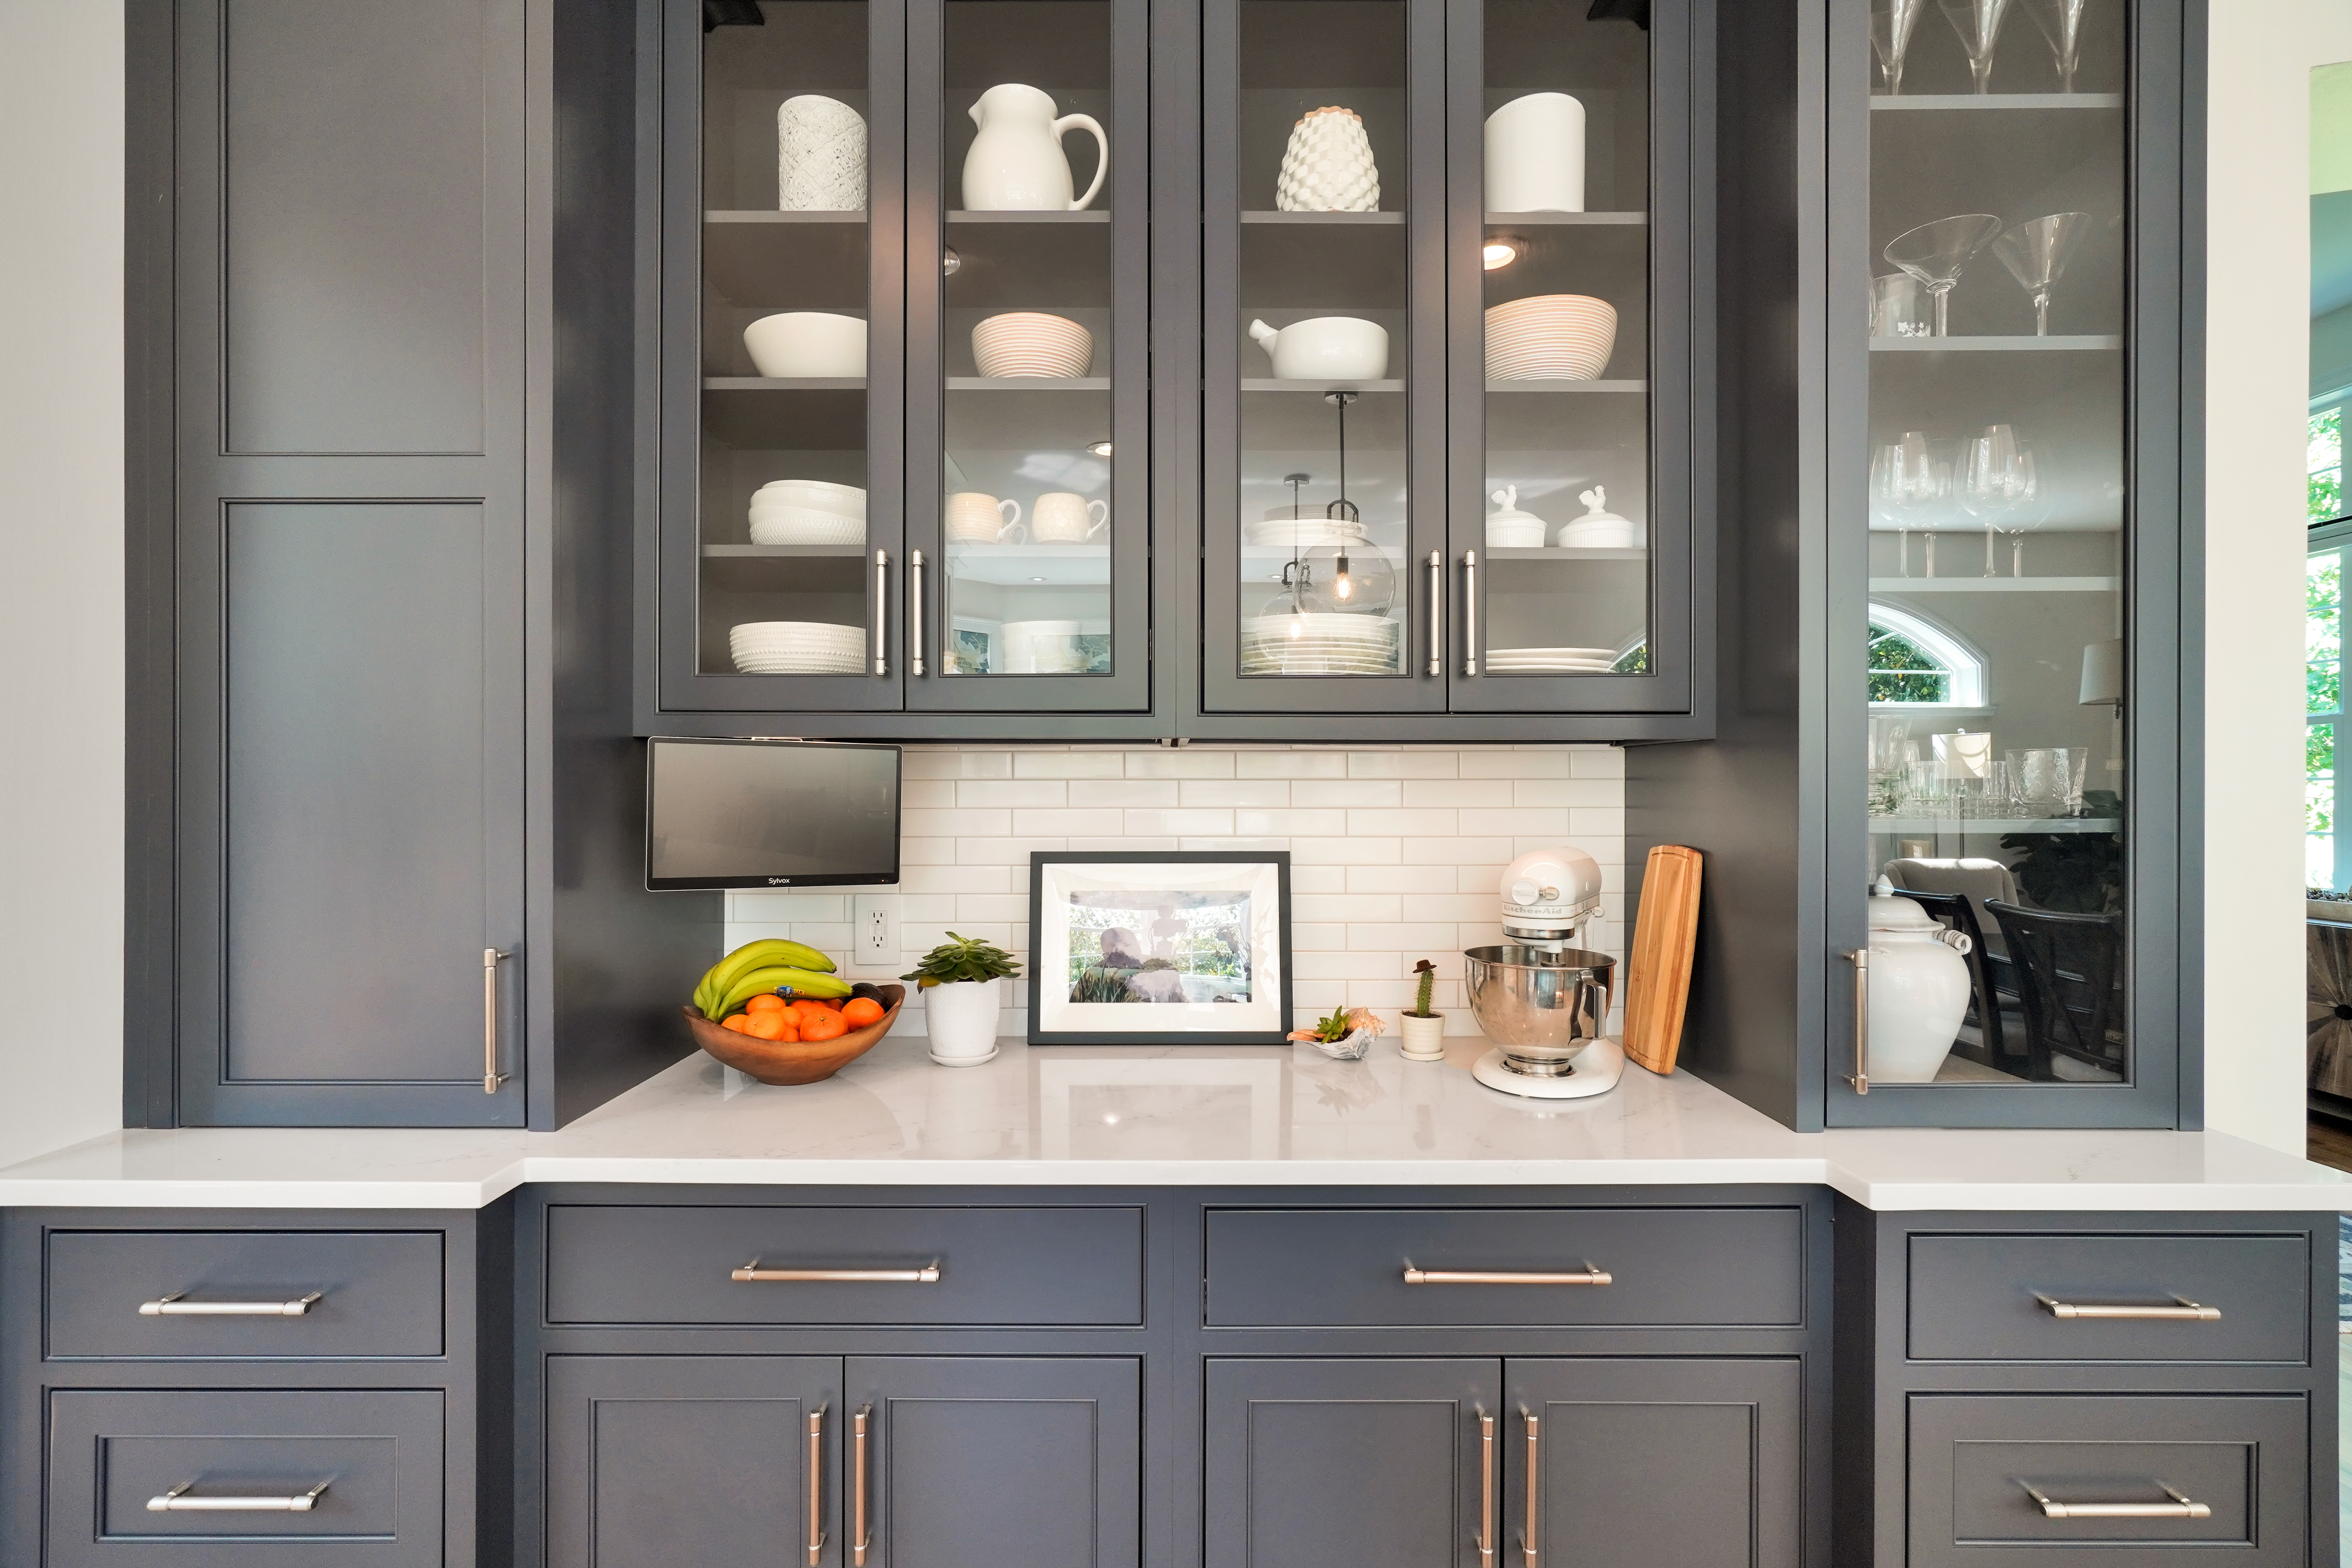
The cabinetry is Cabico's custom line in Baltic Shore blue and white, a low-sheen finish that keeps the color soft rather than glossy. Every detail is furniture-grade.
A beaded inset frame
Beaded shaker doors
A decorative toekick
Recessed finished ends
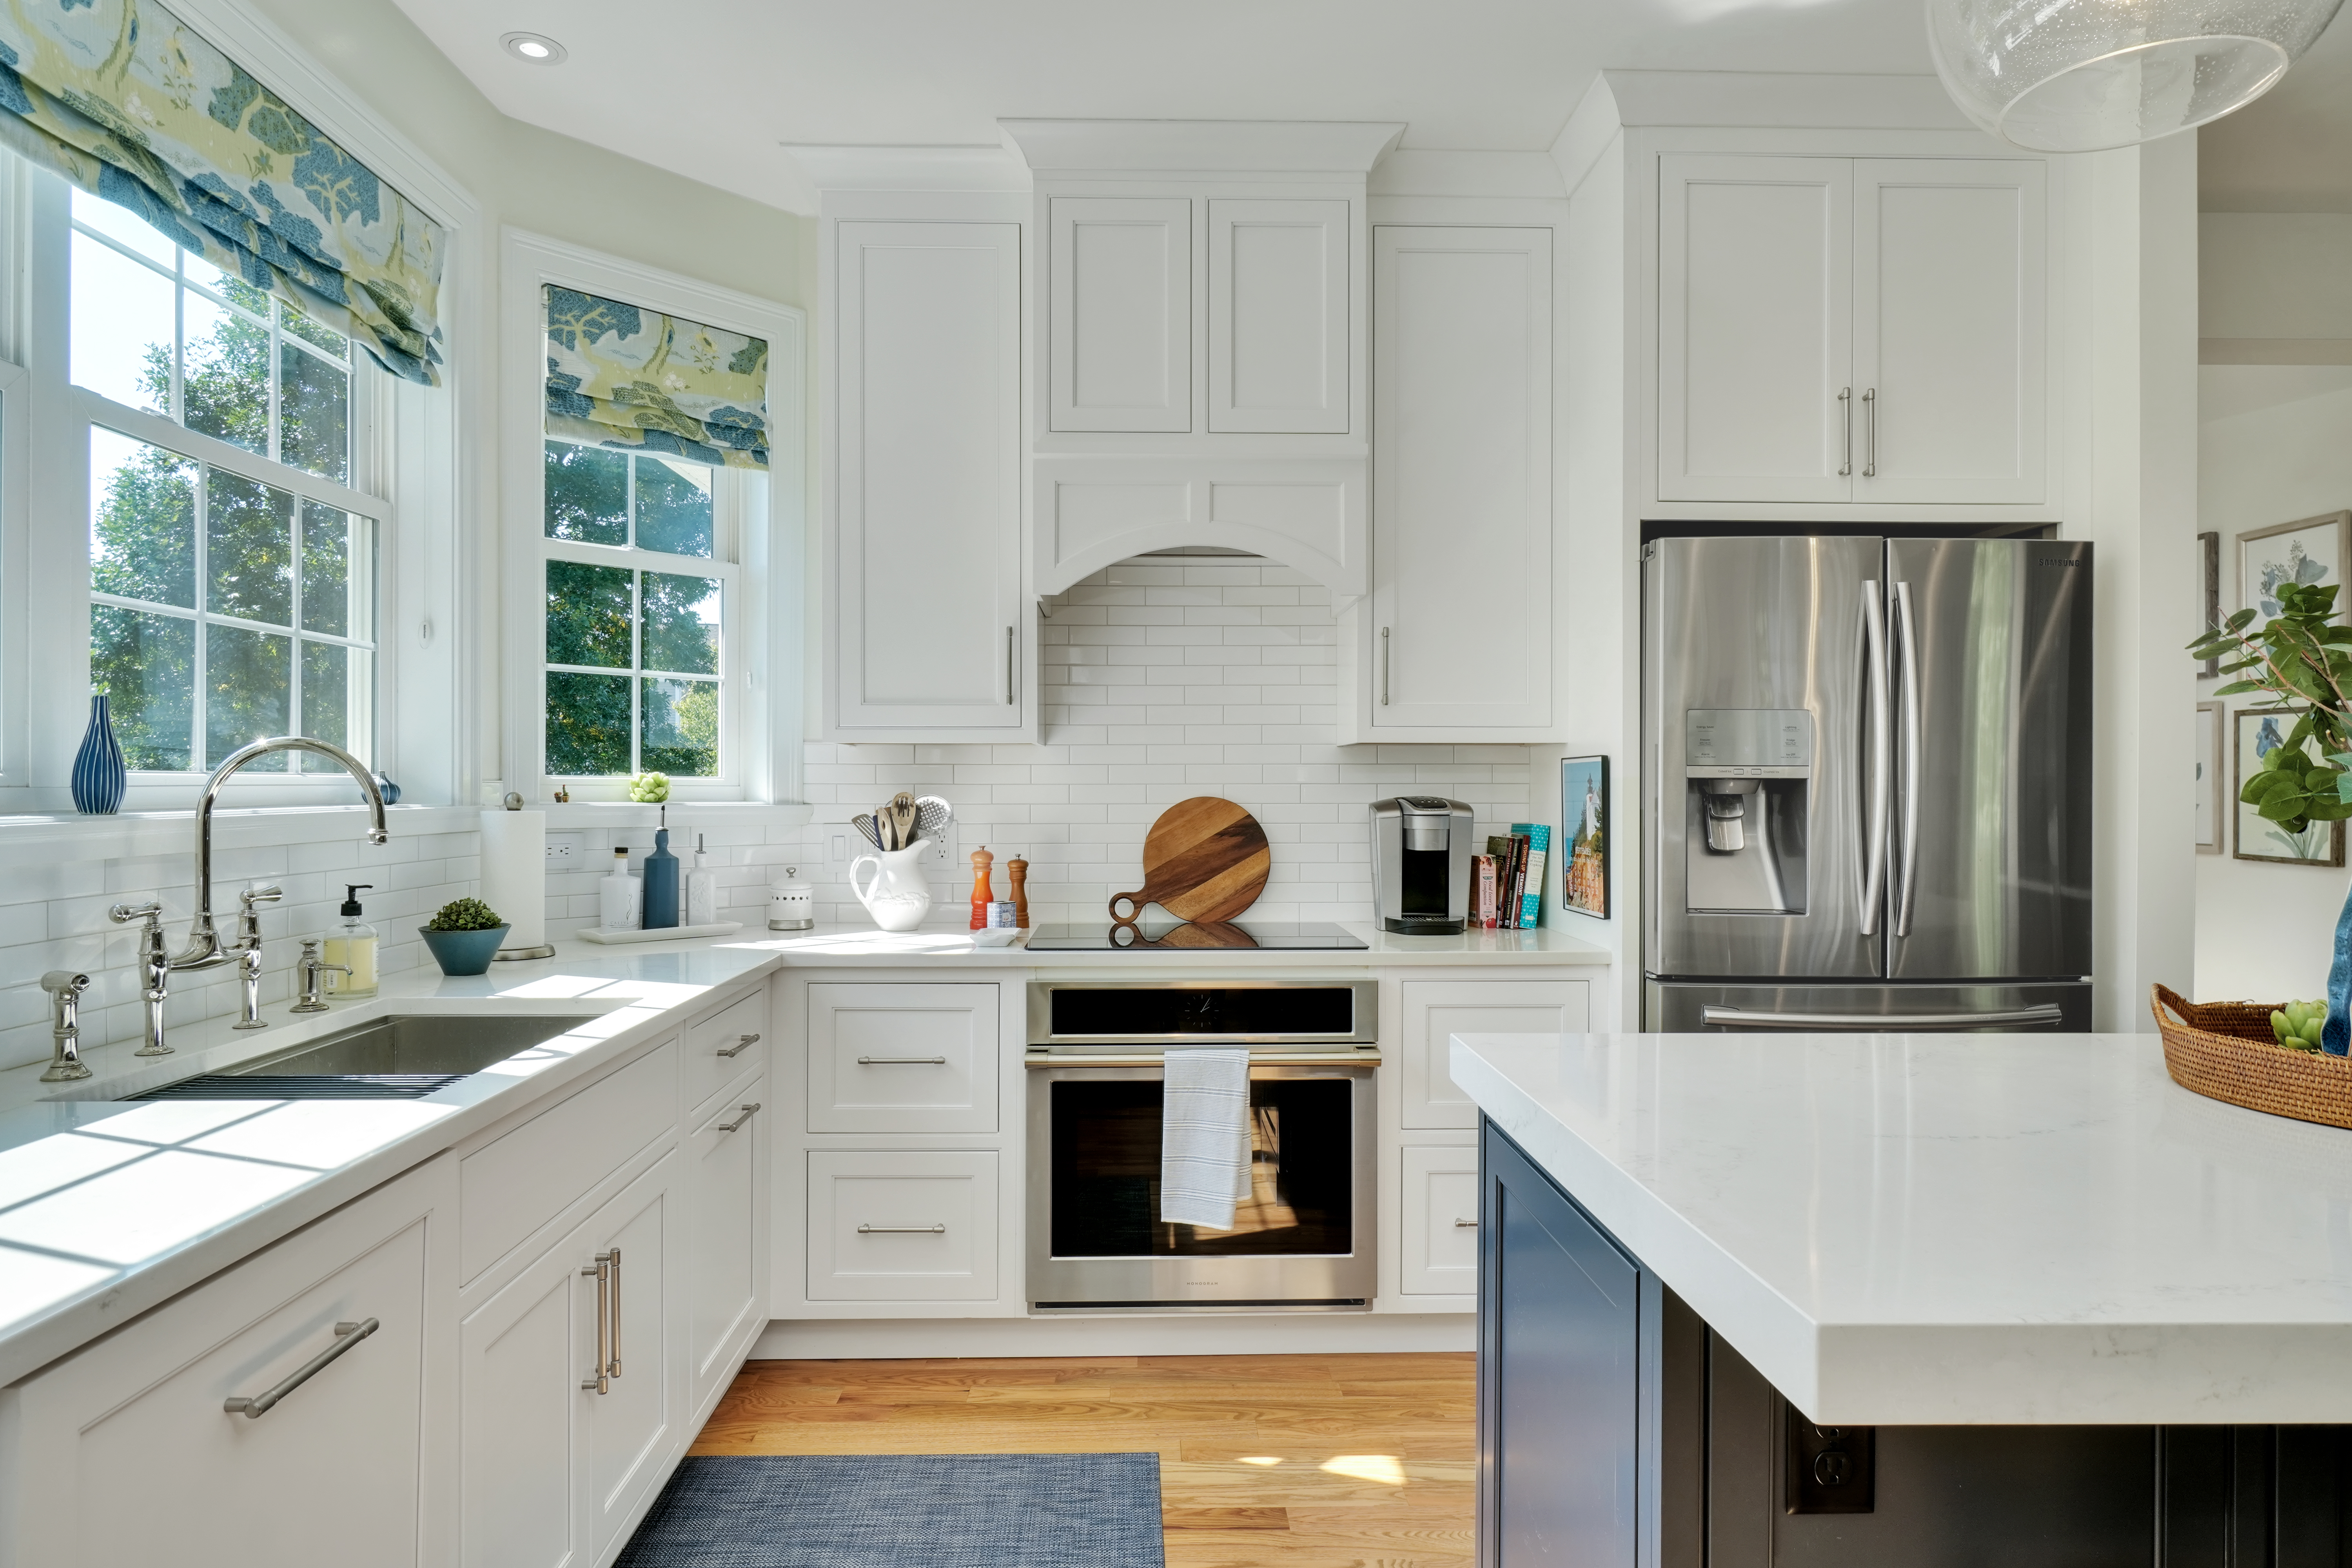
A built-in display section sits off to the side of the kitchen, cabinets set right on the countertop with glass fronts built to show off handpicked pieces. The range hood was hand-drawn and built by Cabico to match, sitting over a cooktop and built-in wall oven set up to work and feel like a single range. Wainscot paneling carries the same detail through the rest of the room.
Quartz HanStone Montauk tops every surface, with two profiles:
The perimeter at 1 1/4 inches with an eased edge
The island stepping up to a full 2 inches with a mitered edge, for a more substantial look where the room gathers
White subway tile and a bay window that pulls in morning light keep the whole room clean and bright. A bridge faucet at the sink and oversized seeded glass globe pendants over the island round out the details.