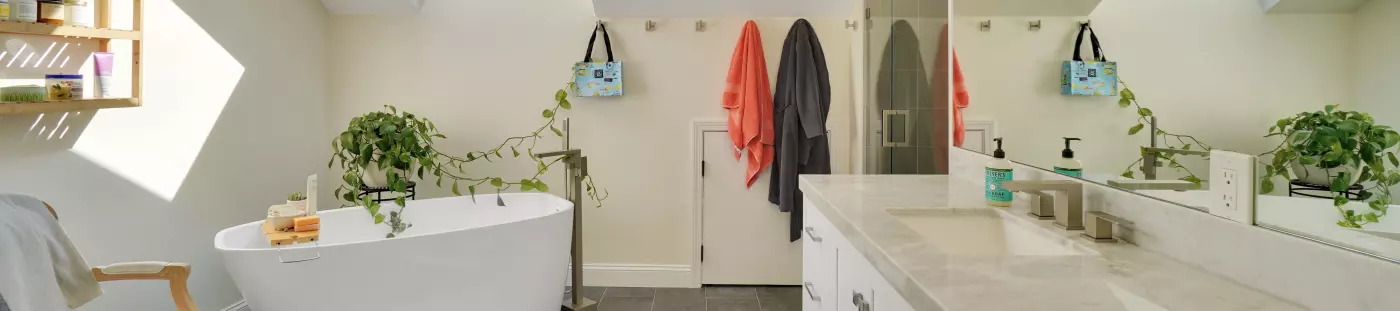
Bathrooms
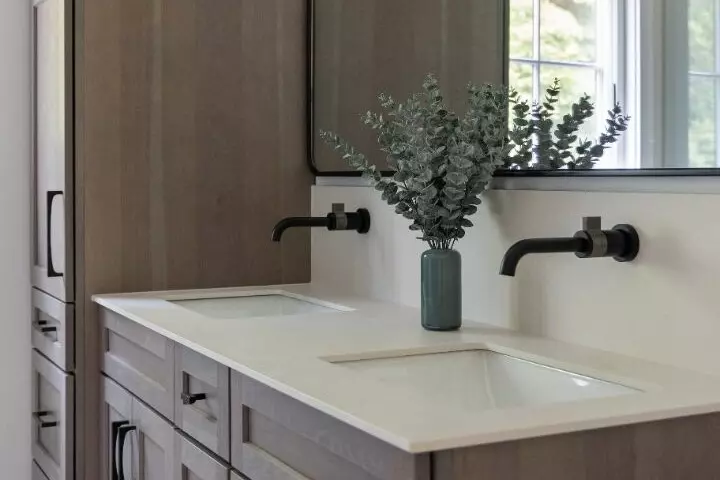
Bathroom Remodeling That Makes the Most of a Small Space
Bathrooms ask a lot of a relatively small space. Storage, plumbing, lighting, ventilation, tile, fixtures, and everyday function all have to fit together, sometimes within just a few feet.
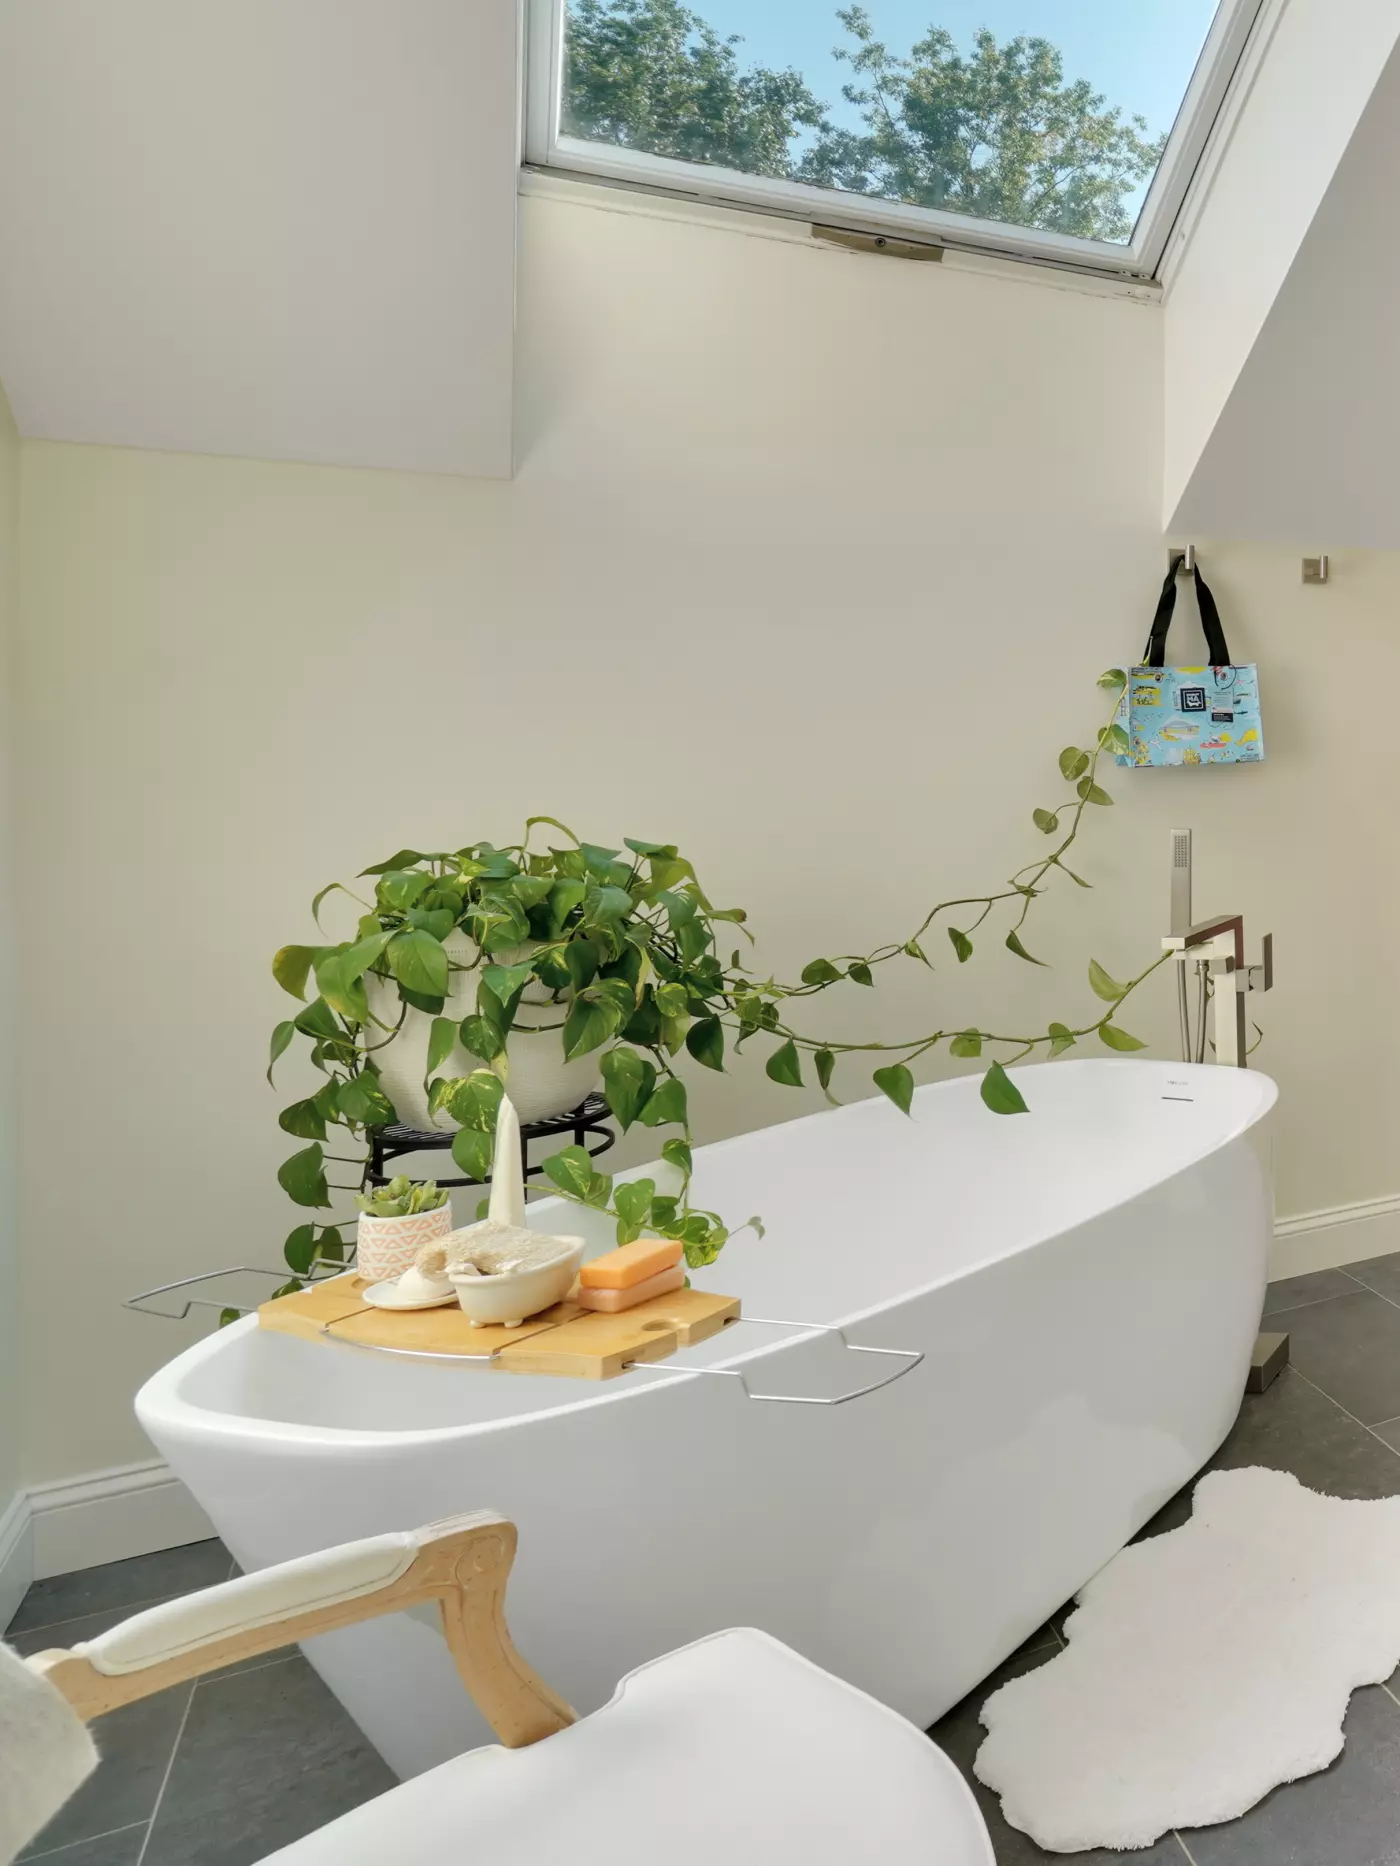
A remodel can make a shower easier to use, create room for a larger vanity or second sink, improve storage, or turn a primary bath into a space with a little more room to yourself.
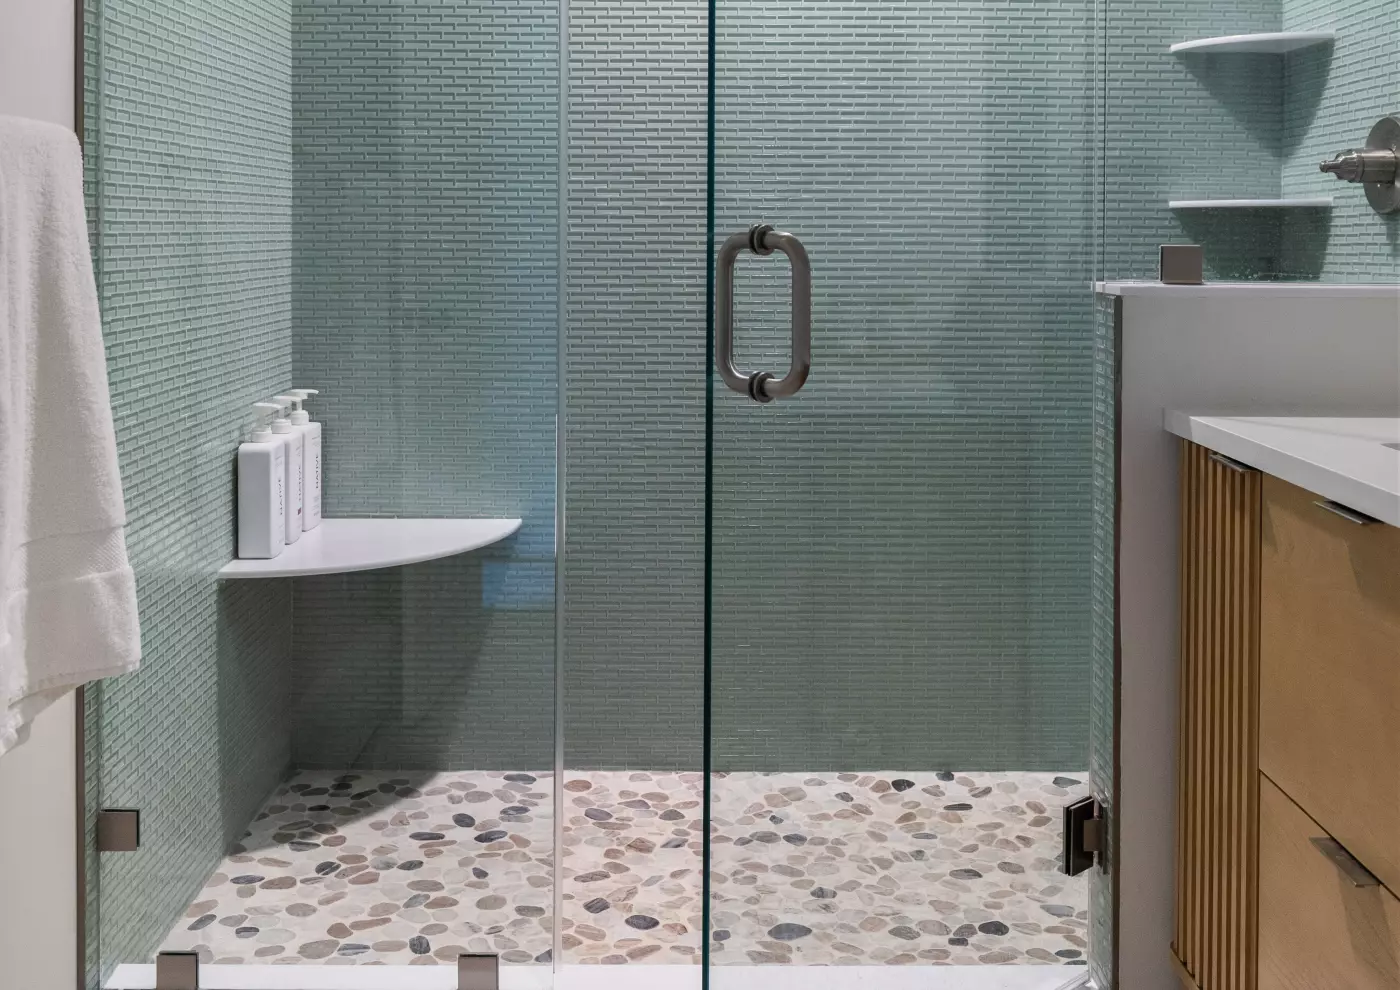
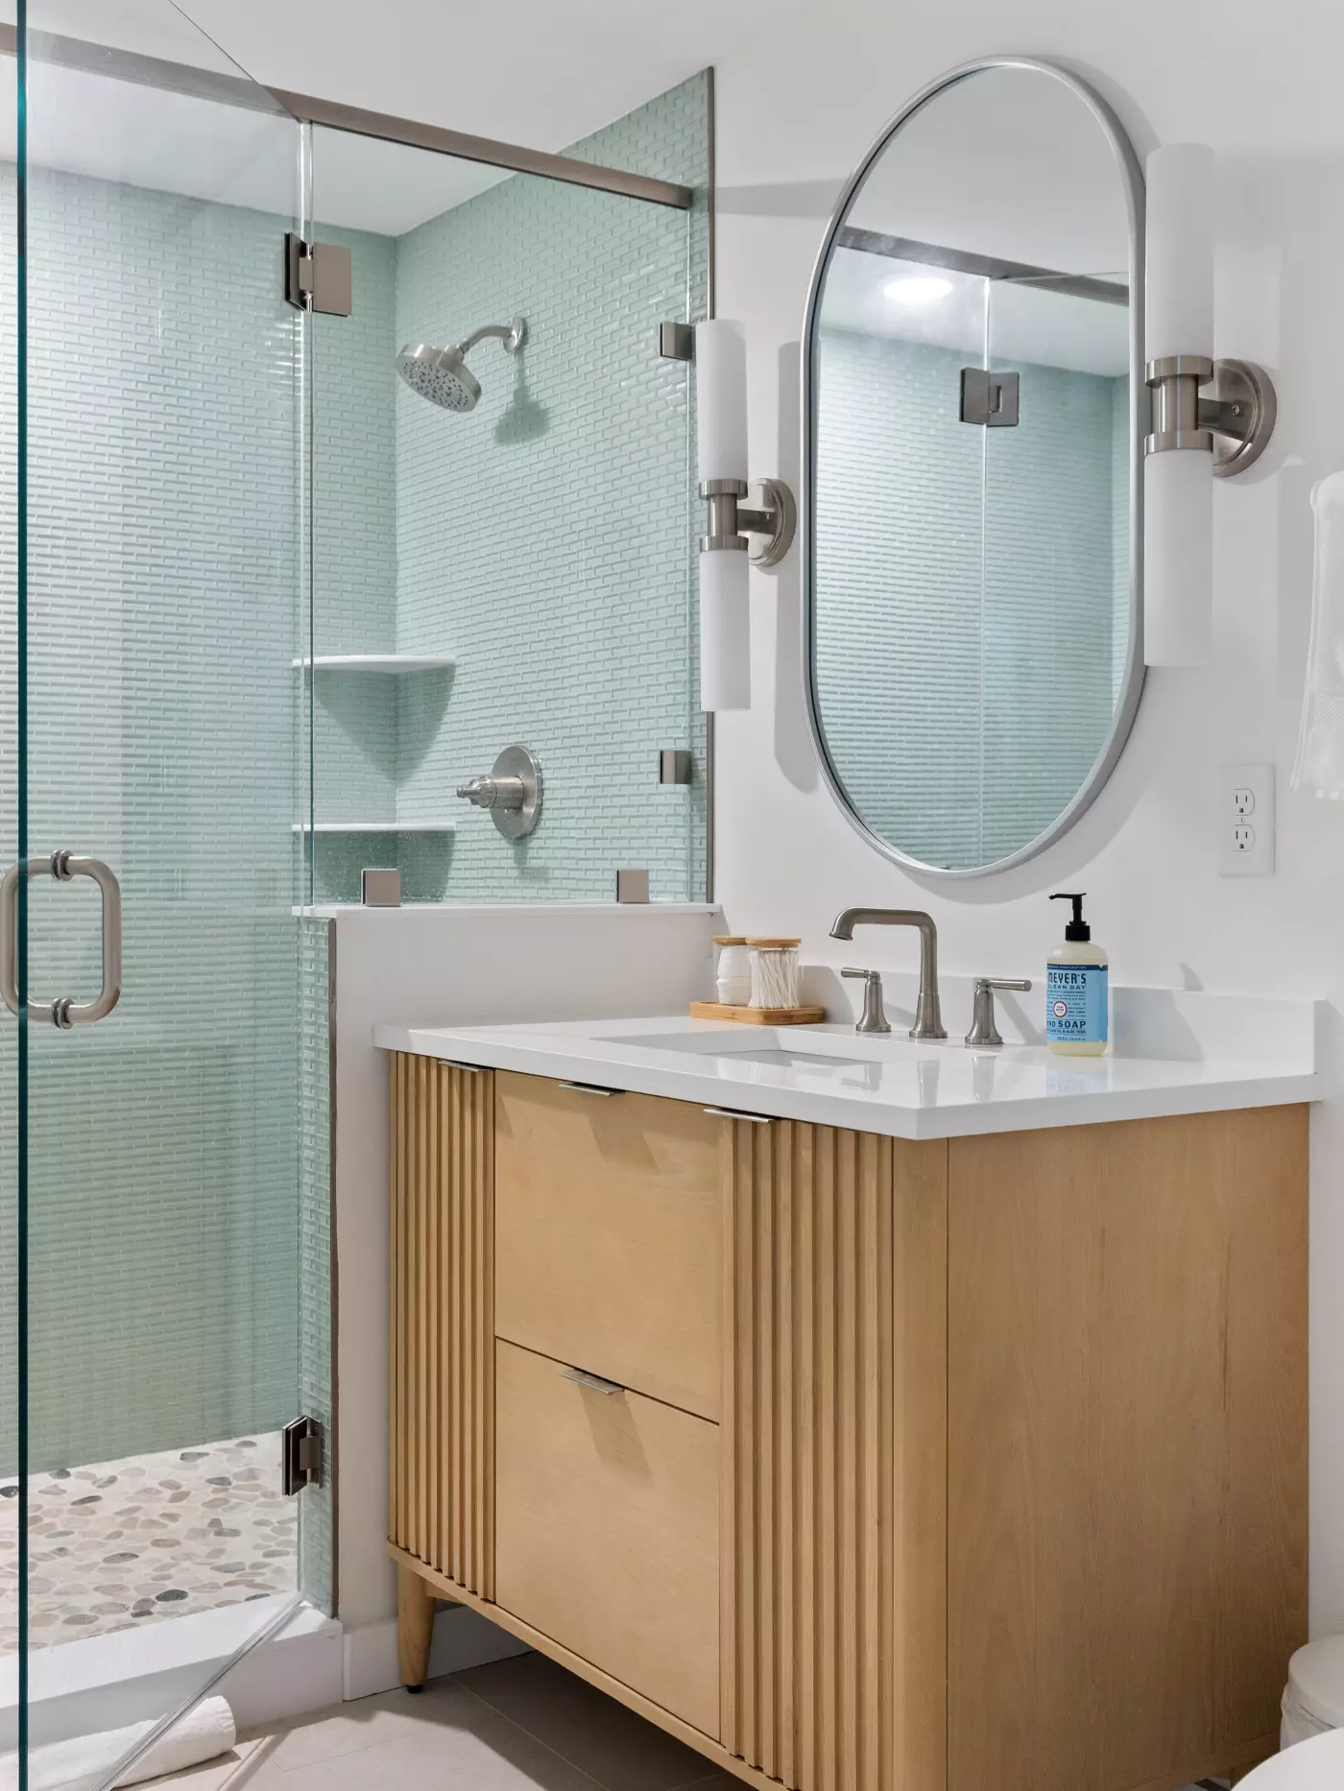
We design and build bathrooms from powder rooms to primary suites, with our own crew handling the tilework in-house. That keeps some of the most detailed work in the room in the hands of the same team building the rest of it.
Decisions That Shape a Bathroom Remodel
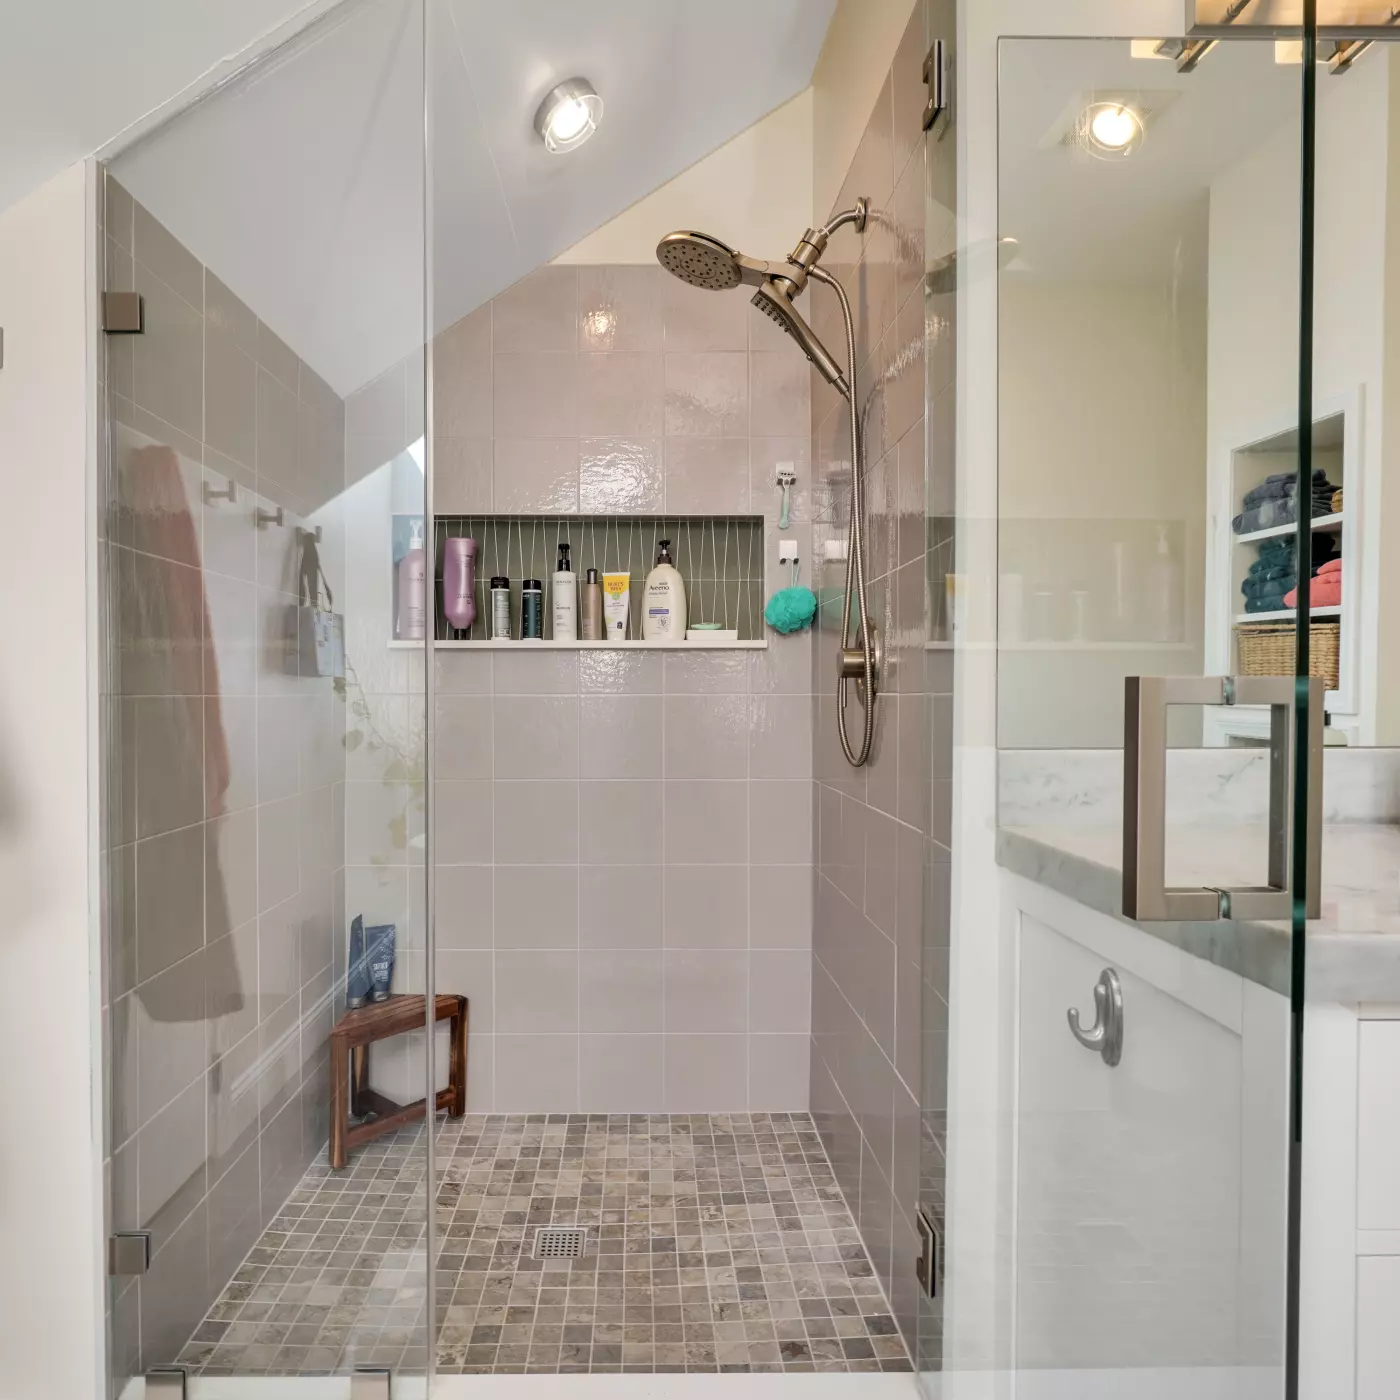
Make the Most of the Space
Bathrooms don't always give us much square footage to work with, so where that space goes matters.
A larger shower may mean rethinking the tub
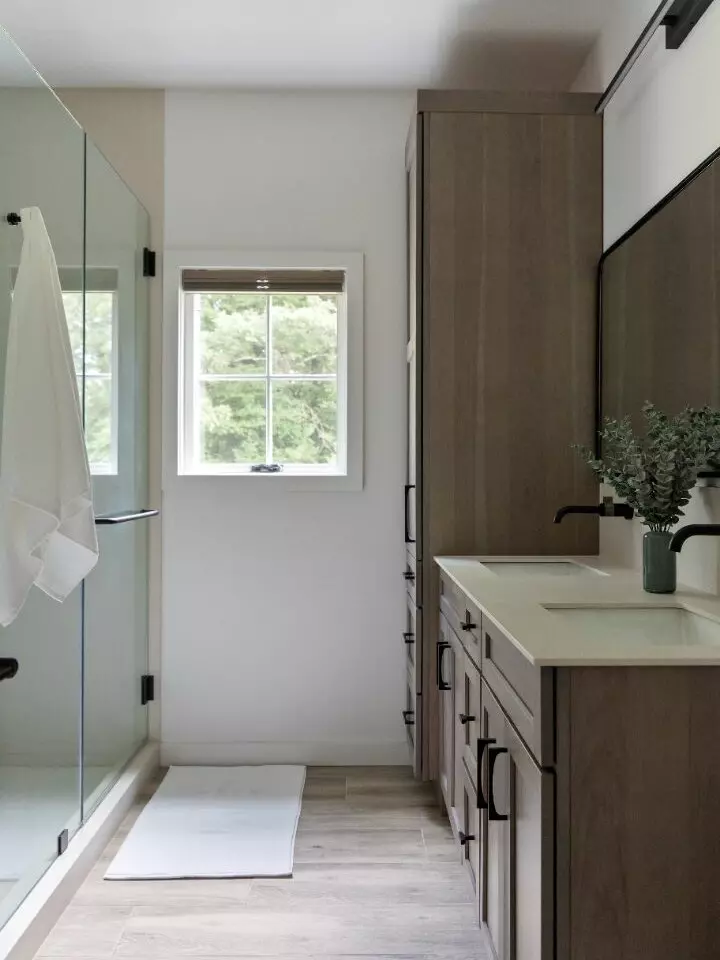
A double vanity needs enough room to be useful
Built-in storage can free up valuable floor space
Door swings, clearances, and fixture placement affect how the room feels
Sometimes moving a wall or borrowing a little space from an adjoining room can open up options that weren't possible within the original footprint.
Think About What You Can't See
A finished bathroom hides a lot behind the walls and beneath the floor.
Water and drain lines have to reach every fixture
Ventilation needs to handle moisture properly
Electrical has to support lighting, outlets, heated floors, and other features
Framing and subfloors need to support tile, tubs, glass, and fixtures
Older bathrooms can also hold surprises. Once demolition gives us a clear look, we may find old plumbing, water damage, inadequate ventilation, or other conditions that need attention before everything gets closed back up.
The prettiest part of a bathroom depends on the work you'll never see.
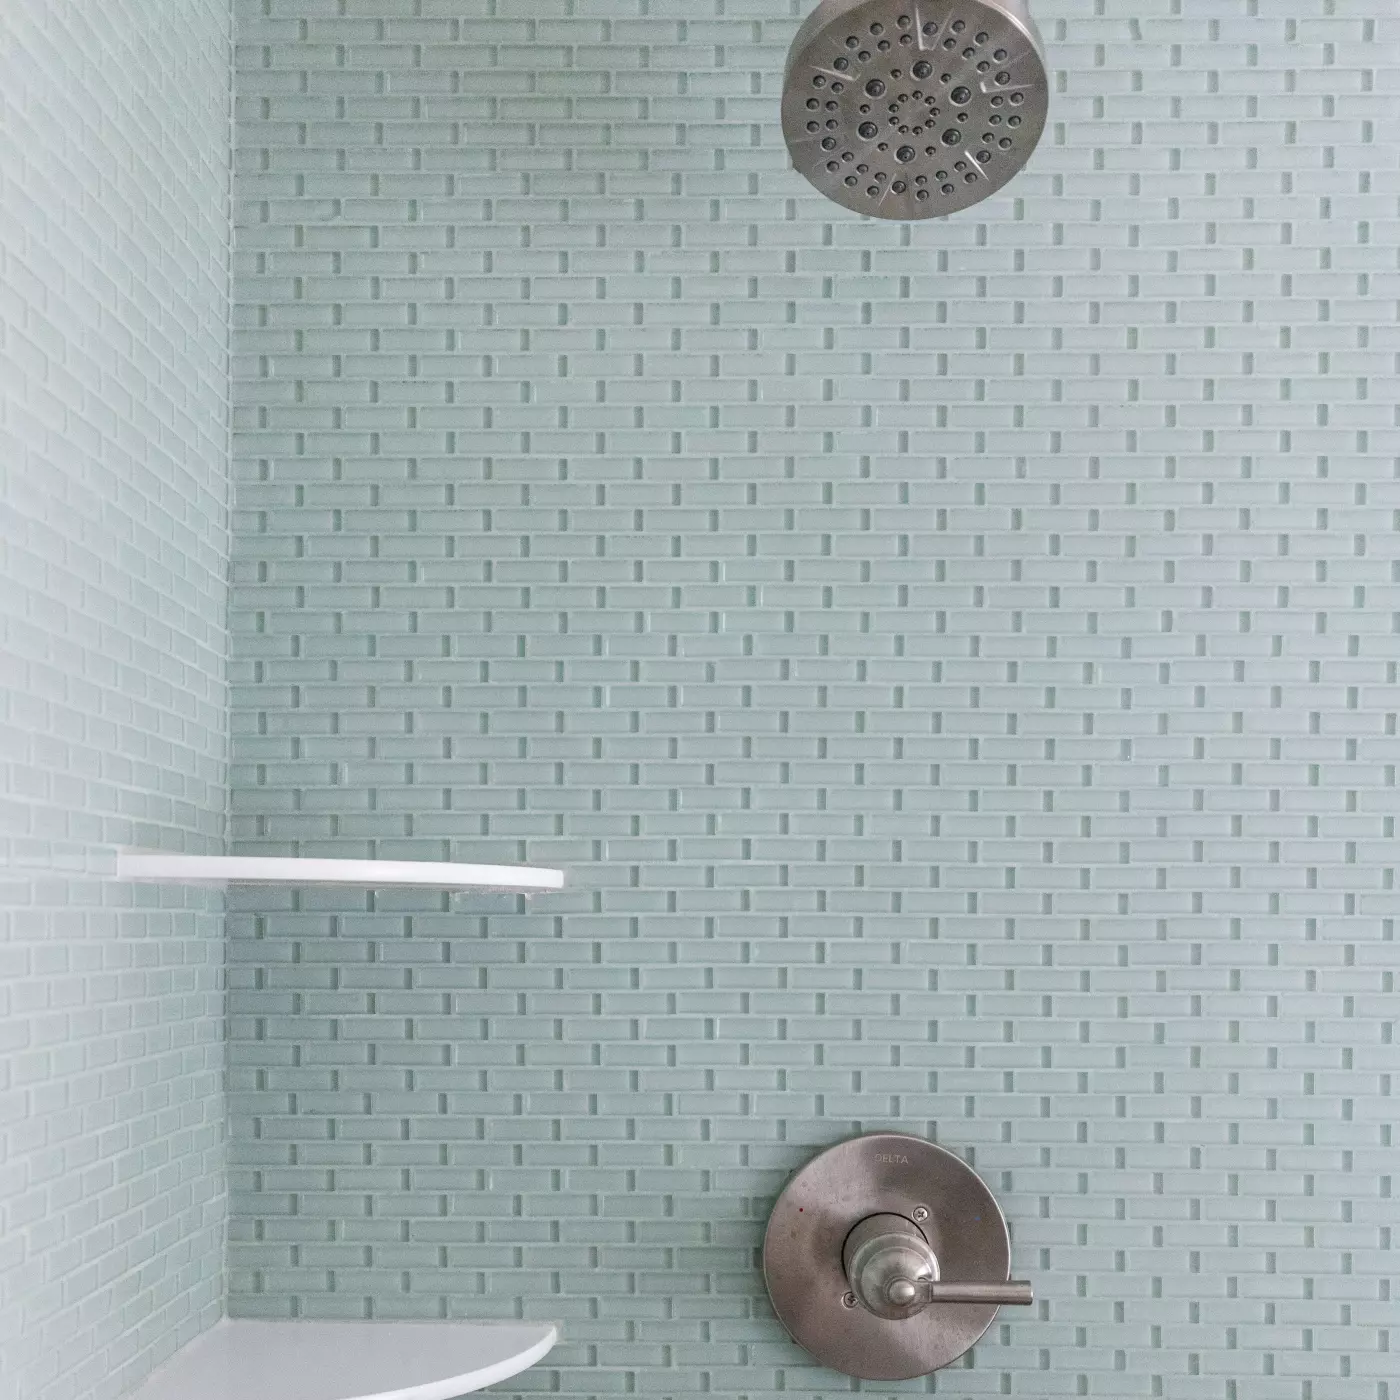
Tile Starts Before the First Tile Goes Up
Tile gets most of the attention, but a good installation begins underneath it.
Waterproofing protects the shower and the structure around it
Layout determines where cuts, grout lines, niches, and transitions land
Tile size and pattern can change what the installation requires
Benches, niches, curbless entries, and shower glass need to be planned together
Our own crew handles our bathroom tilework, including the layout and waterproofing that happen before you see the finished surface.
A beautiful shower has to work just as well underneath the tile as it does on top of it.
What Shapes the Cost of a Bathroom Remodel?
Bathrooms fit a surprising amount of work into a small footprint. The budget is usually shaped less by the size of the room than by how much changes within it.
-
Layout and plumbing: moving a toilet, tub, shower, or vanity can mean rerouting water and drain lines through walls and floors.
-
Tile and shower work: the amount of tile, size, pattern, shower design, niches, benches, waterproofing, and other details affect both materials and labor.
-
Fixtures and cabinetry: vanities, plumbing fixtures, shower systems, tubs, glass, mirrors, lighting, and hardware can vary considerably.
-
What we find during demolition: older plumbing, water damage, framing issues, or subfloor repairs can add work that wasn't visible before the room came apart.
A straightforward hall bath and a primary bathroom with a custom shower, extensive tilework, and relocated plumbing may be similar in size but very different projects.
Use our Project Cost Estimator to get a personalized range based on what you're planning.