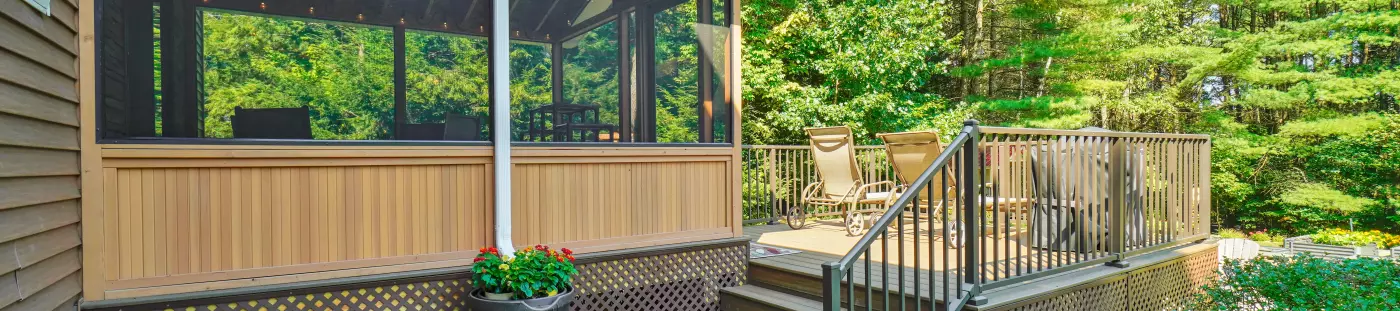
Decks and Porches
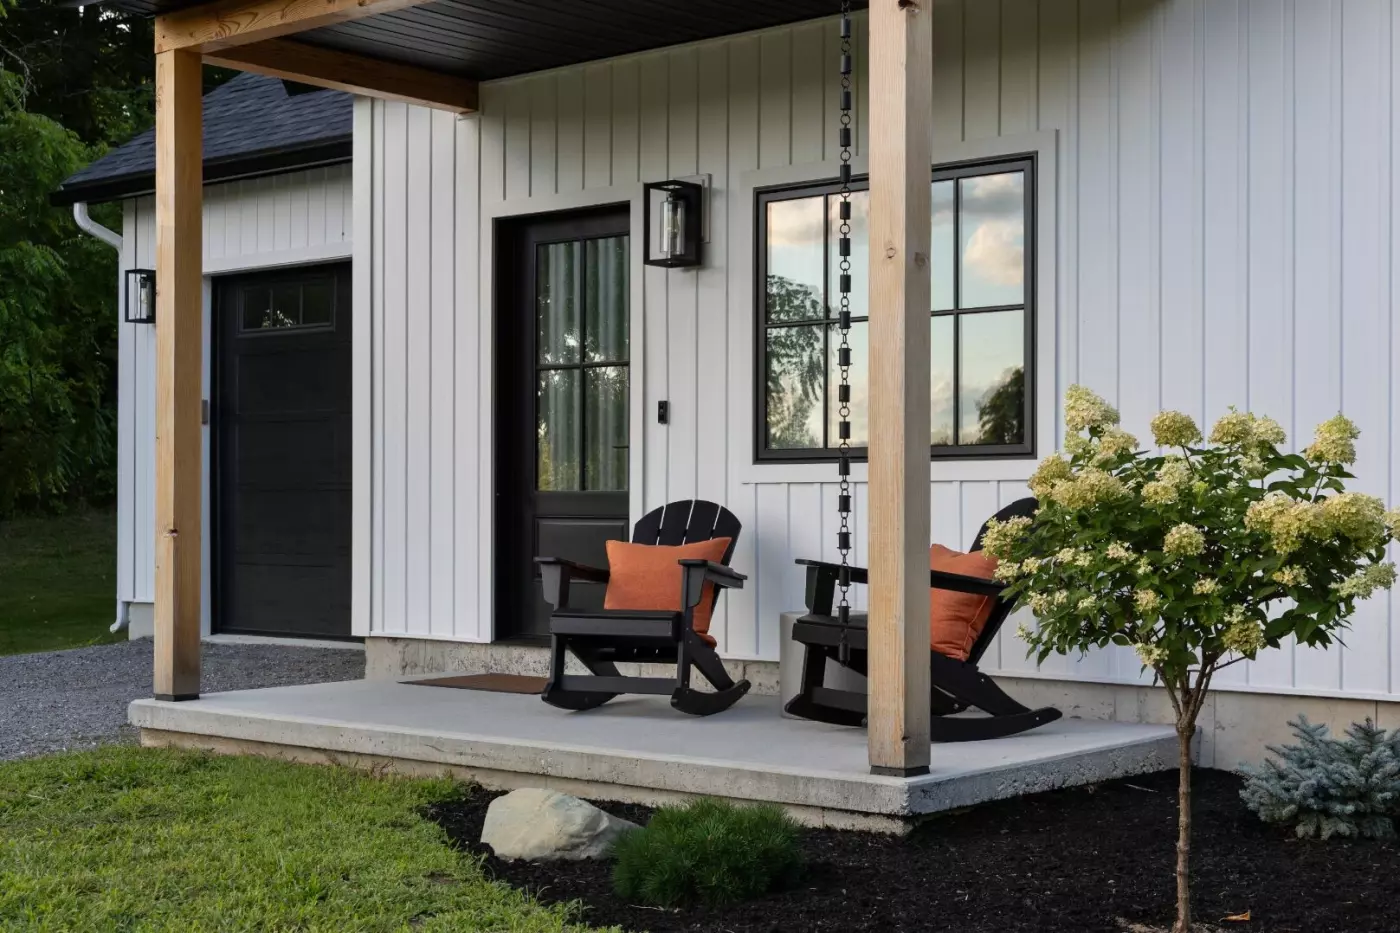
Decks & Porches Built for How You Use Your Yard
Some of the best parts of a Vermont home are outside. A deck or porch can give you room to gather, cook, dine, relax, get out of the sun, or simply spend more of the year outdoors.
We build everything from open decks and covered porches to screened porches, three-season rooms, pool decks, and larger outdoor living spaces. Some projects start from scratch. Others begin with a deck or porch that needs more room, better function, or a fresh start.
The possibilities can look very different from one home to the next. The best place to begin is with how you want to use yours.
Decisions That Shape a Deck or Porch
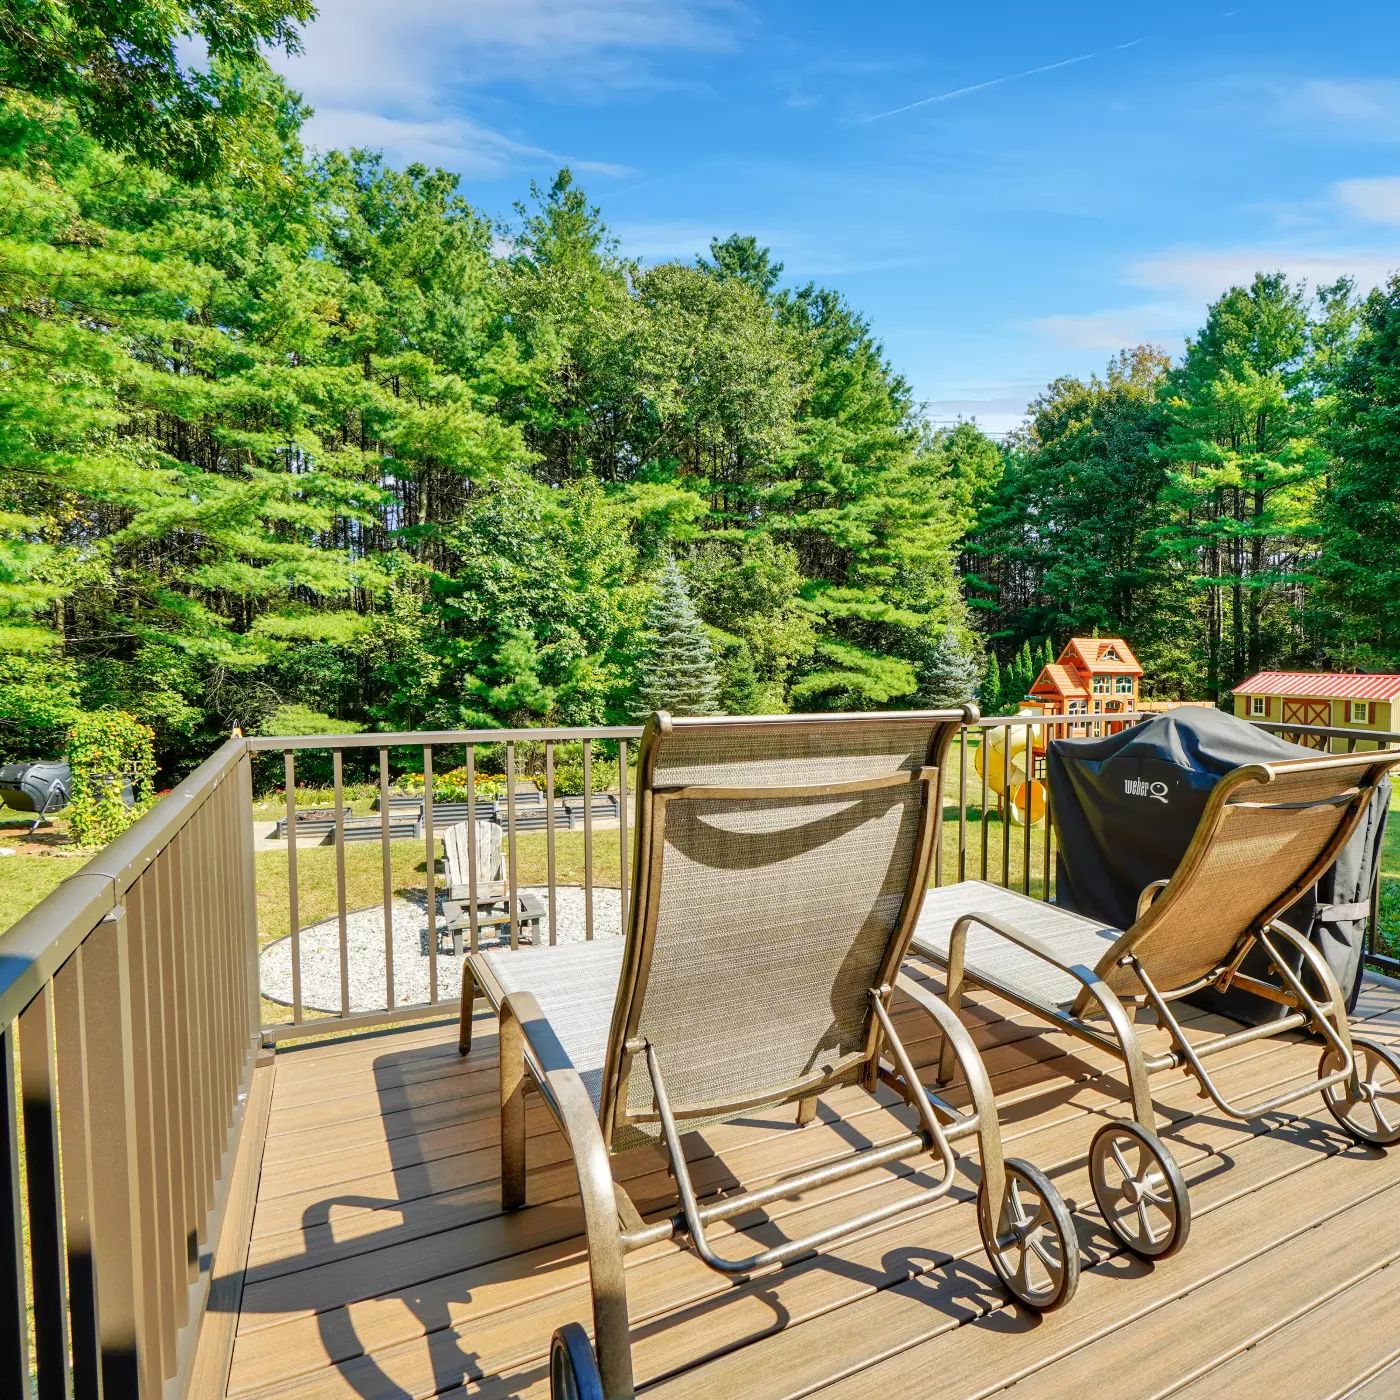
Start With How You Want to Live Outside
Before deciding how big the space should be, think about what you want to happen there.
-
Room for a dining table, grill, or outdoor kitchen
-
A comfortable place to sit and gather
-
Space around a pool, hot tub, or other outdoor feature
-
A quieter spot to relax away from the main activity
Then think about what all of that needs around it. A dining table needs room for chairs to pull out. A grill needs working space. Seating works better when people aren't constantly walking through it.
A deck can look plenty big on a plan until the furniture goes on it.
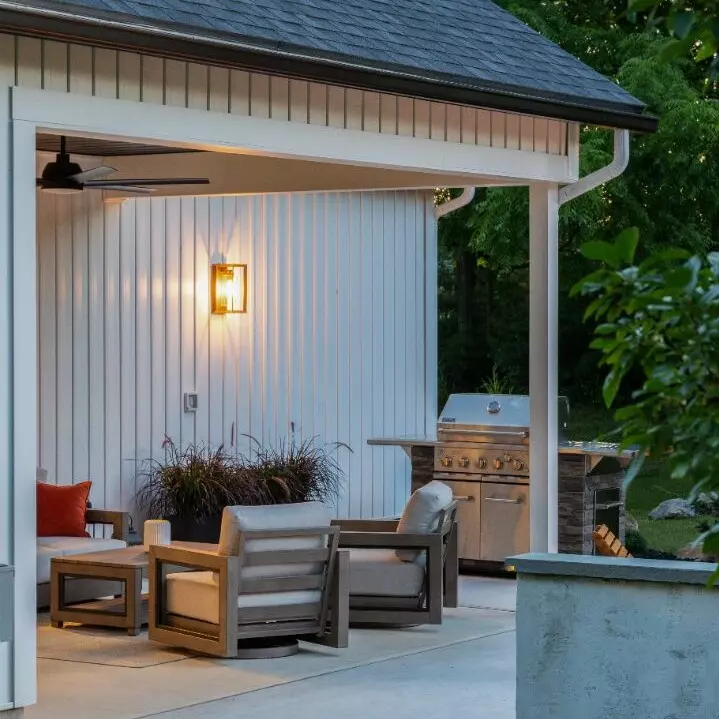
Decide How Much of the Outdoors You Want
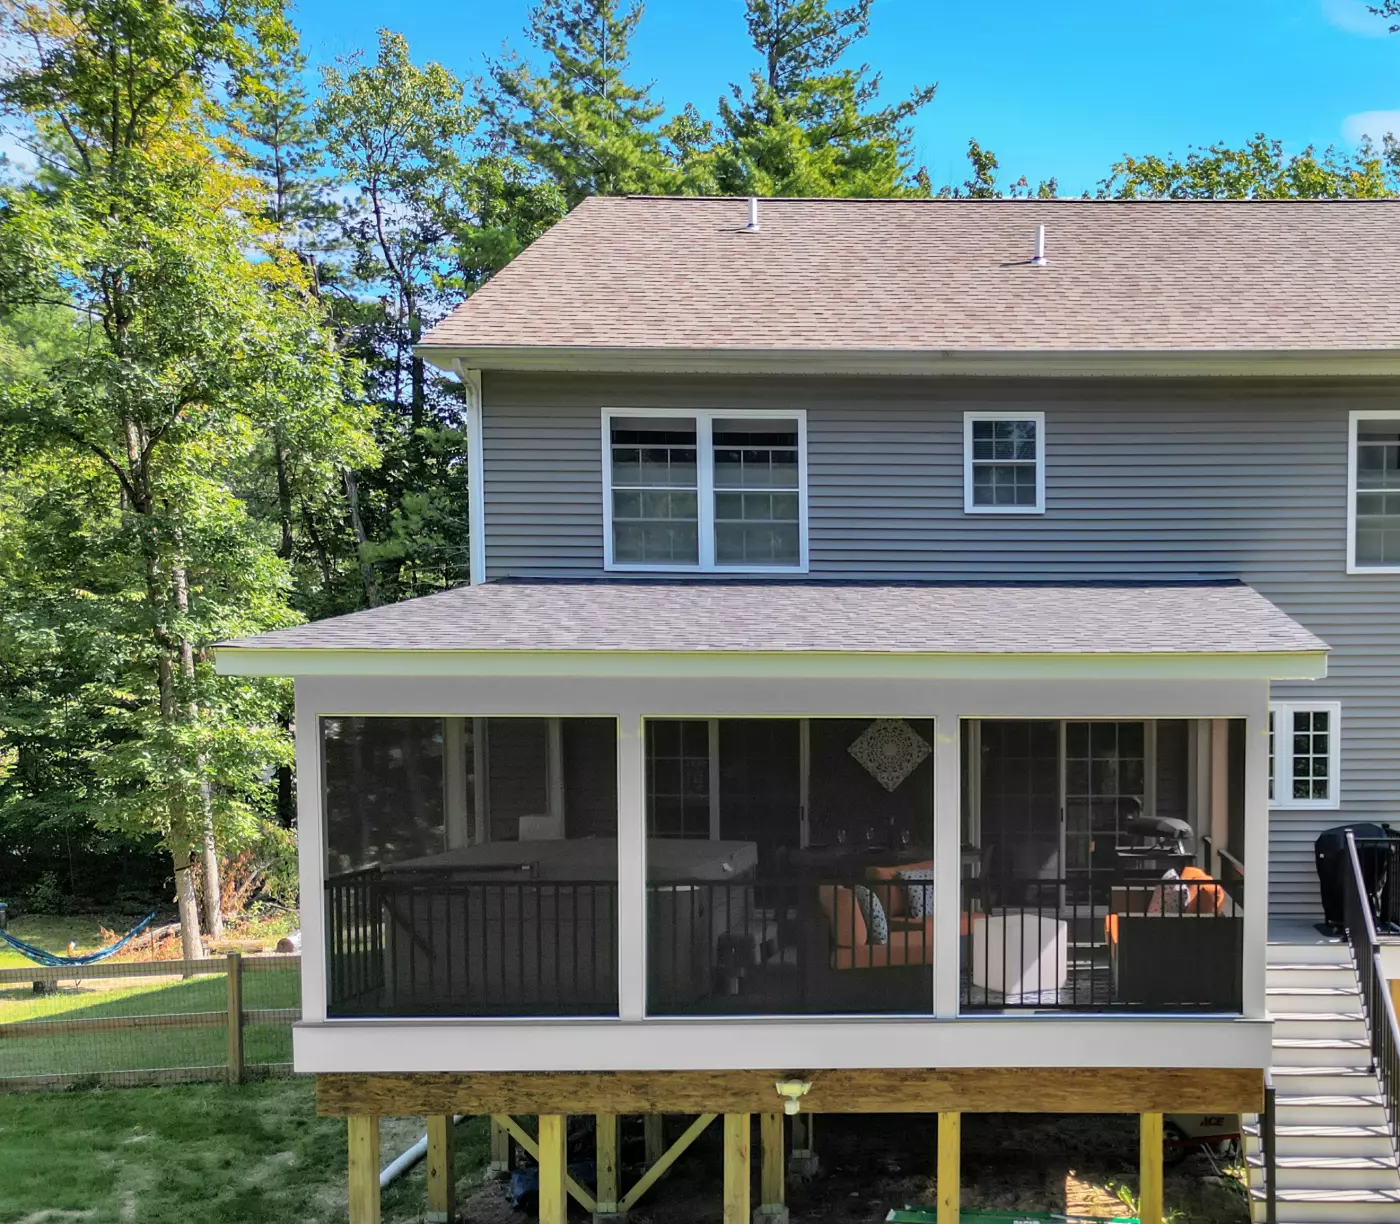
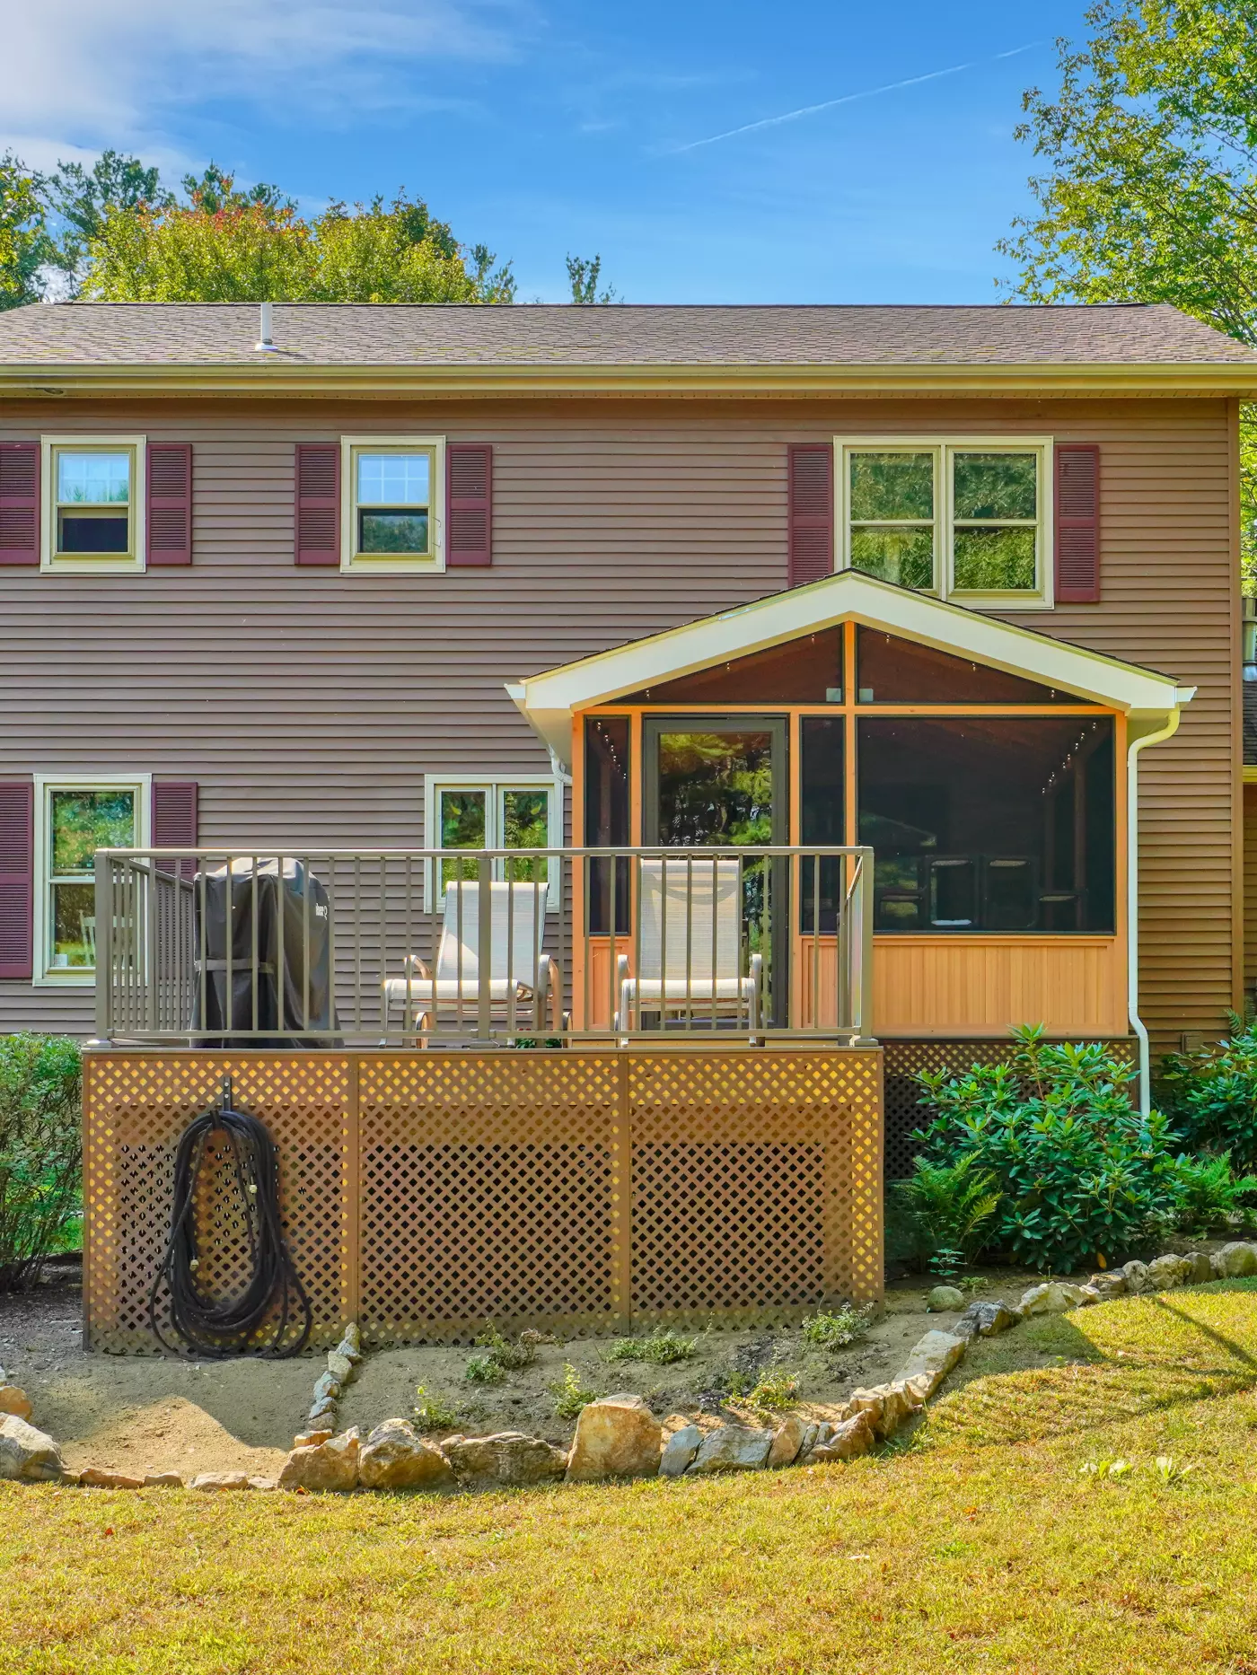
An open deck, covered porch, screened porch, and three-season room each give you a different relationship with the outdoors.
An open deck gives you sun, fresh air, and an easy connection to the yard
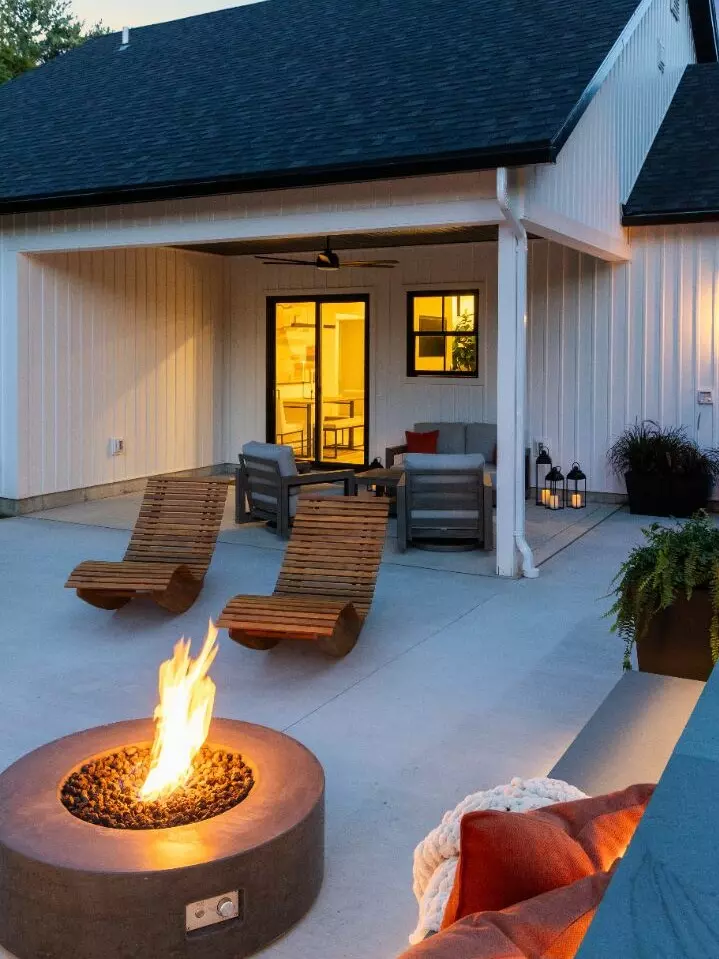
A covered porch adds shade and protection when the weather changes
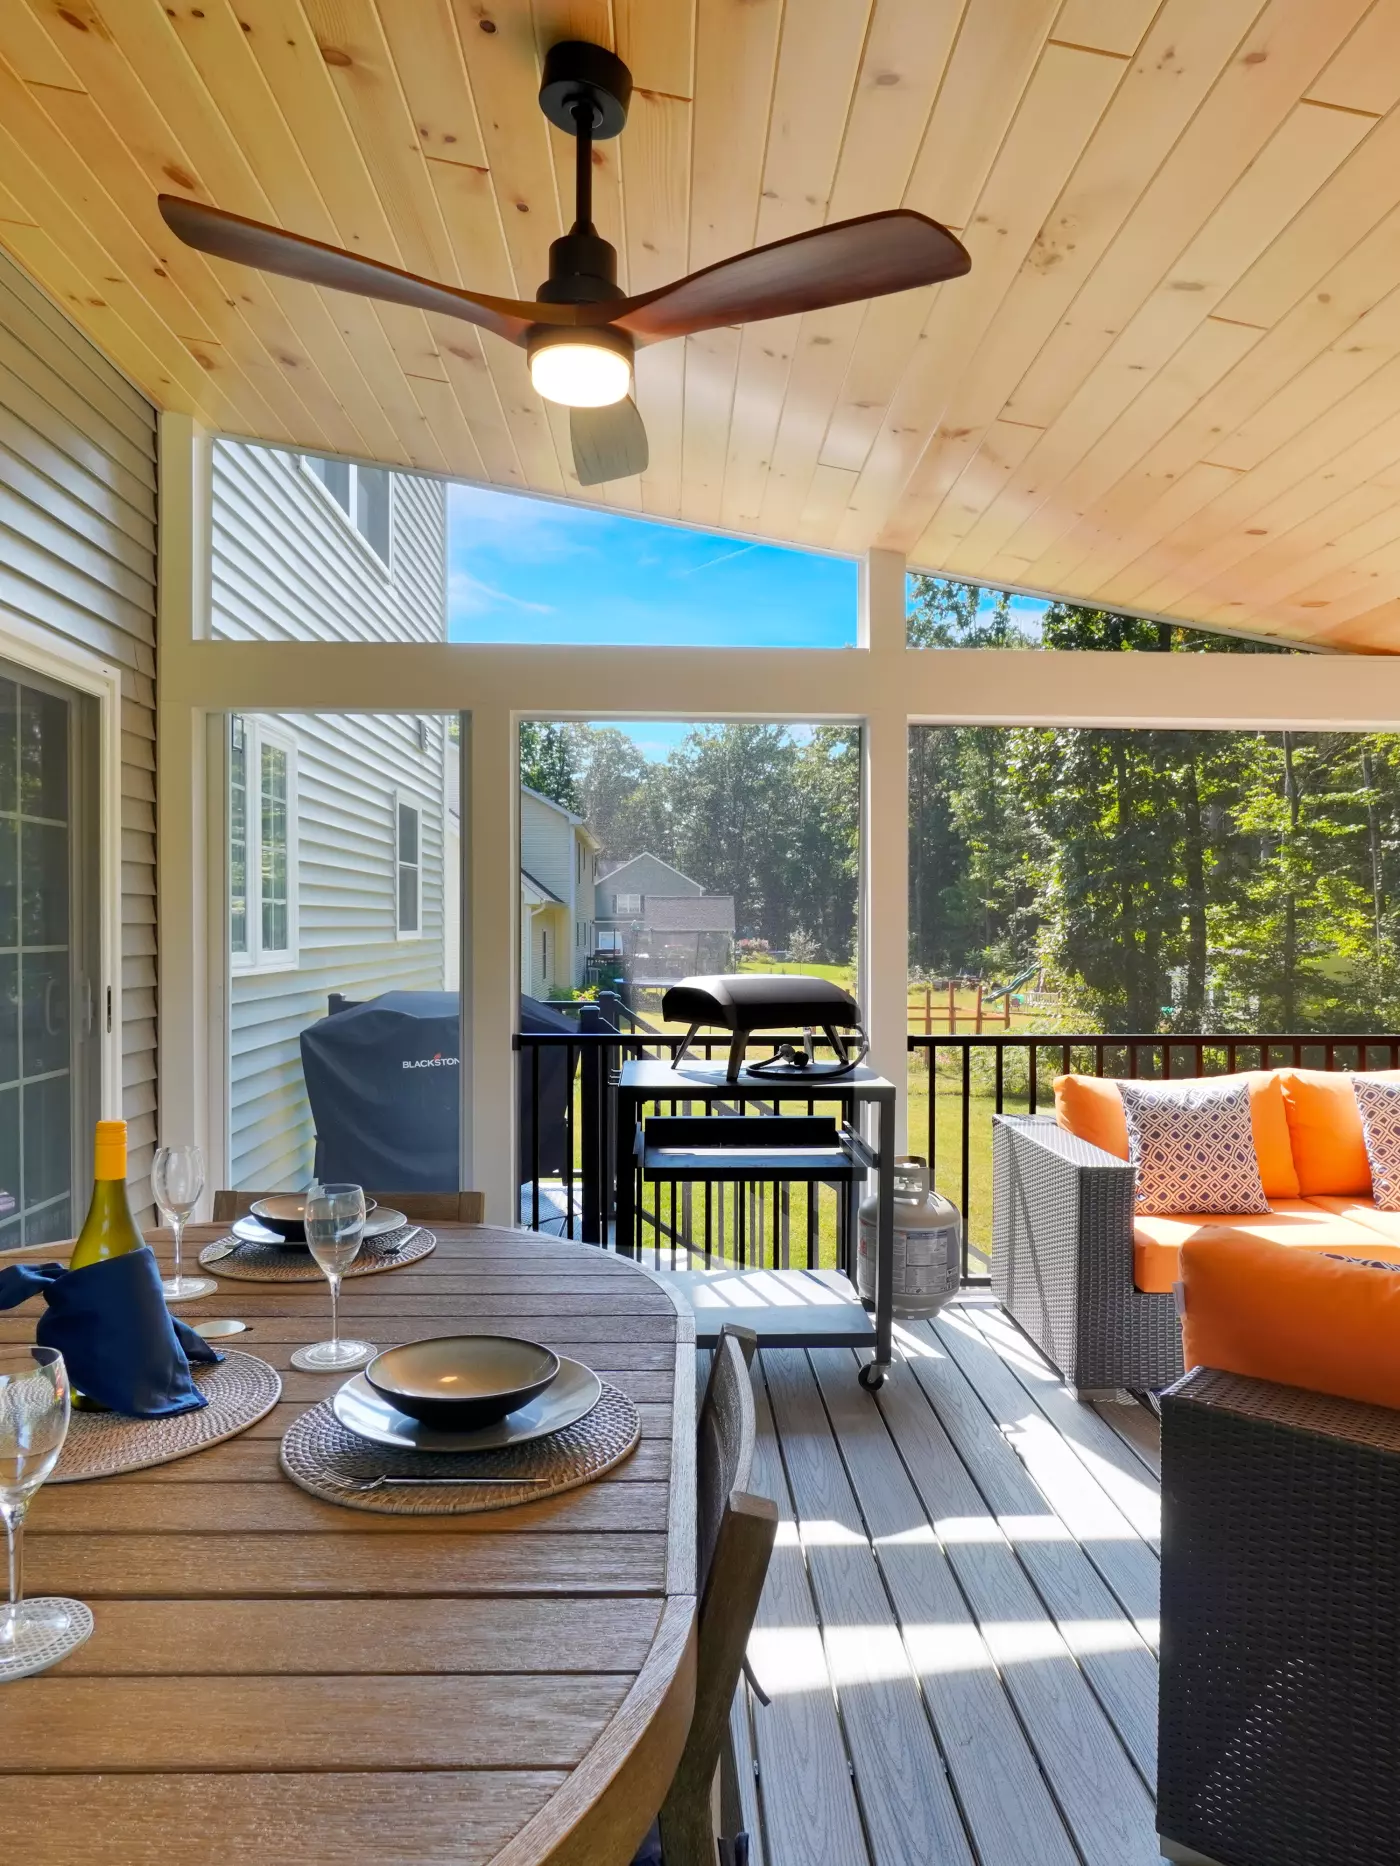
Screens keep the space open to the air while making summer evenings more comfortable
A three-season room gives you more protection and stretches the time you can use it
And you don't have to choose just one. Open, covered, and screened areas can work together in the same project.
Sometimes the question isn't how big the deck should be. It's how much of it you want under cover.
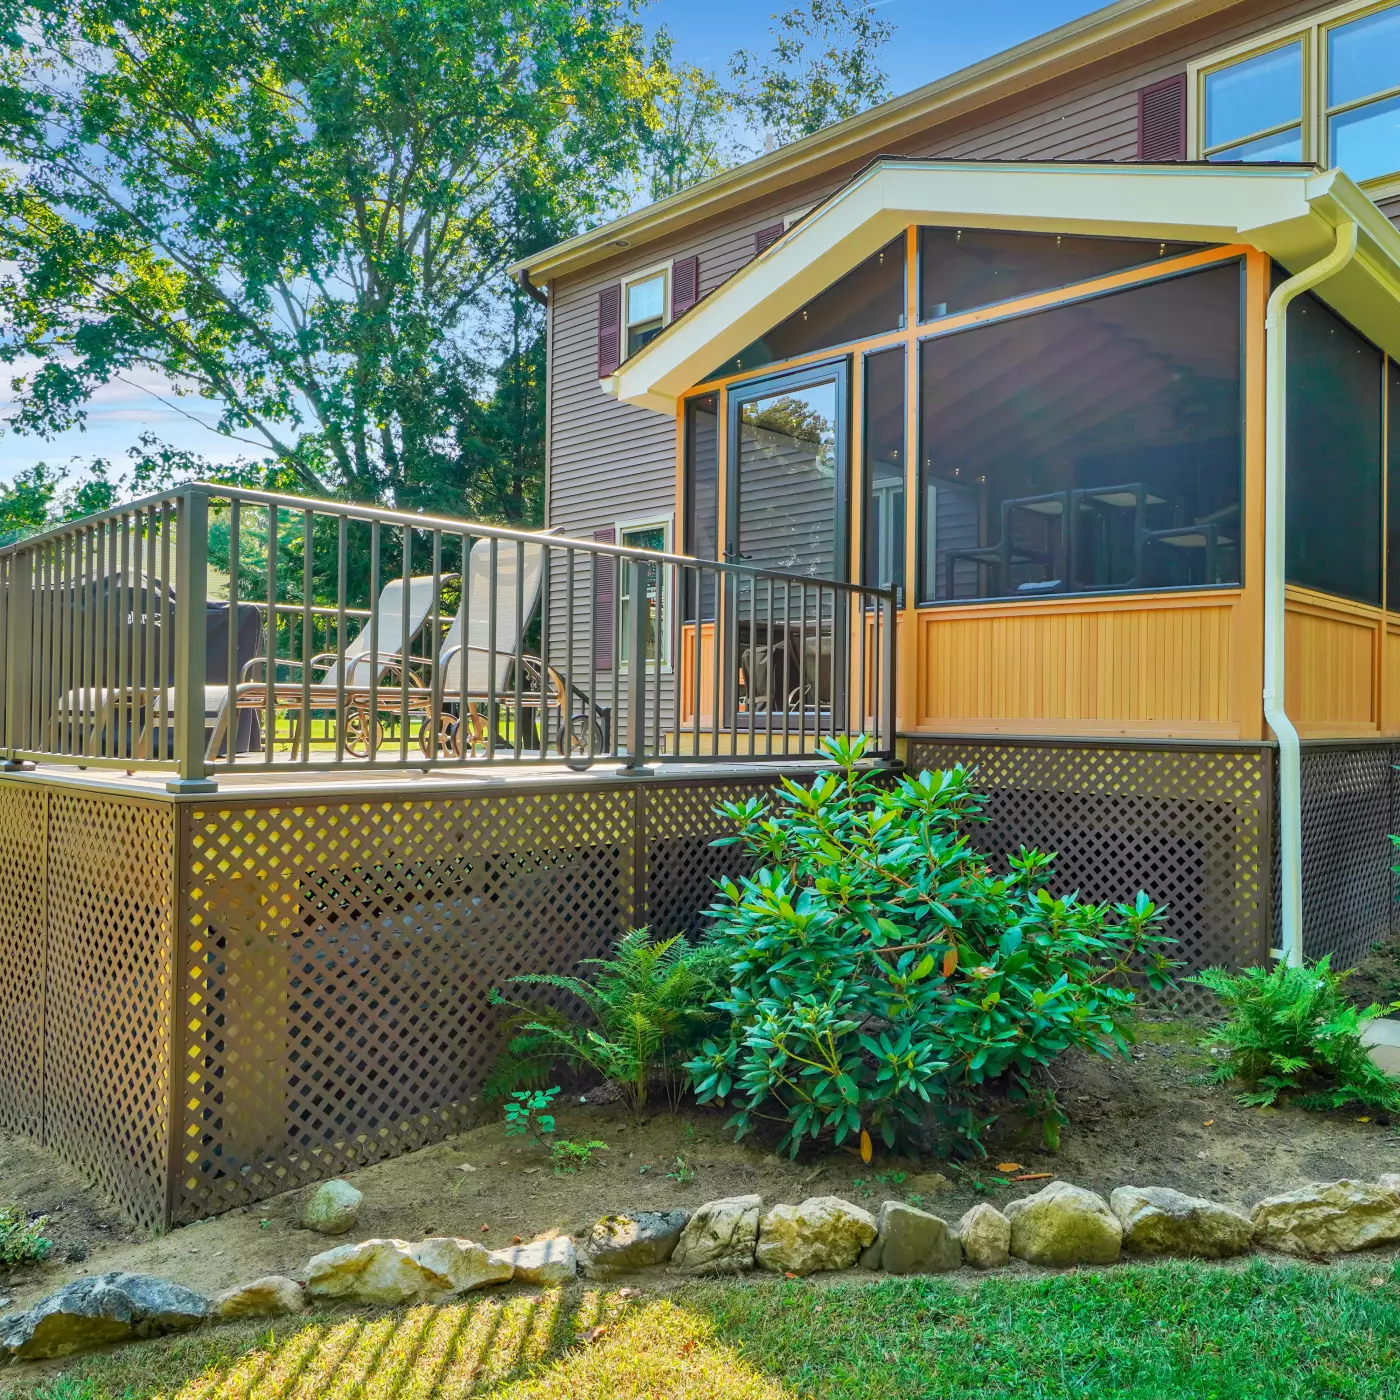
Think About How Much Maintenance You Want
The decking and railings you choose affect more than the way the finished space looks. They'll also determine how much upkeep comes with it.
-
Pressure-treated wood gives you a traditional wood deck at a lower initial cost
-
Composite and PVC offer lower-maintenance options in a wide range of finishes
-
Hardwoods such as Ipe have a distinct natural look and their own care requirements
-
Wood, metal, and cable railings each change the look, upkeep, and openness of the space
Sun exposure, moisture, foot traffic, and the amount of maintenance you're comfortable with can all help narrow the choices.
Think about how you want the space to look years from now, and what you're willing to do to keep it that way.
What Shapes the Cost of a Deck or Porch
Square footage matters, but the type of outdoor space you're building can matter just as much.
-
Size and structure: footprint, height, footings, stairs, railings, and structural requirements all affect the amount of work involved.
-
Open, covered, or enclosed: adding a roof, screens, windows, or a more finished enclosure changes both the structure and the scope.
-
Materials: decking, railings, trim, screens, windows, and other finish selections can vary significantly in cost.
-
Added features: lighting, electrical, plumbing, outdoor kitchens, heaters, hot tubs, and other features add another layer to the project.
A straightforward open deck and a screened or three-season porch with the same footprint can be very different projects. Once you add a roof, screens, windows, utilities, or an outdoor kitchen, you're getting closer to building another room.
Use our Project Cost Estimator to get a personalized range based on what you're planning.