ADUs
Building ADUs in Vermont, Starting With Our Own
An ADU (accessory dwelling unit) may have a smaller footprint, but it's still a complete home. A place for parents to stay close, a home for adult children, space for guests, a rental, or simply another way to make more of the property you already own.
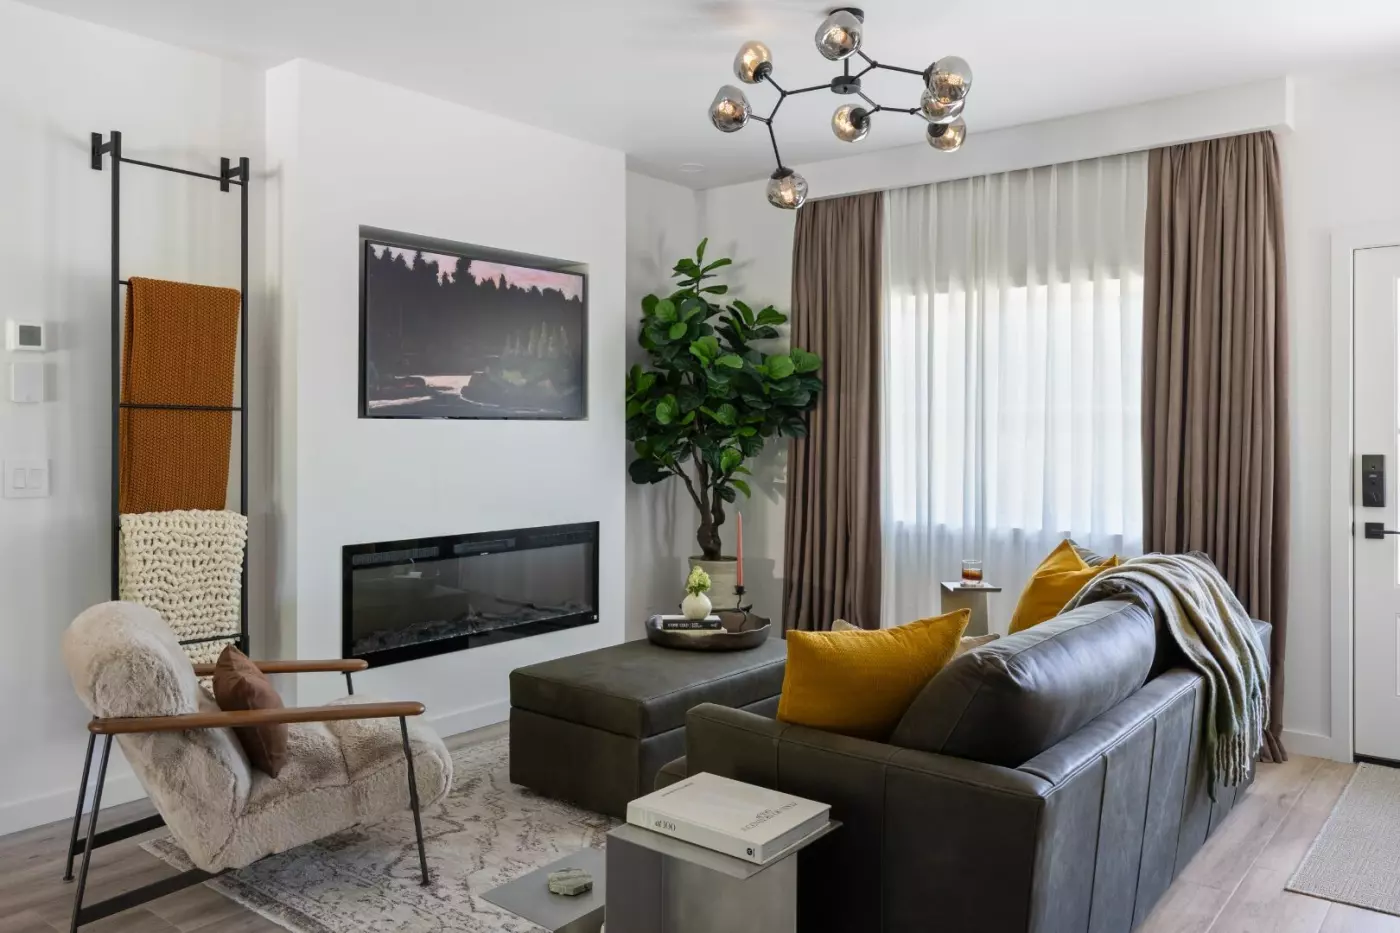
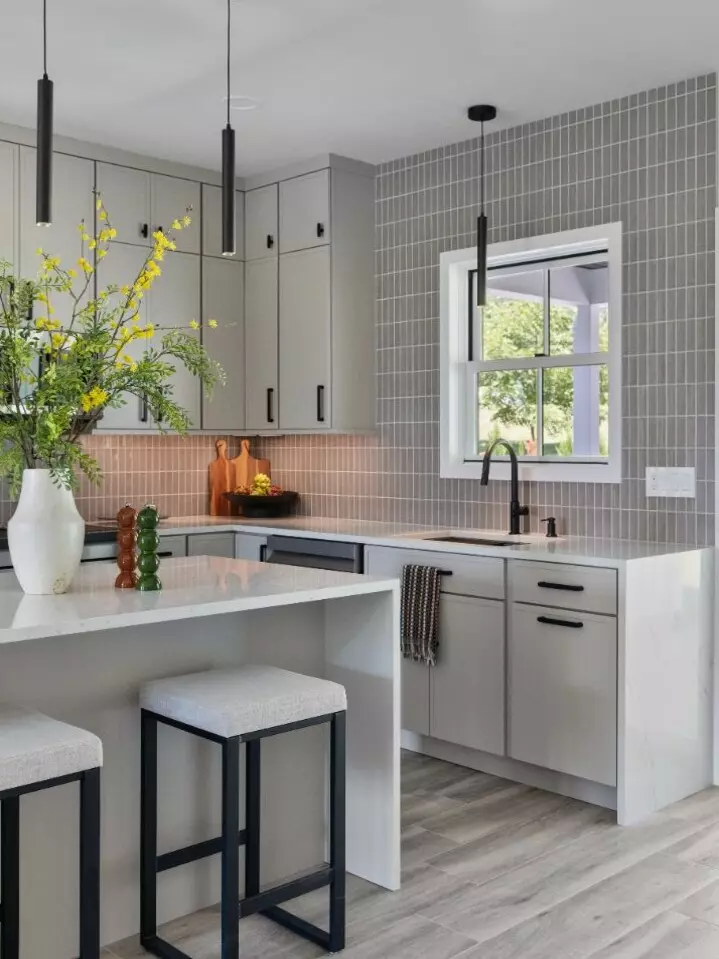
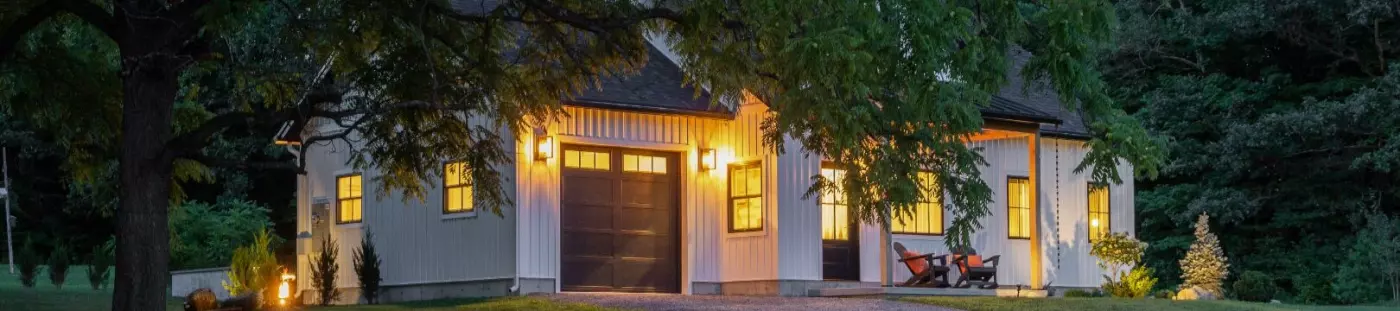
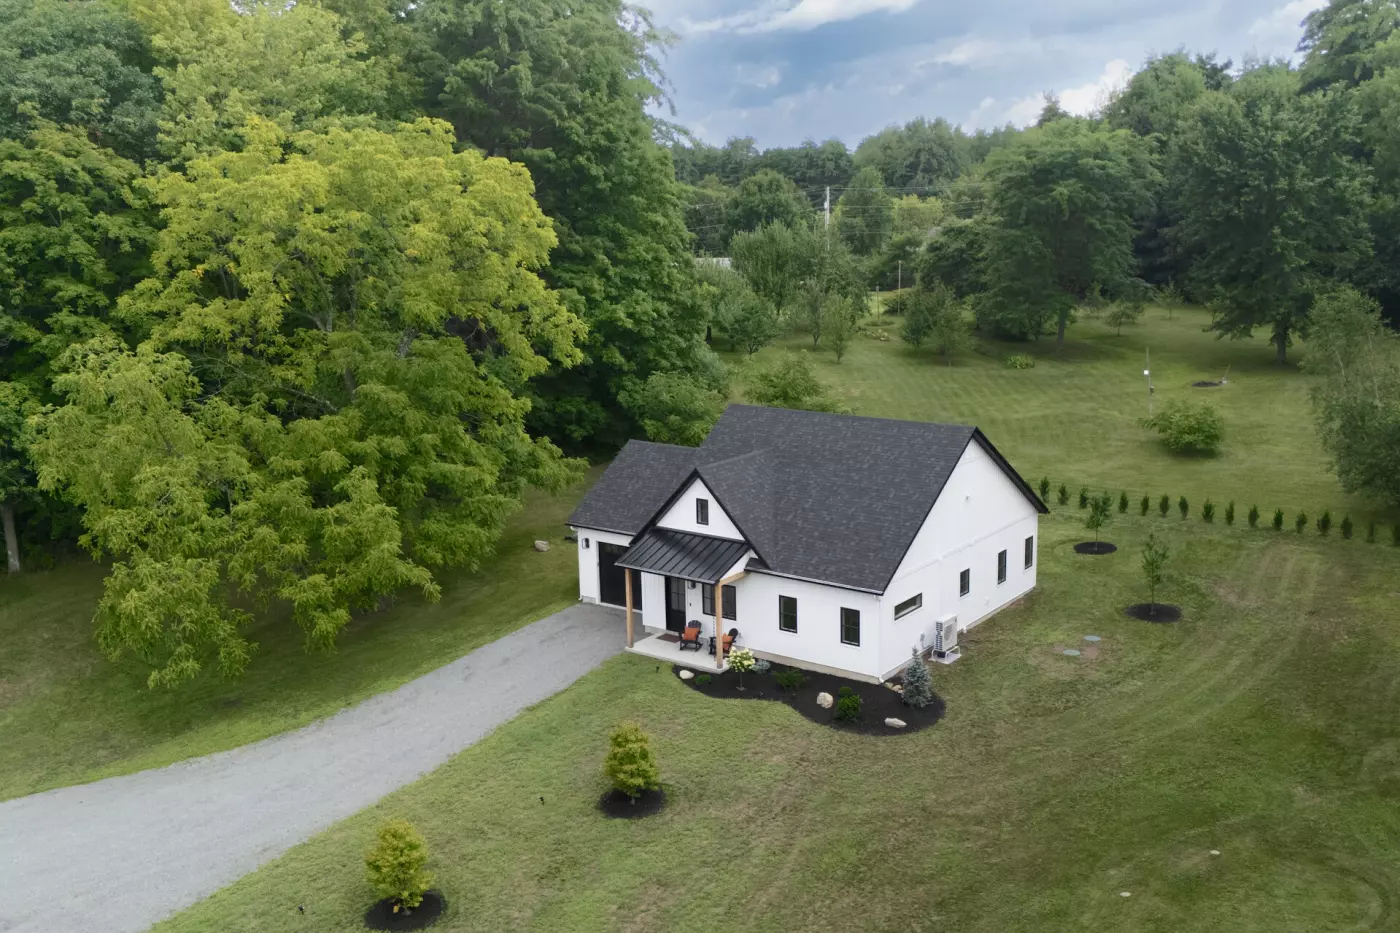
We know the process from both sides. We built our own 900-square-foot ADU, The Spruce, and made the same decisions our clients do about the site, layout, storage, materials, utilities, and all the details that have to fit into a smaller home.
That experience reinforced something we already knew: when space is limited, every square foot has a job to do.
Decisions That Shape an ADU
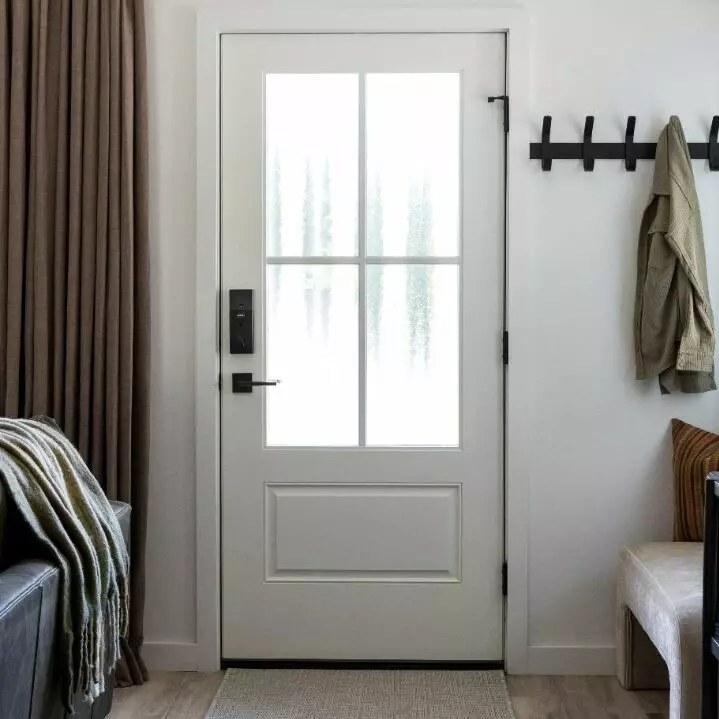
Start With Who It's For
Who will live there changes what the ADU needs from the beginning.
- Aging parents may benefit from one-level living, easy access, and room to stay comfortably long term
- Adult children may need a truly independent home while staying close to family
- Guests and extended family need privacy and the comforts of their own space
- A rental needs a layout, storage, and materials that make sense for how it will be used
An ADU can serve one purpose today and another years from now, so it's worth thinking beyond the immediate need.
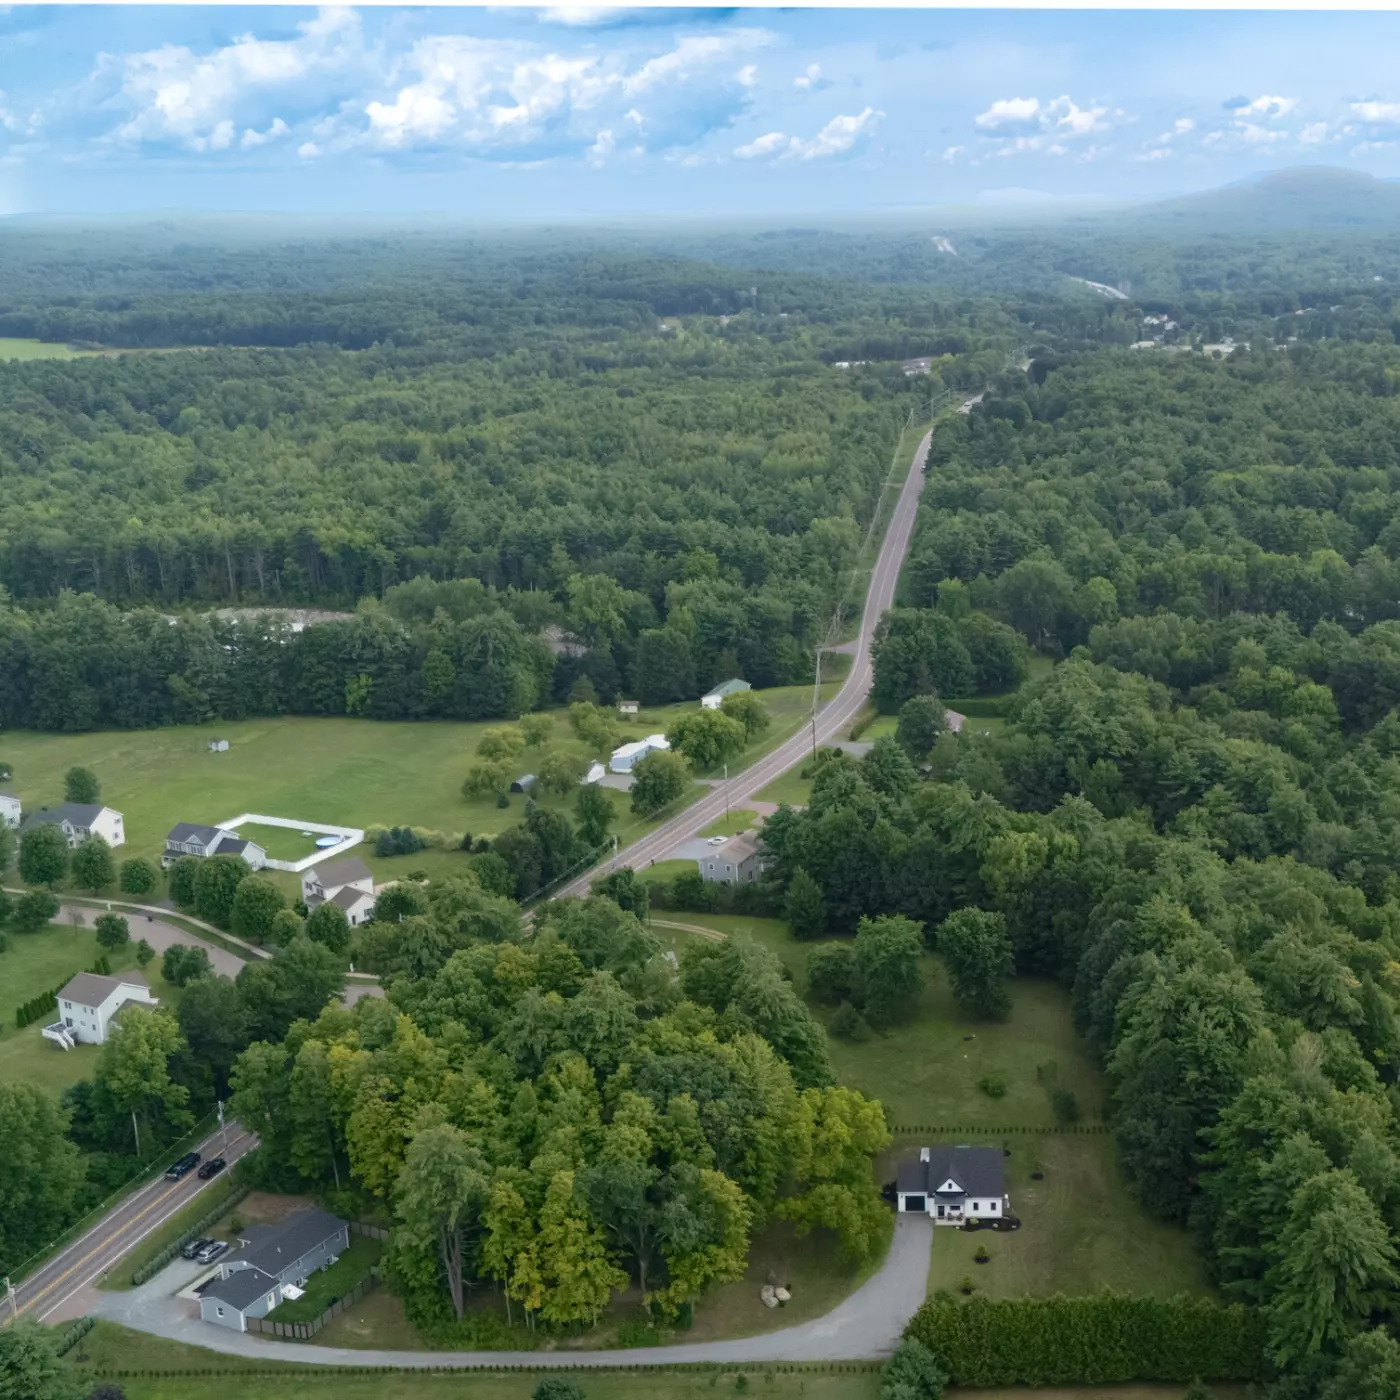
Find the Right Place for It
Where an ADU can go depends on more than where you have open yard.
-
Zoning and setbacks help define the buildable area
-
Septic, water, and power need a practical path to the new dwelling
-
Access, parking, grade, drainage, and existing structures all come into play
-
Privacy and the relationship between the ADU and main house matter too
An ADU might be freestanding, attached to the home, incorporated into another structure, or approached another way depending on the property and local requirements.
Sometimes the best spot on paper isn't the best spot once we understand what it takes to serve it.
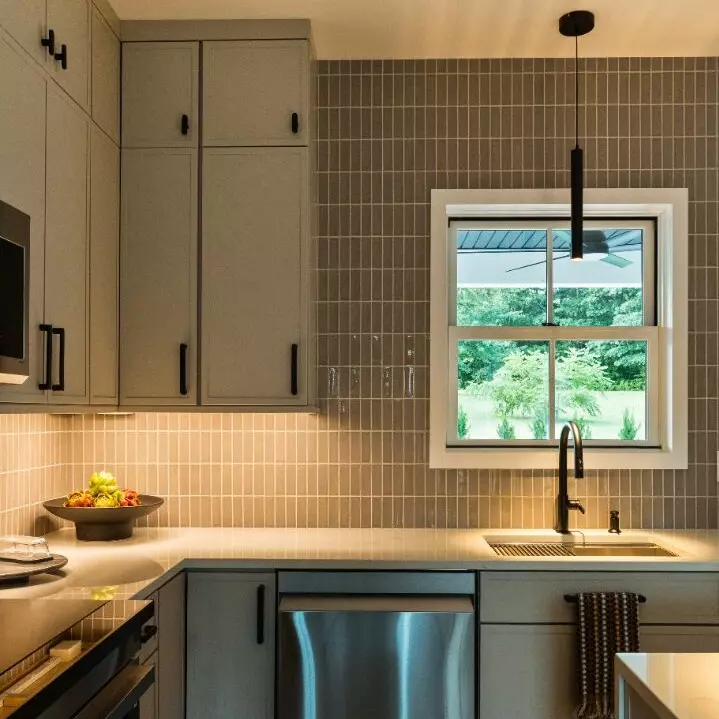
Make a Small Home Live Bigger
Nine hundred square feet can feel surprisingly generous when it's planned well.
-
Give the rooms enough space without losing too much to circulation
-
Build storage into places that might otherwise go unused
-
Use windows, sightlines, and natural light to open up the interior
-
Choose furniture, cabinetry, fixtures, and appliances with the footprint in mind
The challenge isn't fitting as much as possible into an ADU. It's deciding what deserves the space.
What Shapes the Cost of an ADU
An ADU may be smaller than the main house, but it still needs many of the same things a full home does. That's why cost per square foot can be higher than people initially expect.
-
Site work: clearing, excavation, access, drainage, foundation work, and property conditions affect what it takes to get started.
-
Utilities and infrastructure: water, septic or sewer, electrical service, heating and cooling, and the distance those connections need to travel can have a significant impact.
-
The structure: size, foundation, roof, windows, doors, and architectural complexity all contribute to the build.
-
The finished home: a kitchen, bathroom, cabinetry, appliances, flooring, lighting, fixtures, and finishes are still part of the project, even within a smaller footprint.
A smaller home doesn't mean a proportionally smaller project. The kitchen, bathroom, mechanical systems, utilities, and site work are still there.
Use our Project Cost Estimator to get a personalized range based on what you're planning.