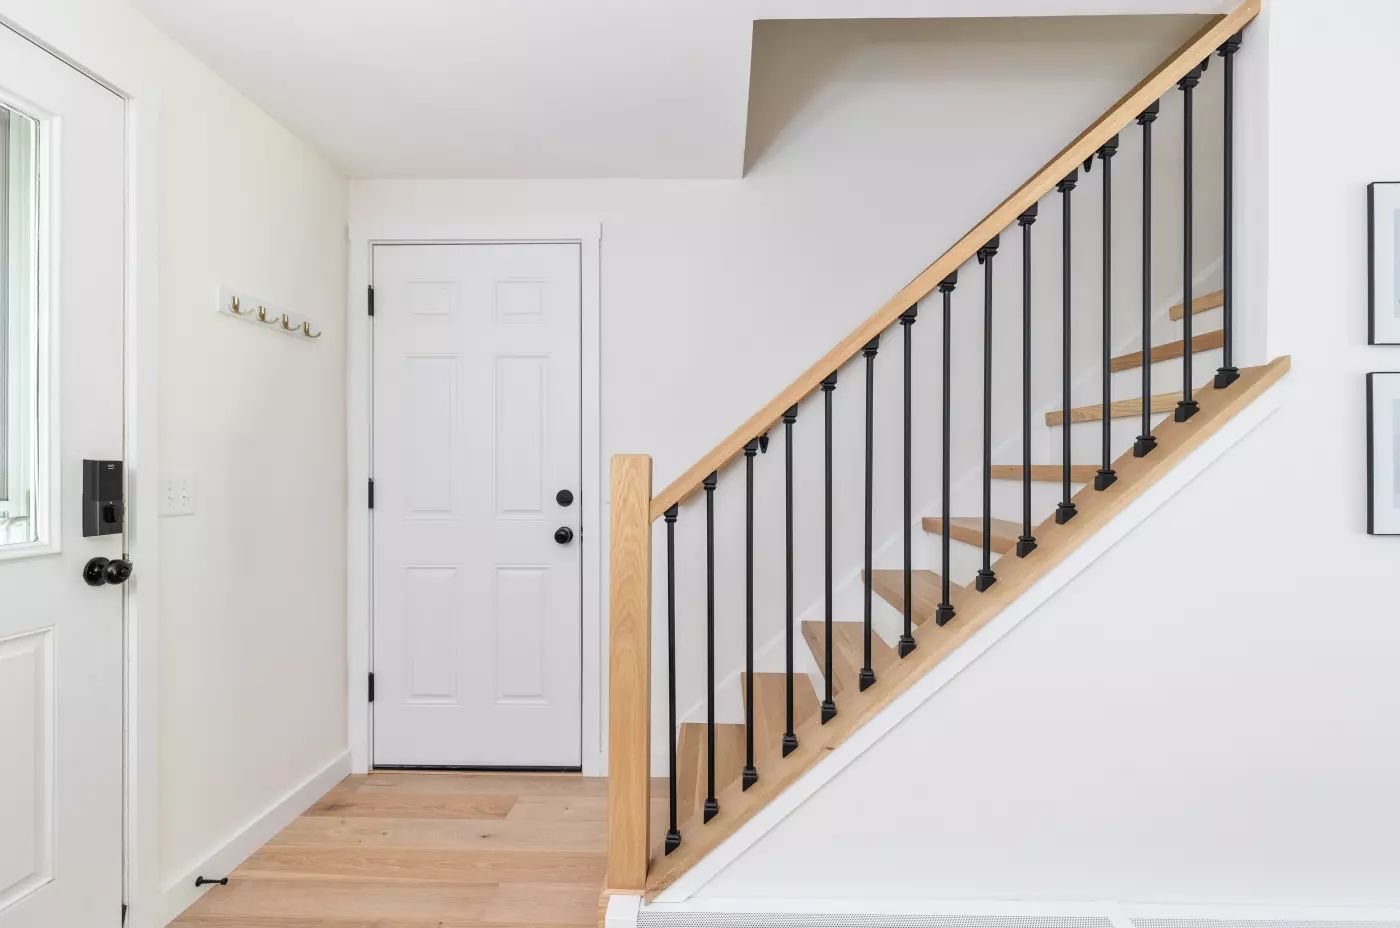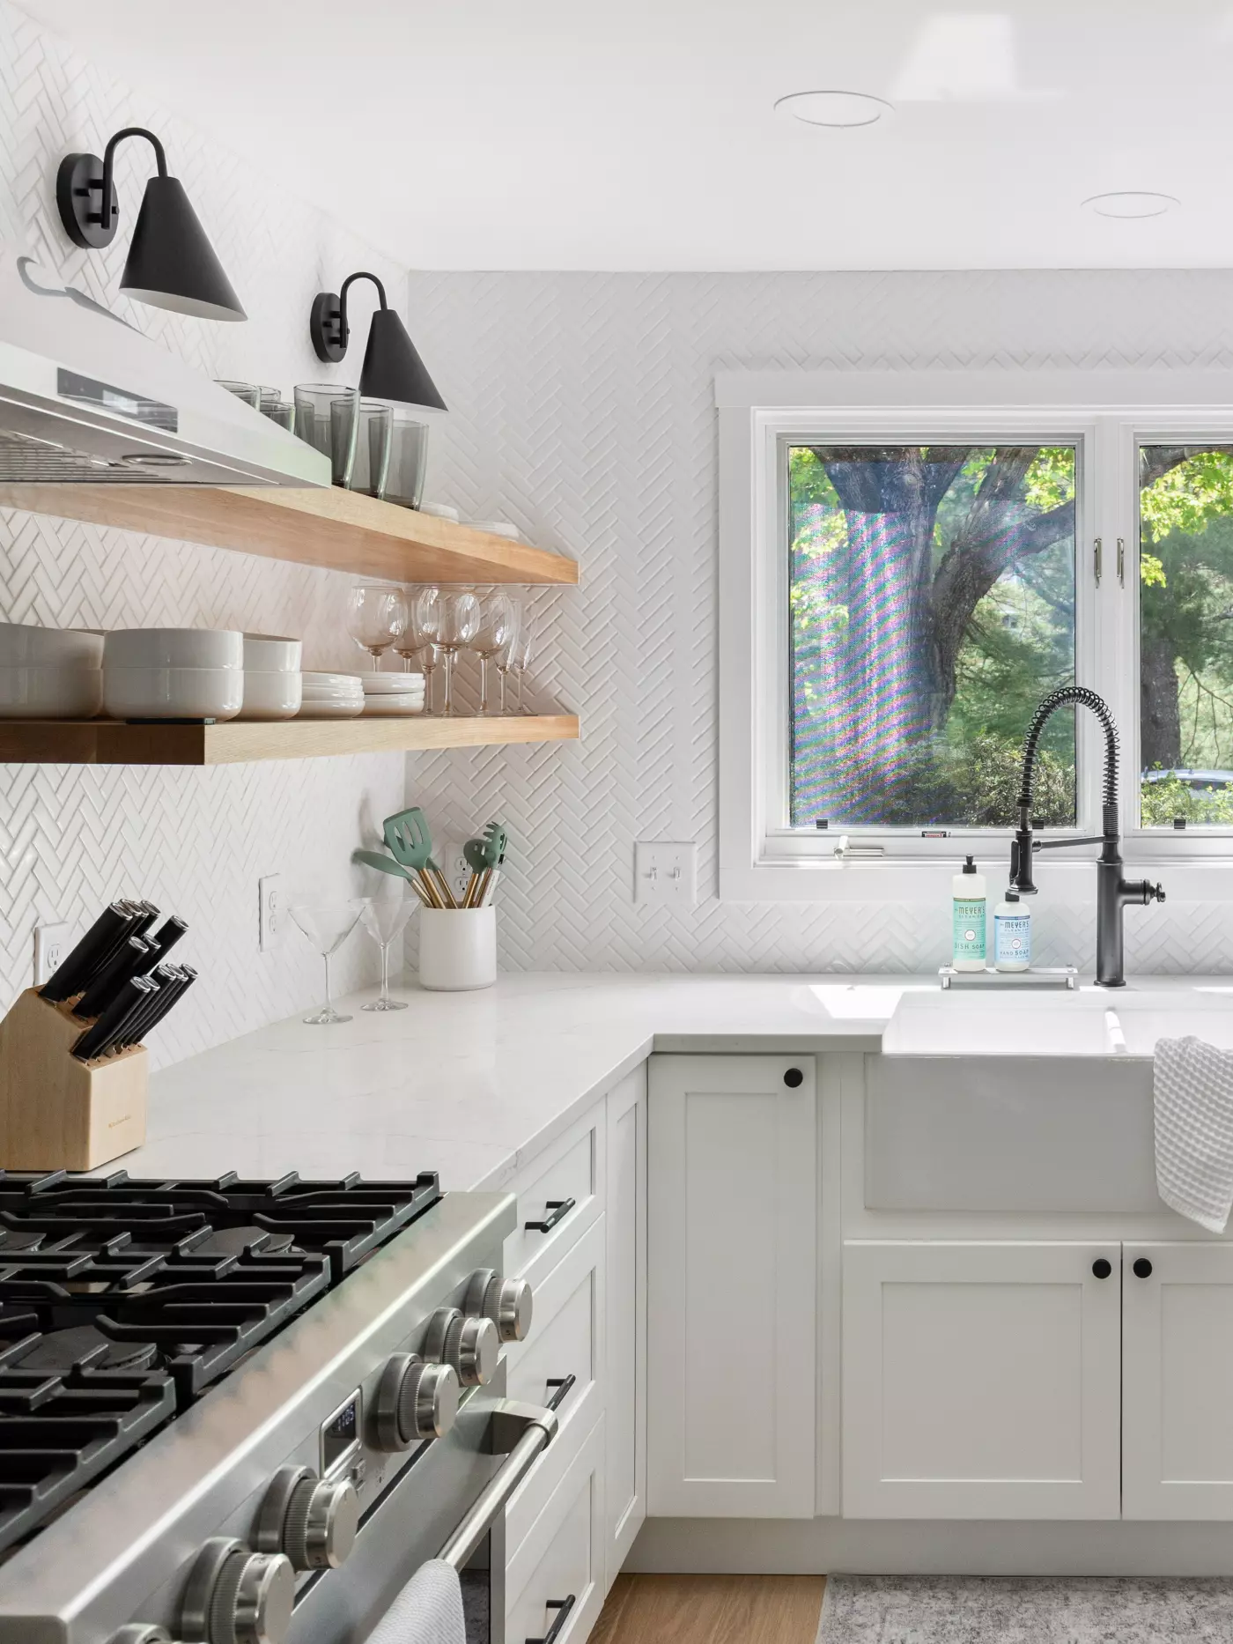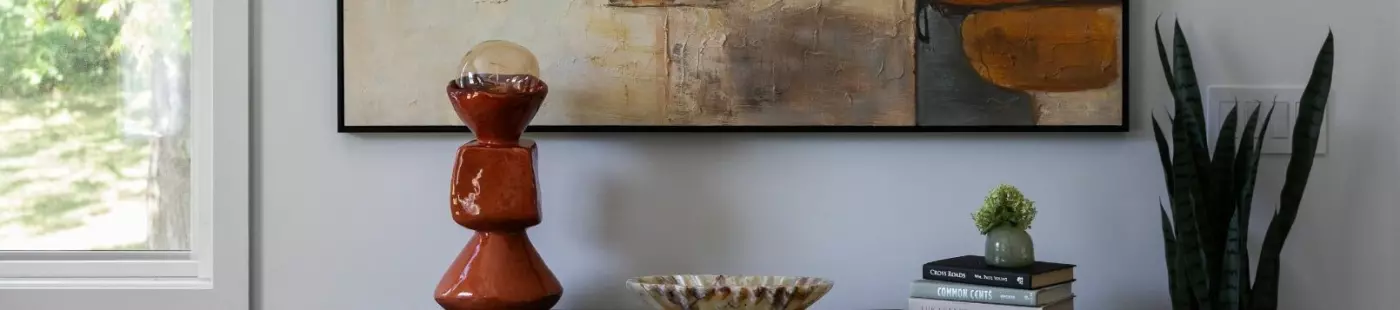
Whole-Home Remodel
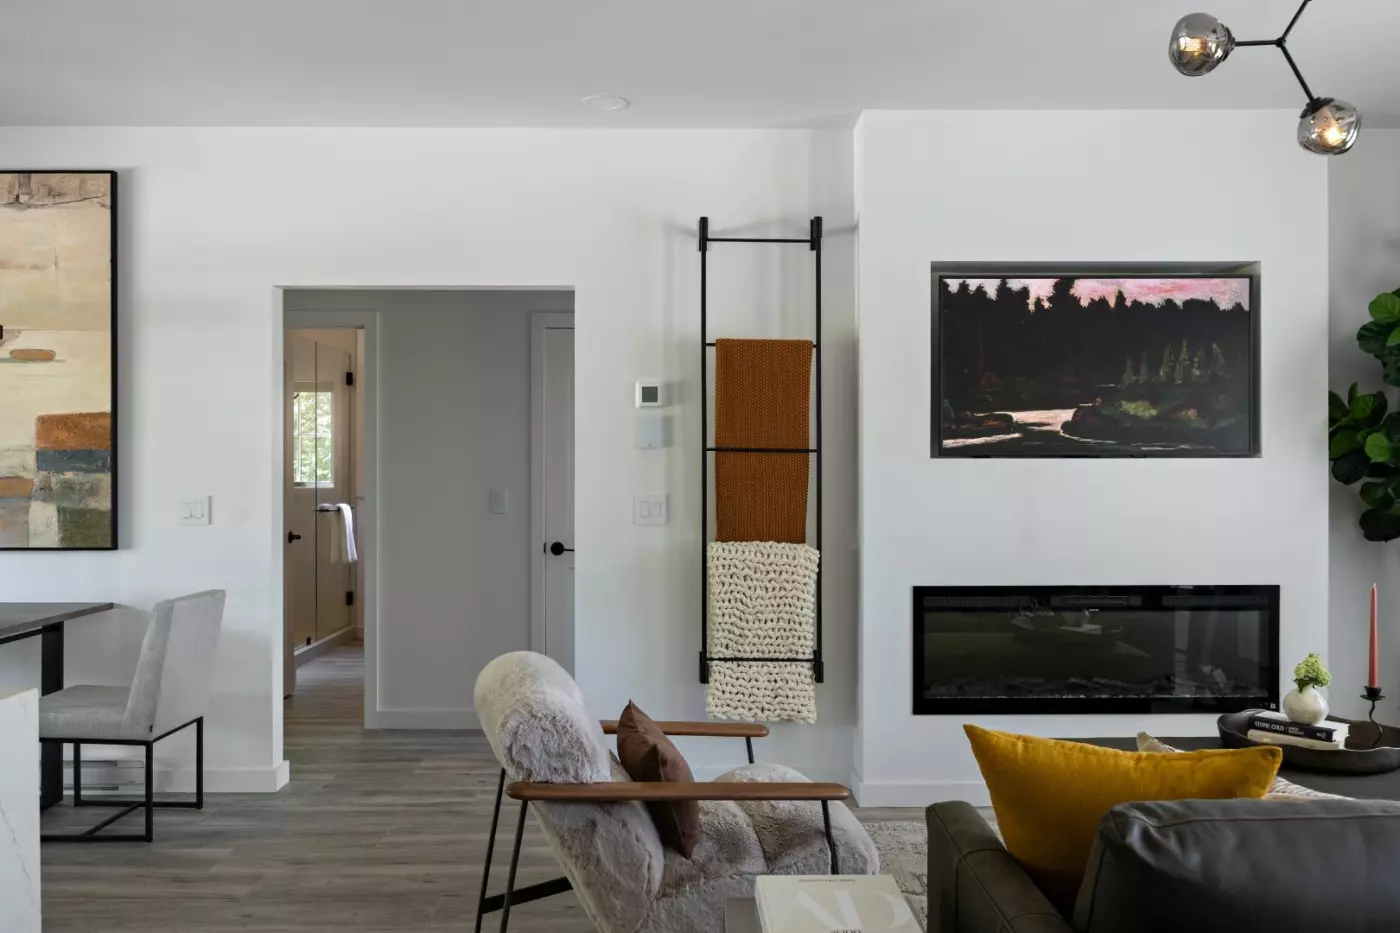
Planning a Whole-Home Renovation as One Project
Sometimes a home has the right location, the right setting, and plenty worth keeping, but the house itself no longer fits the way you want to live.
A whole-home renovation gives you the chance to look at everything together. The layout can change. Aging systems can be updated. Kitchens and bathrooms can be reworked. Materials, lighting, and finishes can carry more naturally from one space to the next.
We plan and build the project as one home, with our own crew overseeing the work and the many details that need to stay connected along the way.
Decisions That Shape a Whole-Home Renovation
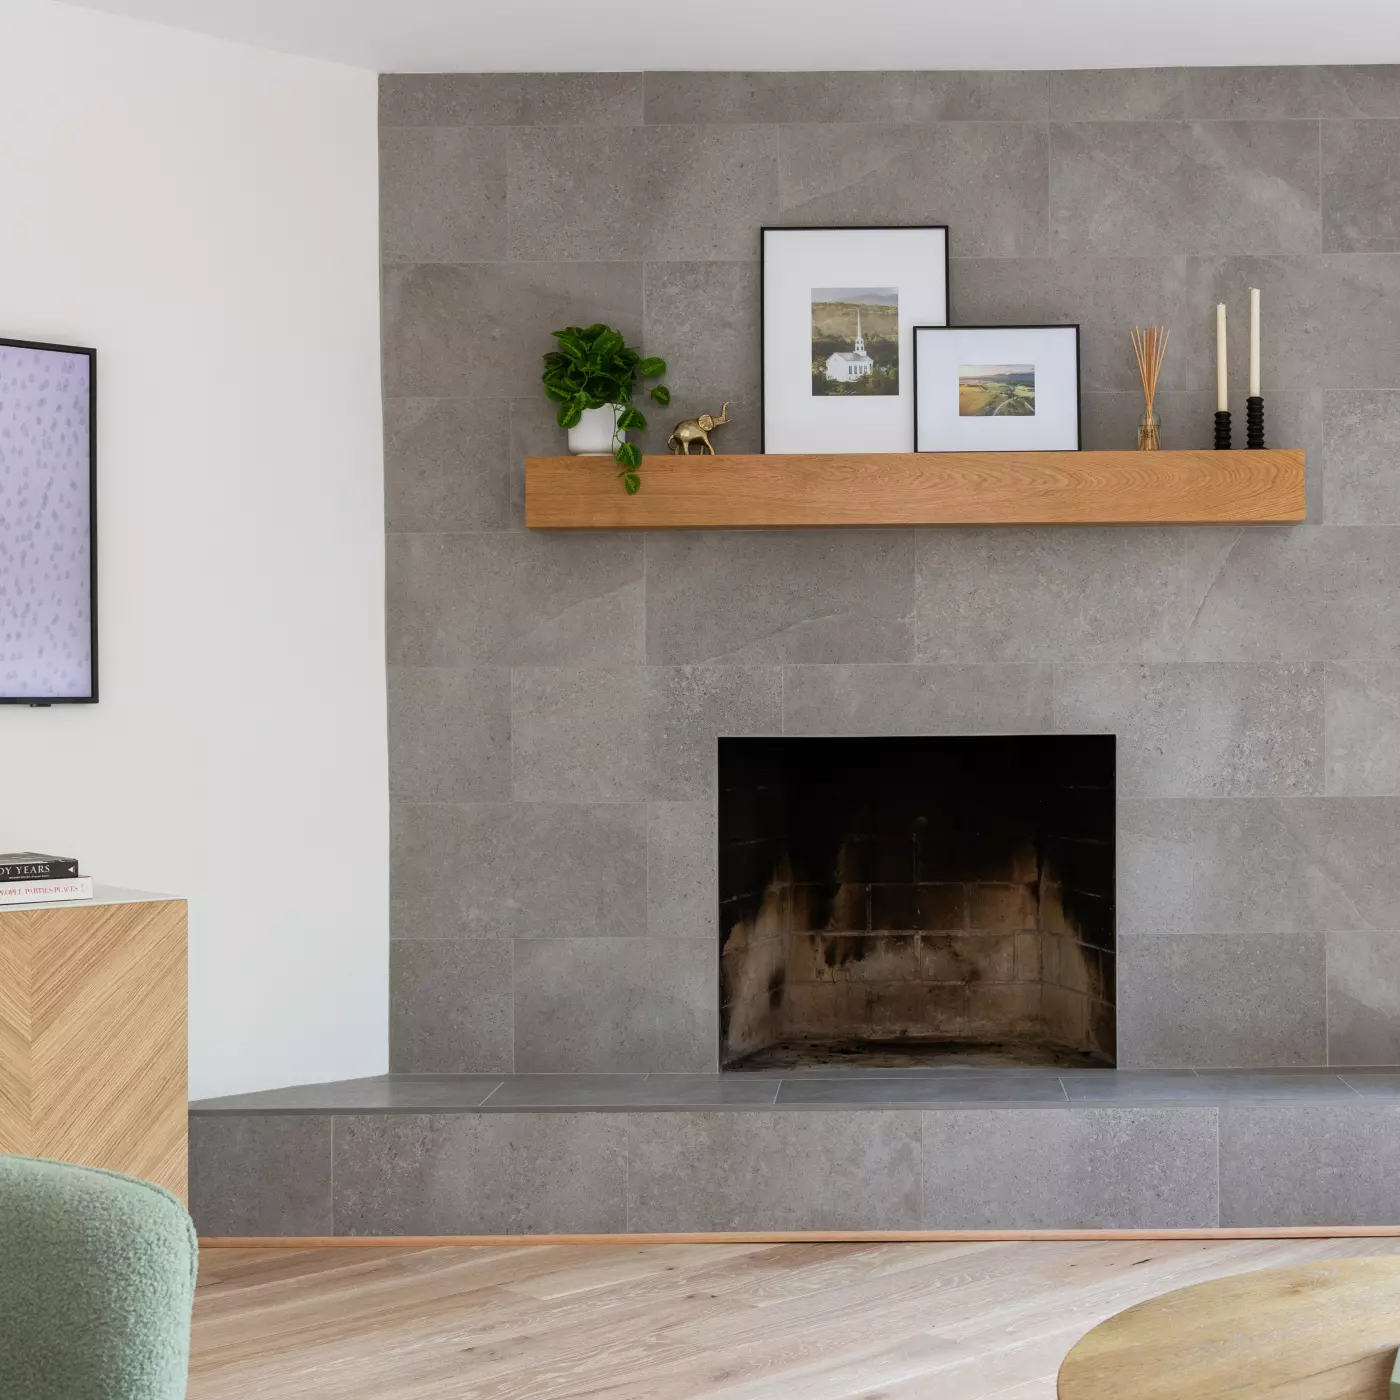
Look at the Layout as a Whole
When several rooms are changing, you have an opportunity to think beyond the walls that are there today.
-
Open spaces that feel closed off or disconnected
-
Create rooms the home is missing, like an office, mudroom, or additional bedroom
-
Improve how you move between the kitchen, living spaces, entries, and outdoors
-
Make better use of square footage you already have
One change can have a ripple effect. Moving a wall may improve the kitchen, create better circulation, and give the room next to it more usable space at the same time.
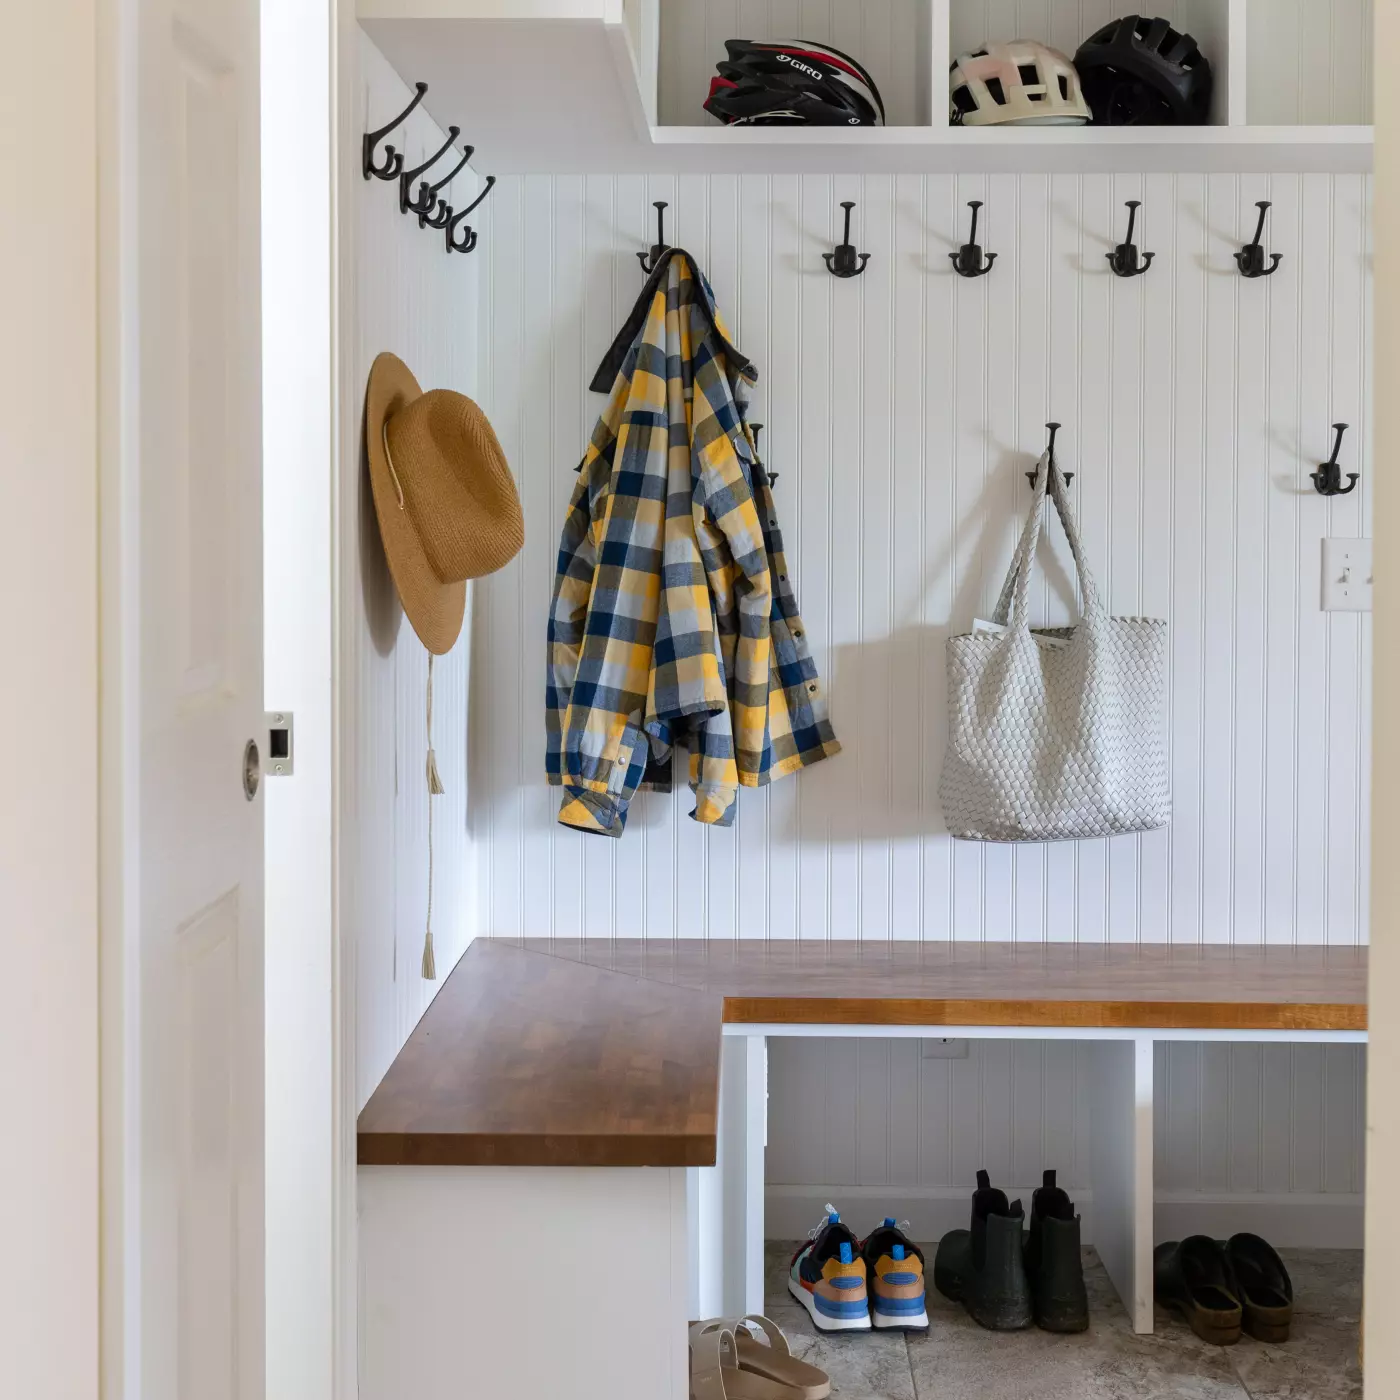
Take the Opportunity to Update What's Behind It
When a renovation reaches across much of the house, it can be the right time to address systems and infrastructure that have aged along with it.
Electrical and lighting
Plumbing and mechanical systems
Insulation, ventilation, and energy efficiency
Windows, doors, and other parts of the building envelope
How far we go depends on the house and the scope of the renovation. We look at what makes sense to address while the work is already underway.
Some of the best improvements in a whole-home renovation are the ones you won't see when we're finished.
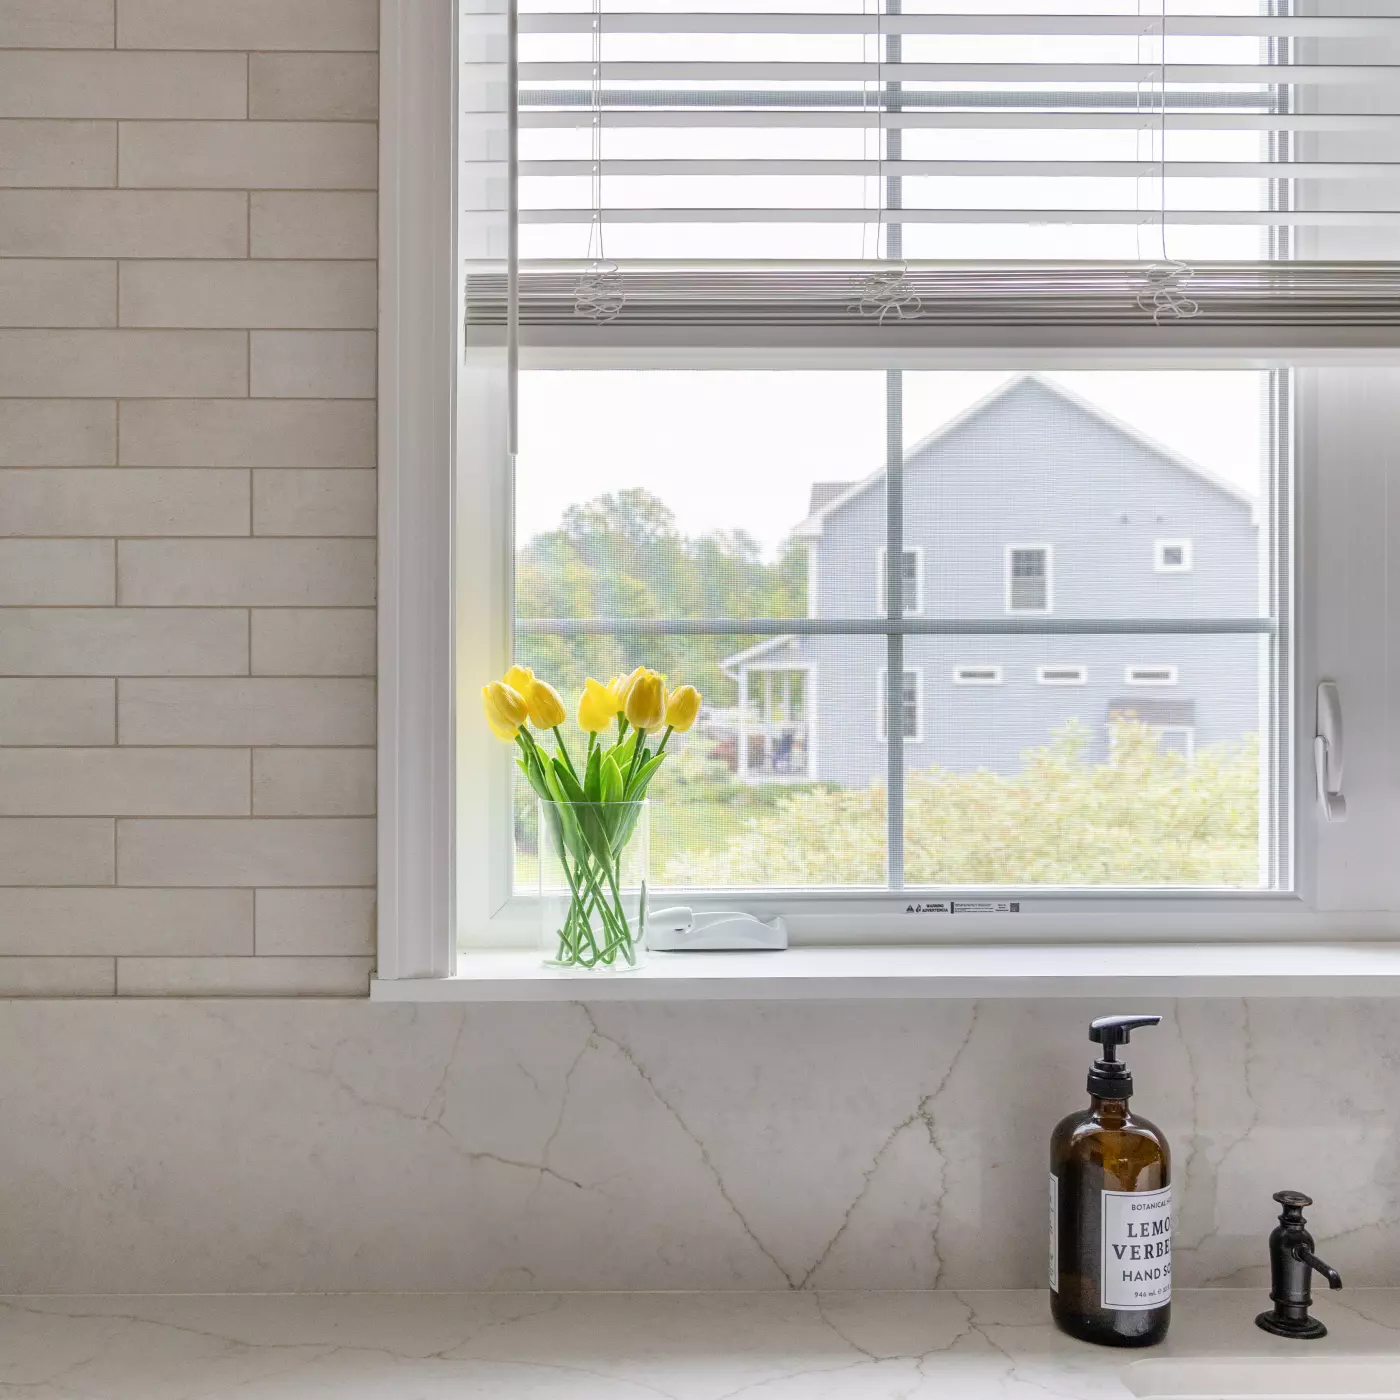
Make the House Feel Connected
With several spaces changing at once, every room doesn't need to look the same. There should simply be a relationship between them.
Flooring and materials can transition naturally from space to space
Trim, doors, hardware, and other details can carry throughout the home
Lighting and finishes can relate without being identical
Each room can have its own character while still belonging to the house around it
Planning those decisions together is what keeps the finished home from feeling like a series of unrelated remodels.
Cohesive doesn't have to mean matching.
What Shapes the Cost of a Whole-Home Renovation
Whole-home renovation costs depend on how much of the house is changing and how far the work goes within those spaces.
Size and scope: renovating part of a home is very different from taking most or all of it back to the studs.
Layout changes: removing or adding walls, changing stairways, or restructuring rooms can bring framing, engineering, plumbing, electrical, and mechanical work with them.
Systems and infrastructure: electrical, plumbing, HVAC, insulation, windows, and other upgrades can become a significant part of a larger renovation.
Kitchens, bathrooms, and finishes: cabinetry, countertops, tile, flooring, fixtures, lighting, and finish selections all contribute to the overall investment.
A home receiving new finishes throughout and one being reconfigured with new layouts, kitchens, bathrooms, and systems may have the same square footage but be very different renovations.
Use our Project Cost Estimator to get a personalized range based on what you're planning.
Explore the Estimator
Whole-Home Renovation costs in the FAQ