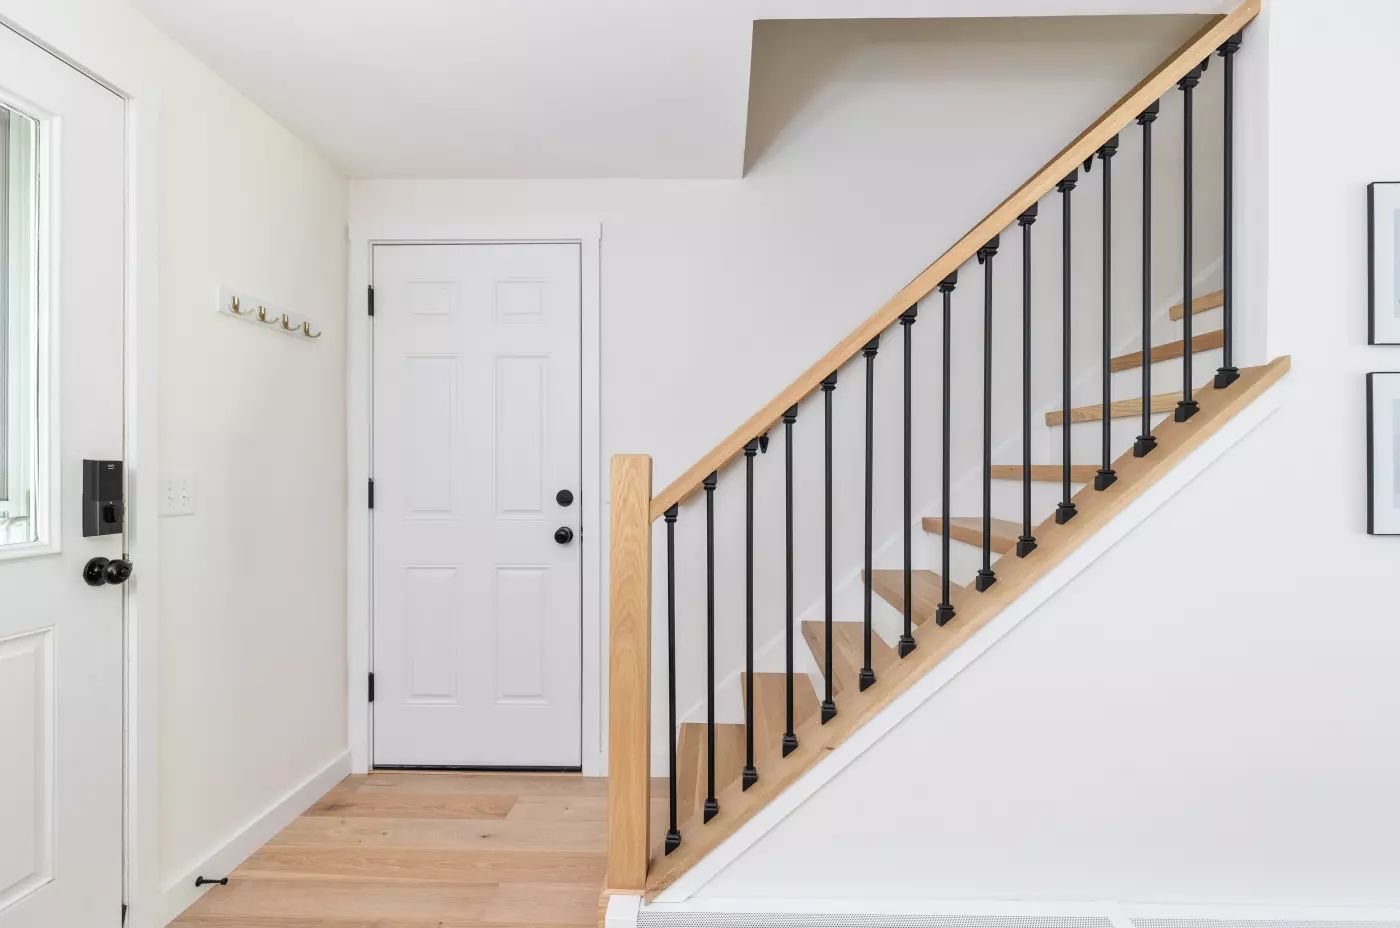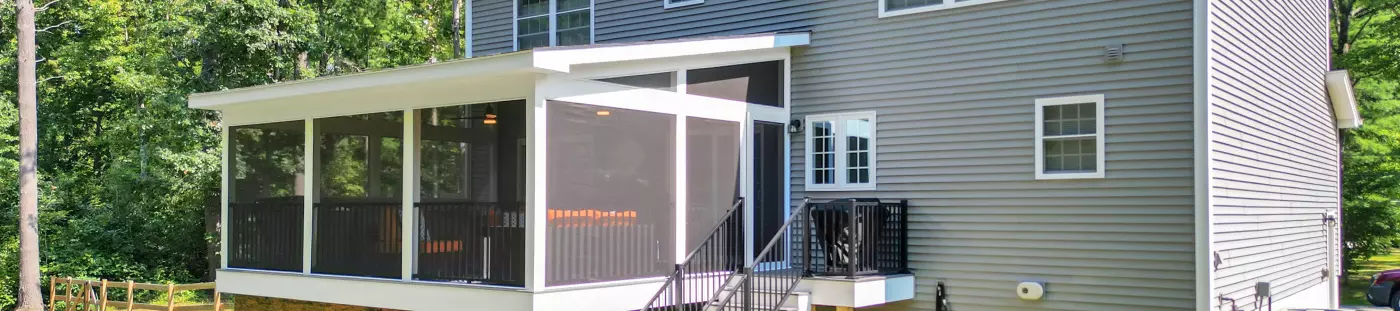
Additions
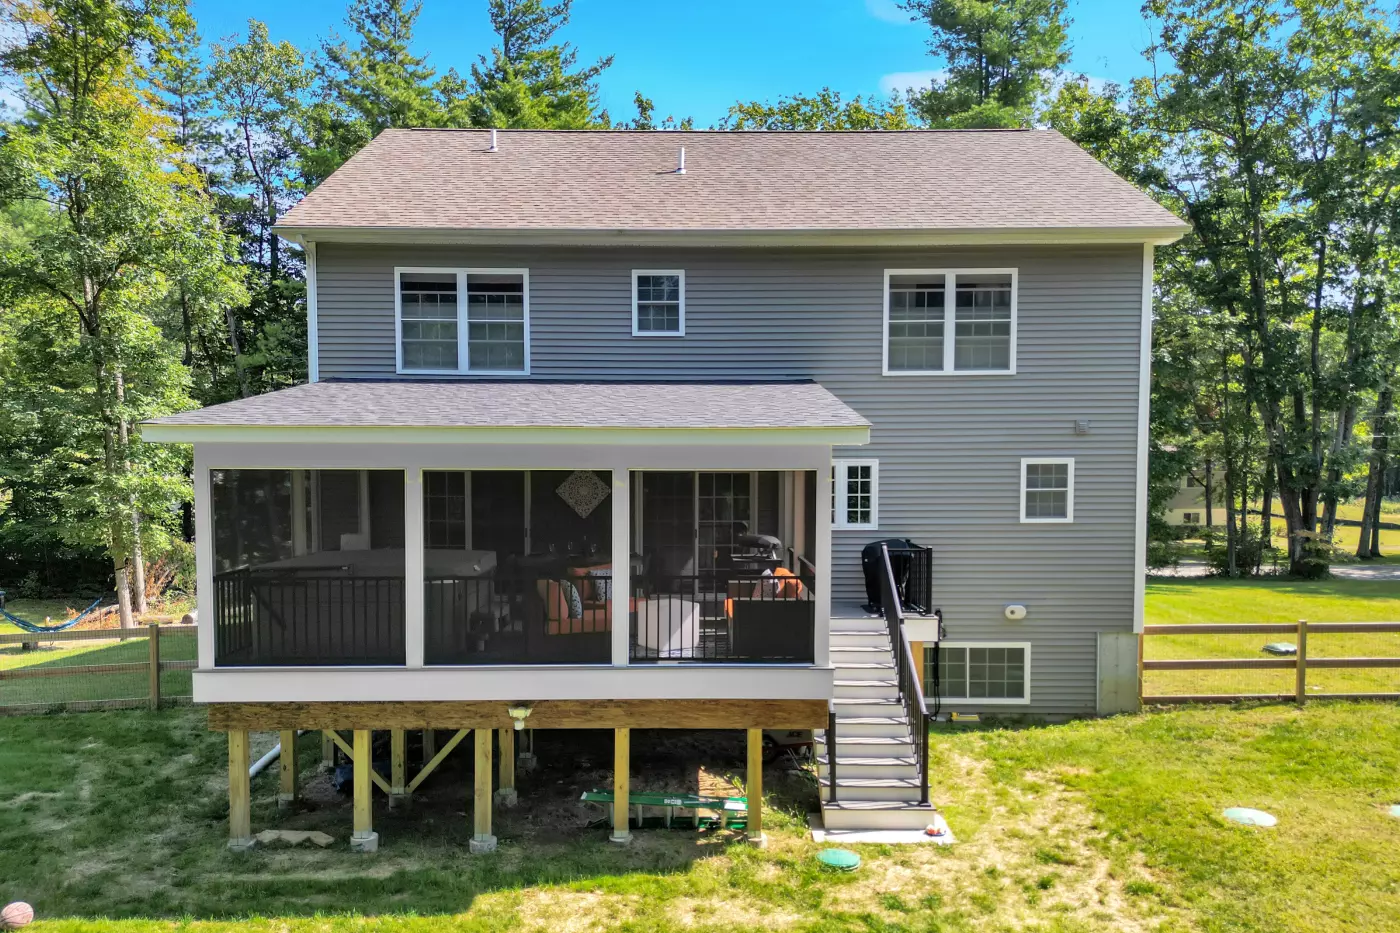
Home Additions That Give You More Room Without Moving
Sometimes you don't need a different home. You just need your home to give you more.
An addition can make room for a larger kitchen, a primary suite, a home office, more space for family, or an entirely new level. It can also open up possibilities inside the existing house that weren't there before.
We build additions with close attention to how the new space connects to the home around it, from the structure and roofline to the materials and interior transitions. The goal is for everything to come together as one home.
Decisions That Shape an Addition
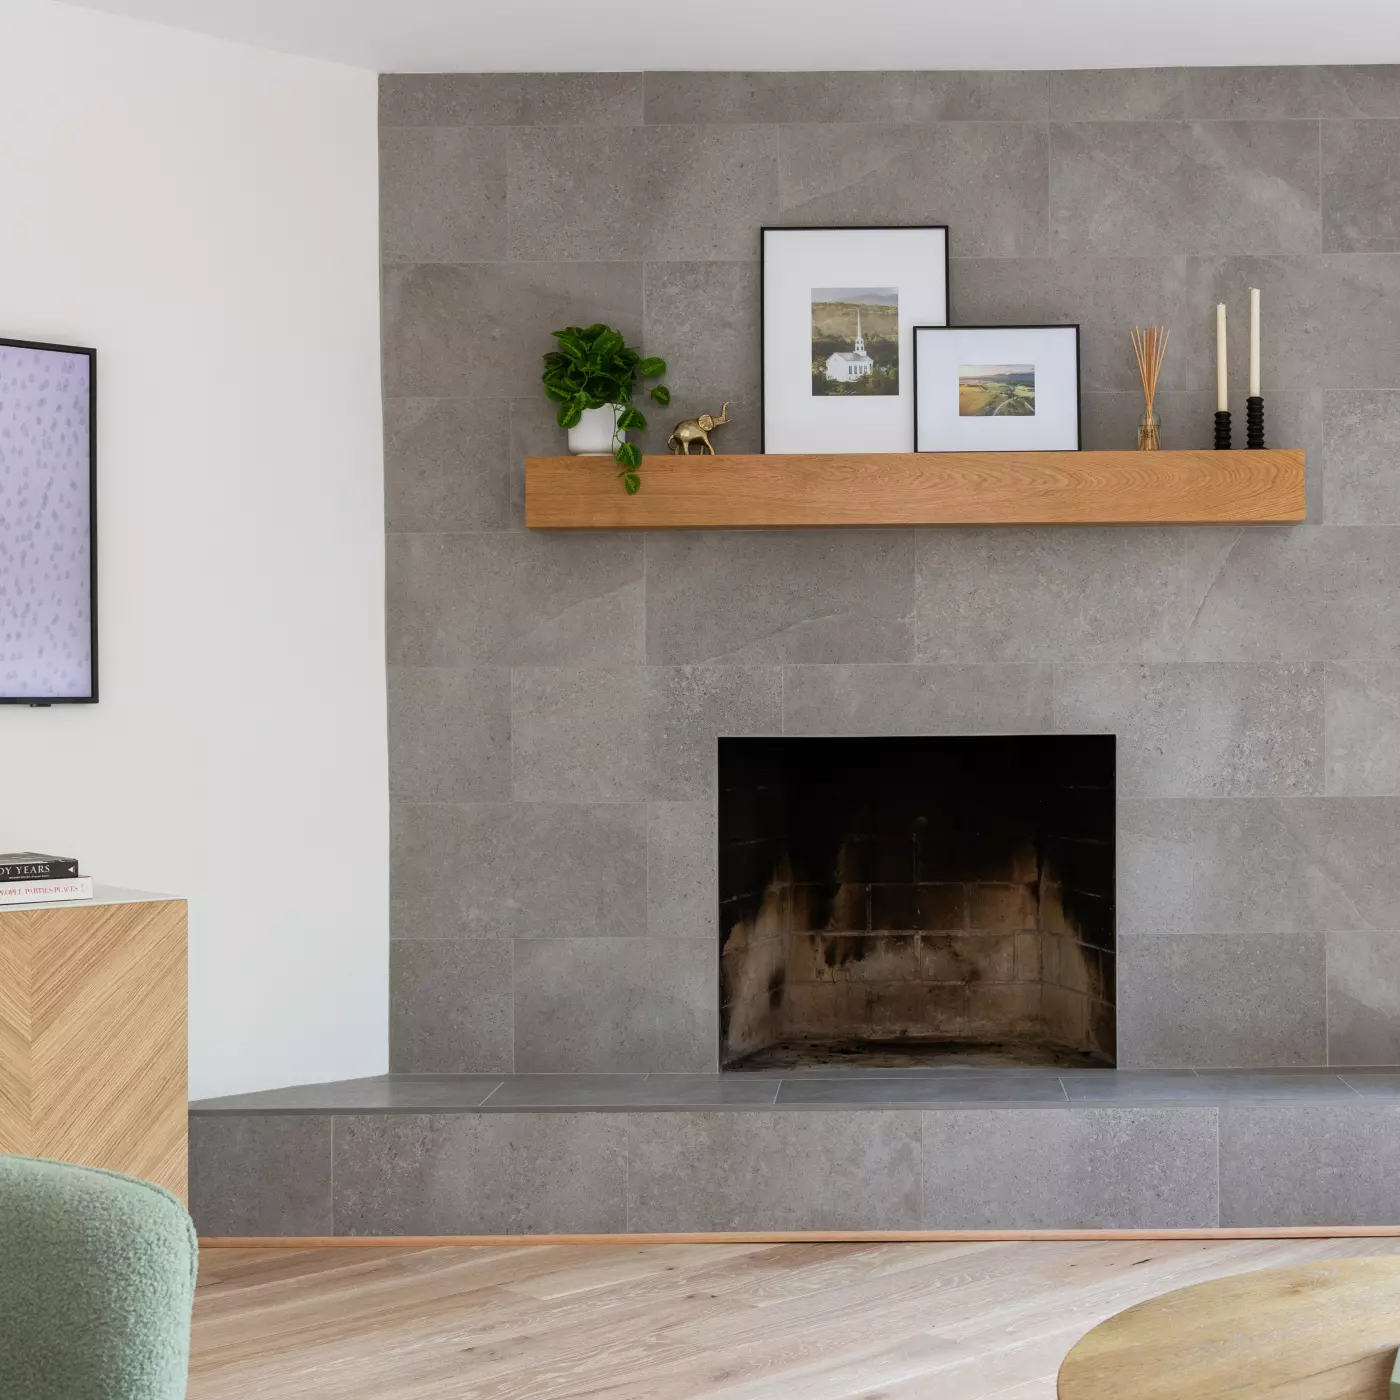
Start With What You Need the Space to Do
The purpose of the addition affects nearly everything that follows:
- A little more room for a kitchen, bath, or living space
- A primary suite, office, playroom, or space for family
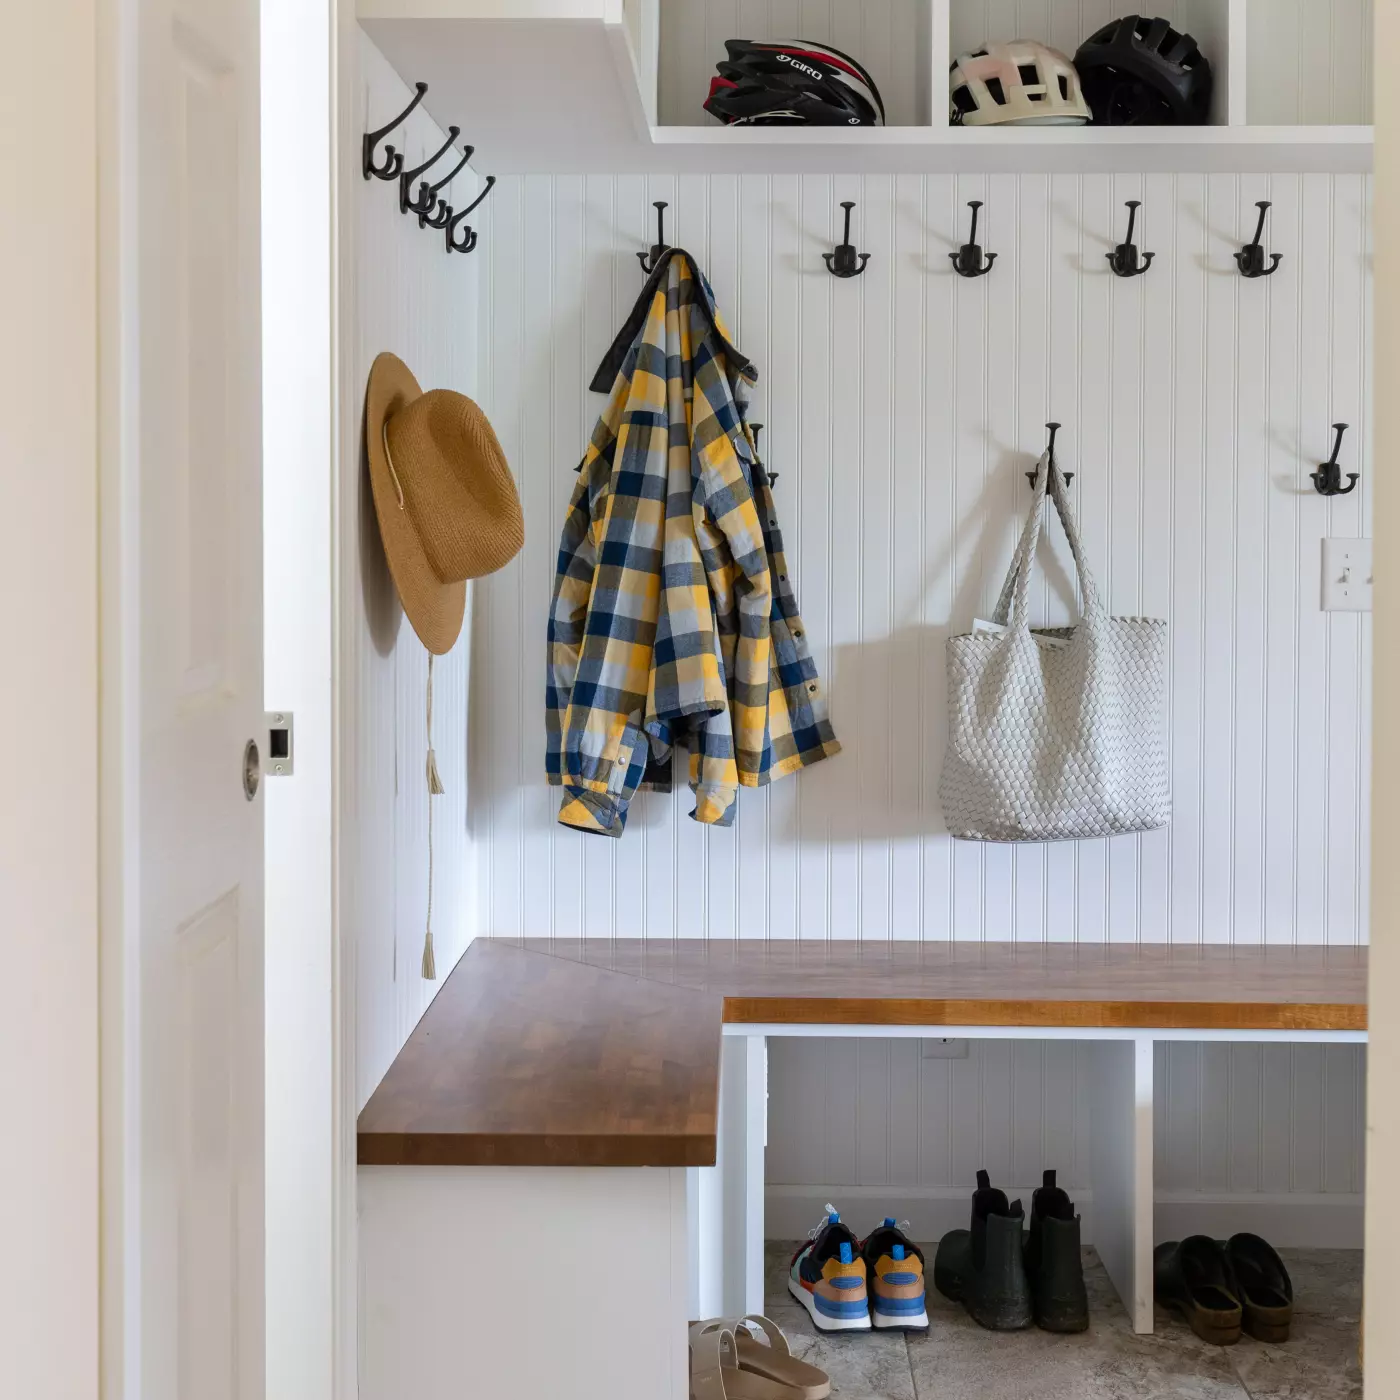
- A mudroom or entry that makes everyday life easier
- A larger addition or second story that changes how the whole home works
A few extra feet can sometimes solve the problem. Other times, the addition creates an opportunity to rethink the rooms around it too.
Build Out or Build Up?
The right direction depends on the house, the property, and what you want to accomplish.
- Building out uses more of the lot but can keep living spaces on one level
- Building up preserves yard space and can add significant square footage
- The existing foundation and structure affect what the house can support
- Setbacks, septic, grade, and site conditions can influence the options
We look at the house and property together before deciding which direction makes the most sense.
Pay Attention to Where Old Meets New
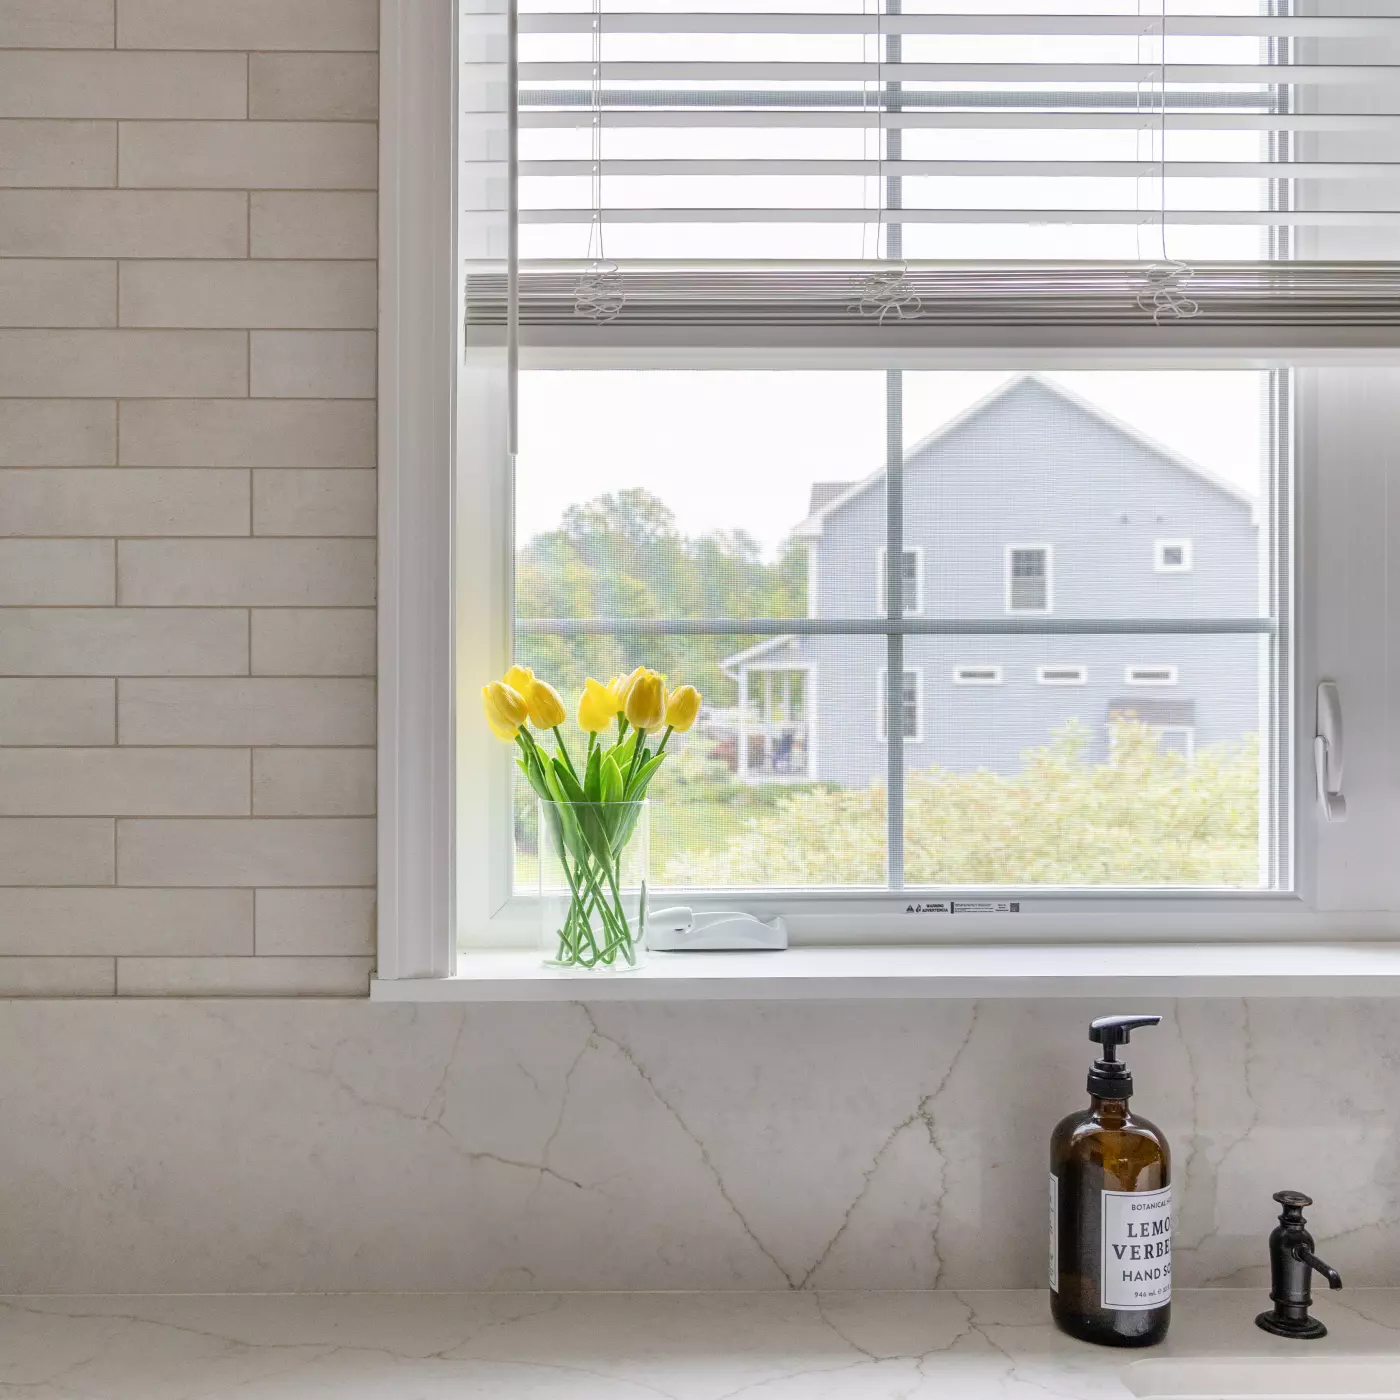
Some of the most important work in an addition happens right at the connection.
- Floor heights need to line up
- Rooflines have to work together
- Siding, trim, windows, and exterior details need to relate
- Interior materials and finishes need a natural transition
Older homes can add another layer because years of settling may mean things aren't as square or level as they once were.
A good addition shouldn't leave you noticing the seam.
What Shapes the Cost of an Addition?
Square footage matters, but what you're putting inside that square footage matters just as much.
- What the space includes: a simple living area has different requirements than a kitchen, bathroom, or primary suite with plumbing, cabinetry, tile, and fixtures.
- Foundation and structure: excavation, foundation work, structural changes, and whether you're building out or up all factor into the project.
- Connecting to the existing home: opening exterior walls, modifying layouts, matching floor heights, and tying into the existing roof can add complexity.
- Materials and finishes: windows, siding, roofing, flooring, cabinetry, tile, fixtures, and finish details all contribute to the final investment.
That's why two additions with the same square footage can have very different budgets.
Use our Project Cost Estimator to get a personalized range based on what you're planning.