Kitchens
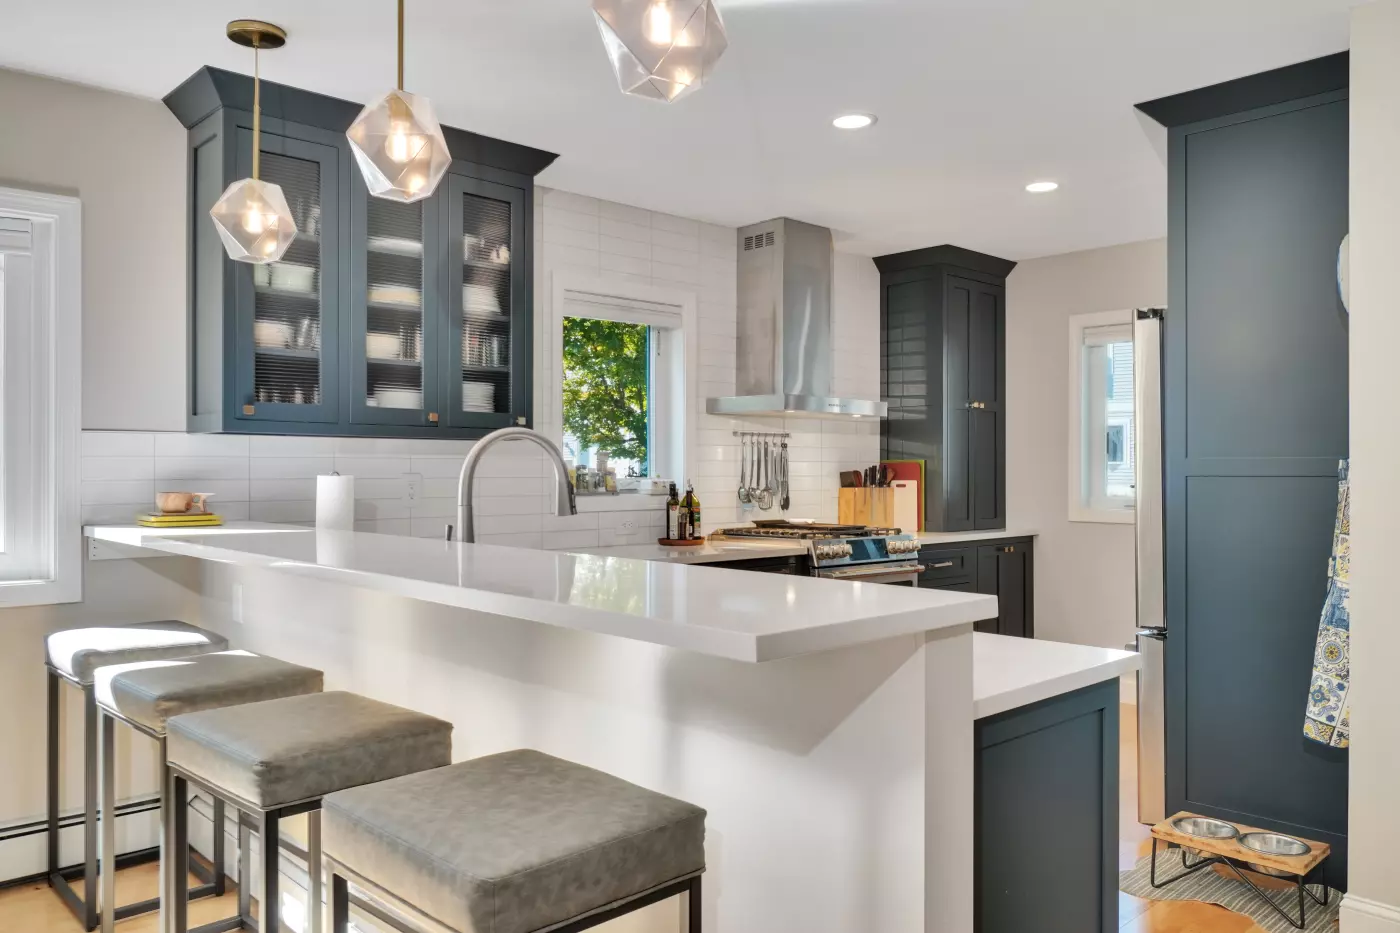
Kitchen Remodeling Built Around How You Use the Room
The kitchen does a lot of work. It's where meals are made, people gather, groceries land, homework happens, and everyone somehow ends up standing when there are perfectly good chairs nearby.
A good remodel starts with understanding what would make yours work better. More storage. Better lighting. More room to prep and gather. A layout that makes better use of the space. Or simply a kitchen that finally feels like the rest of your home.
We design and build kitchens with our own crew, coordinating the cabinetry, countertops, tile, lighting, appliances, and finish work that bring the whole room together.
Decisions That Shape a Kitchen Remodel
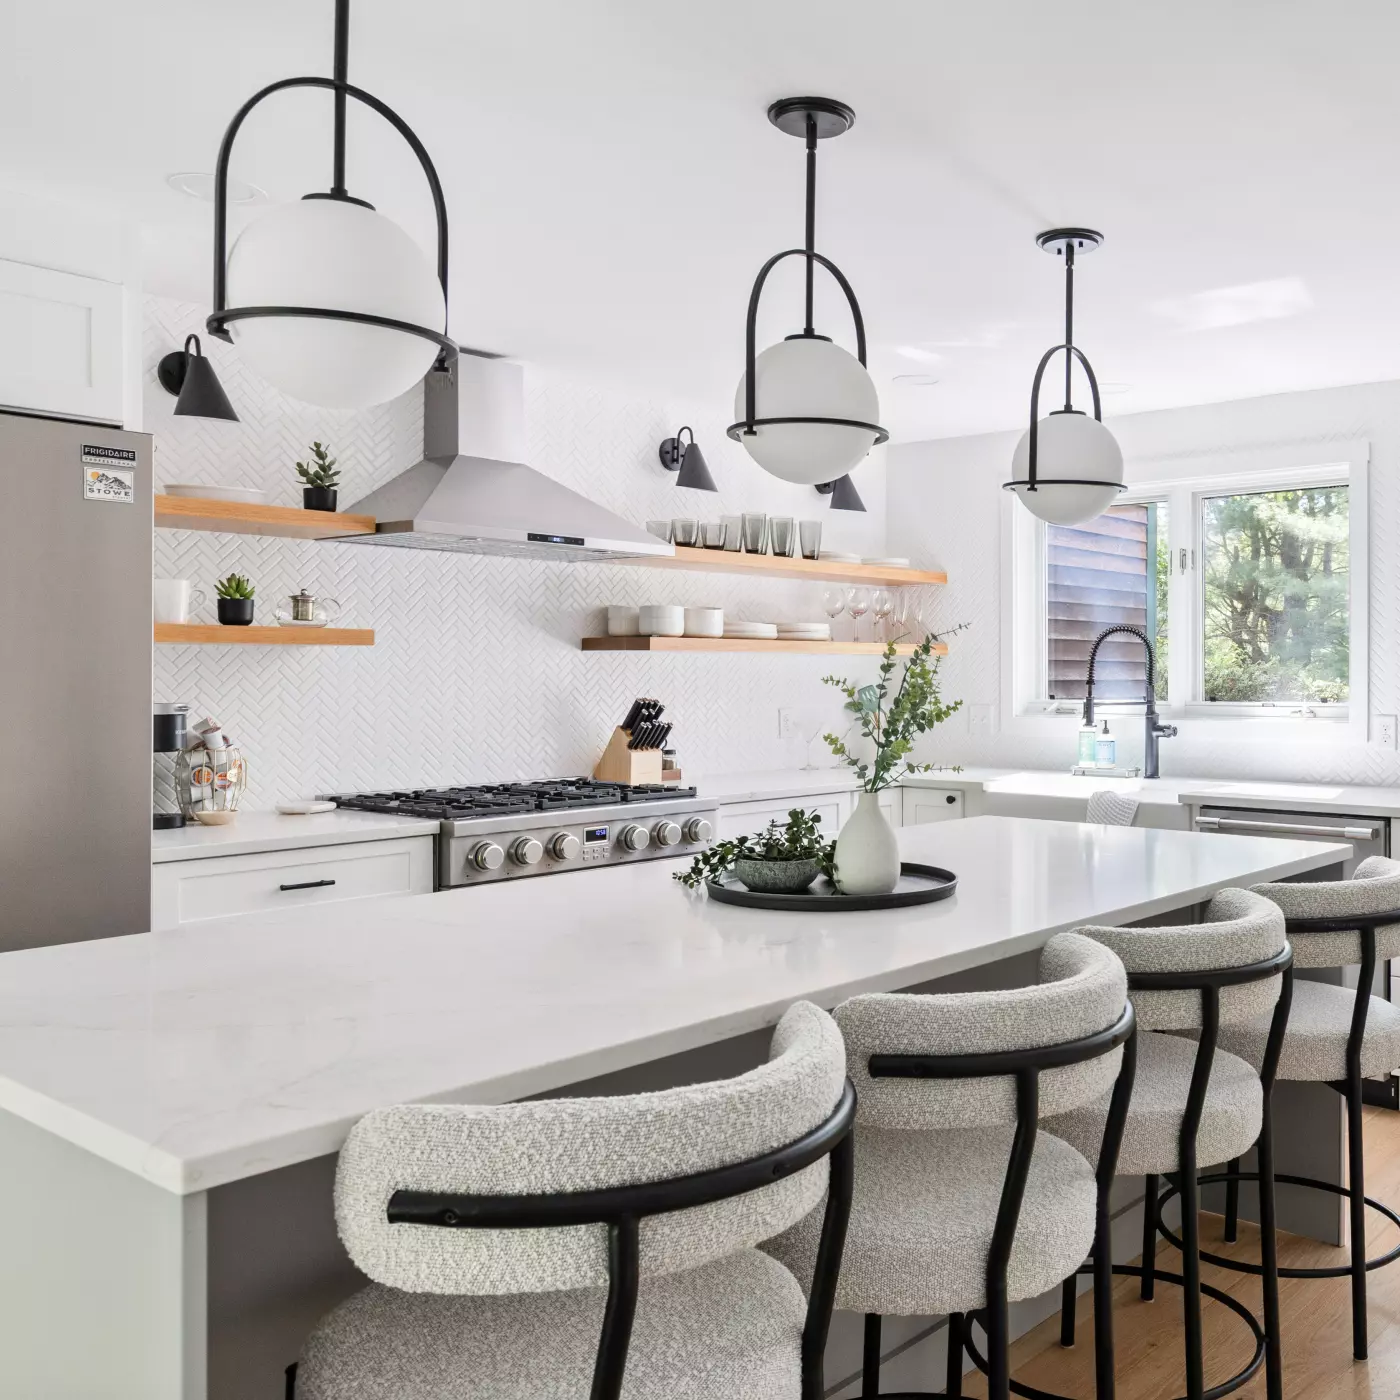
Start With How the Kitchen Works
Before choosing finishes, we look at what would make the room work better day to day:
-
Where you need more storage and what you need to store
-
How you move between cooking, prep, cleanup, and the rest of the house
-
Where you could use more counter space or room to gather
-
Where lighting, outlets, and everyday conveniences need improvement
Sometimes the existing layout works and needs to be refined. Other kitchens benefit from moving things around.
The goal is to solve the problems first, then build the kitchen around the solutions.
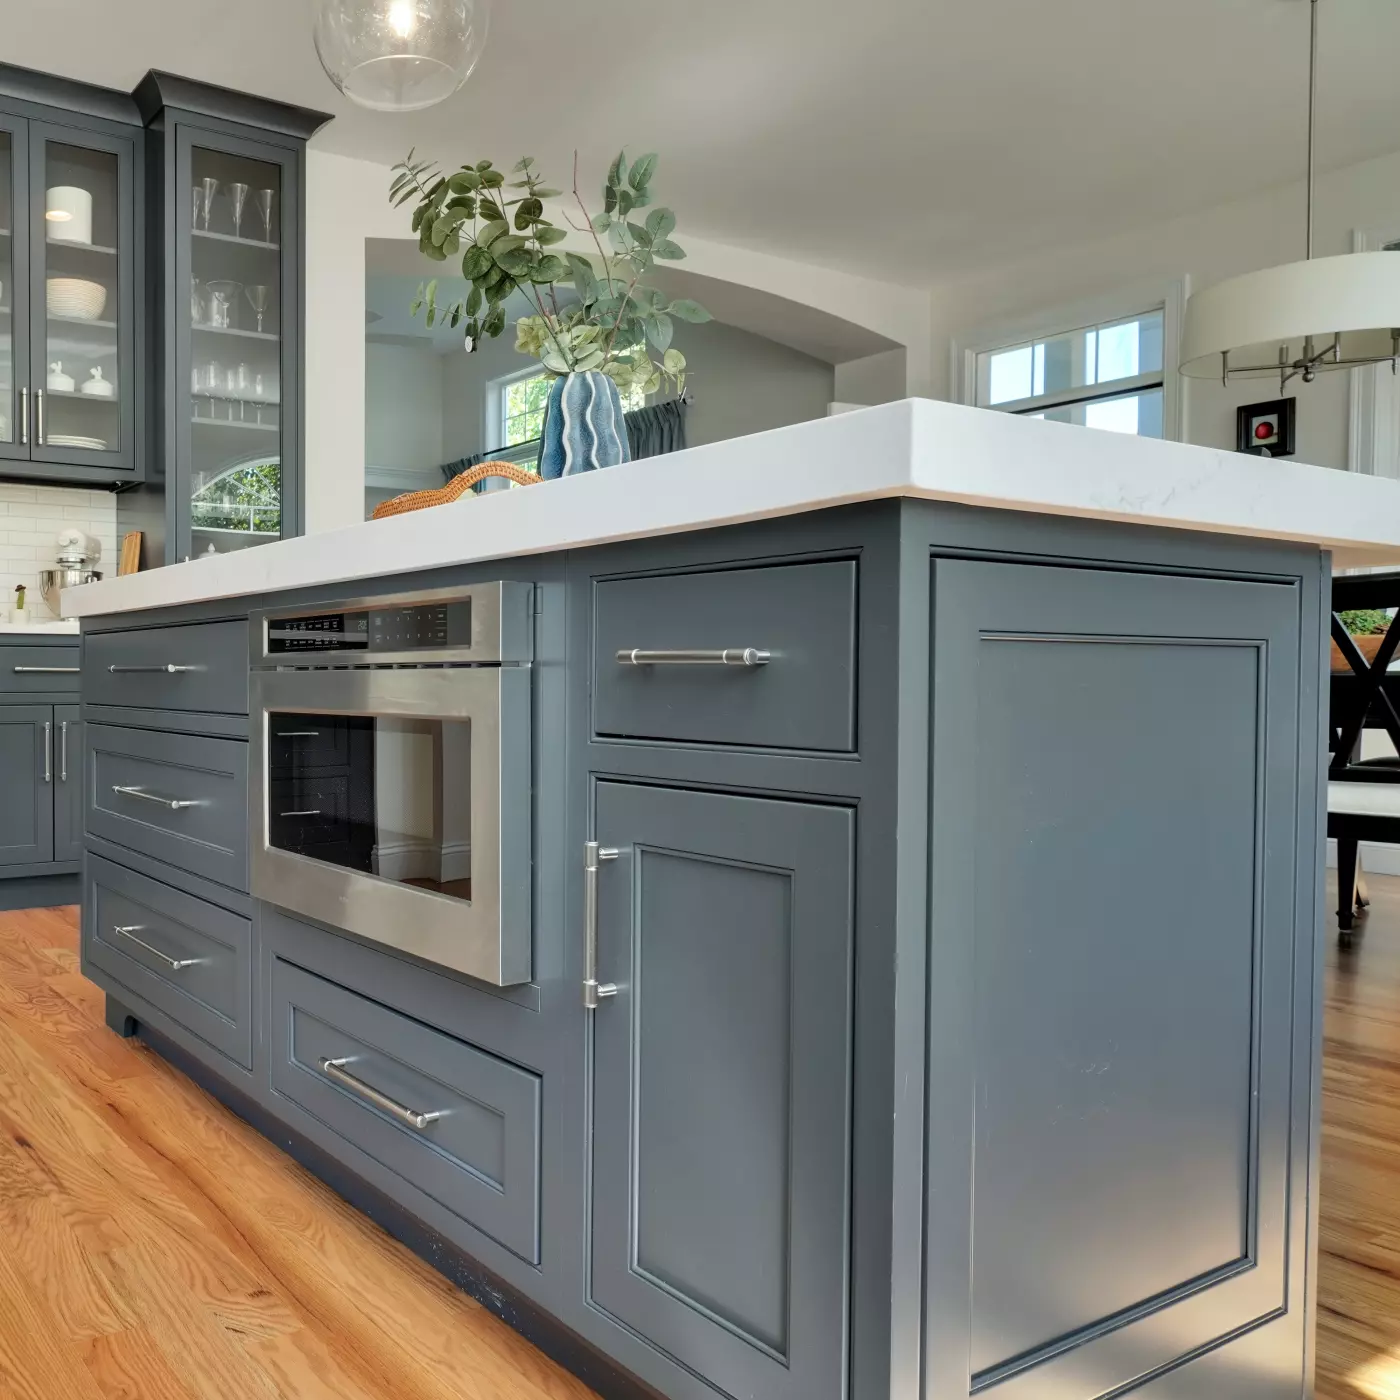
Make the Big Decisions Early
Cabinetry, appliances, countertops, plumbing, lighting, and finishes are all connected. Decisions in one area can affect what happens somewhere else.
Cabinet dimensions affect appliance openings and clearances
Appliance locations affect electrical, plumbing, and ventilation
Lighting needs to work with the final layout
Countertops are templated after cabinetry is installed
This is why so much of a kitchen remodel happens before the room ever comes apart.
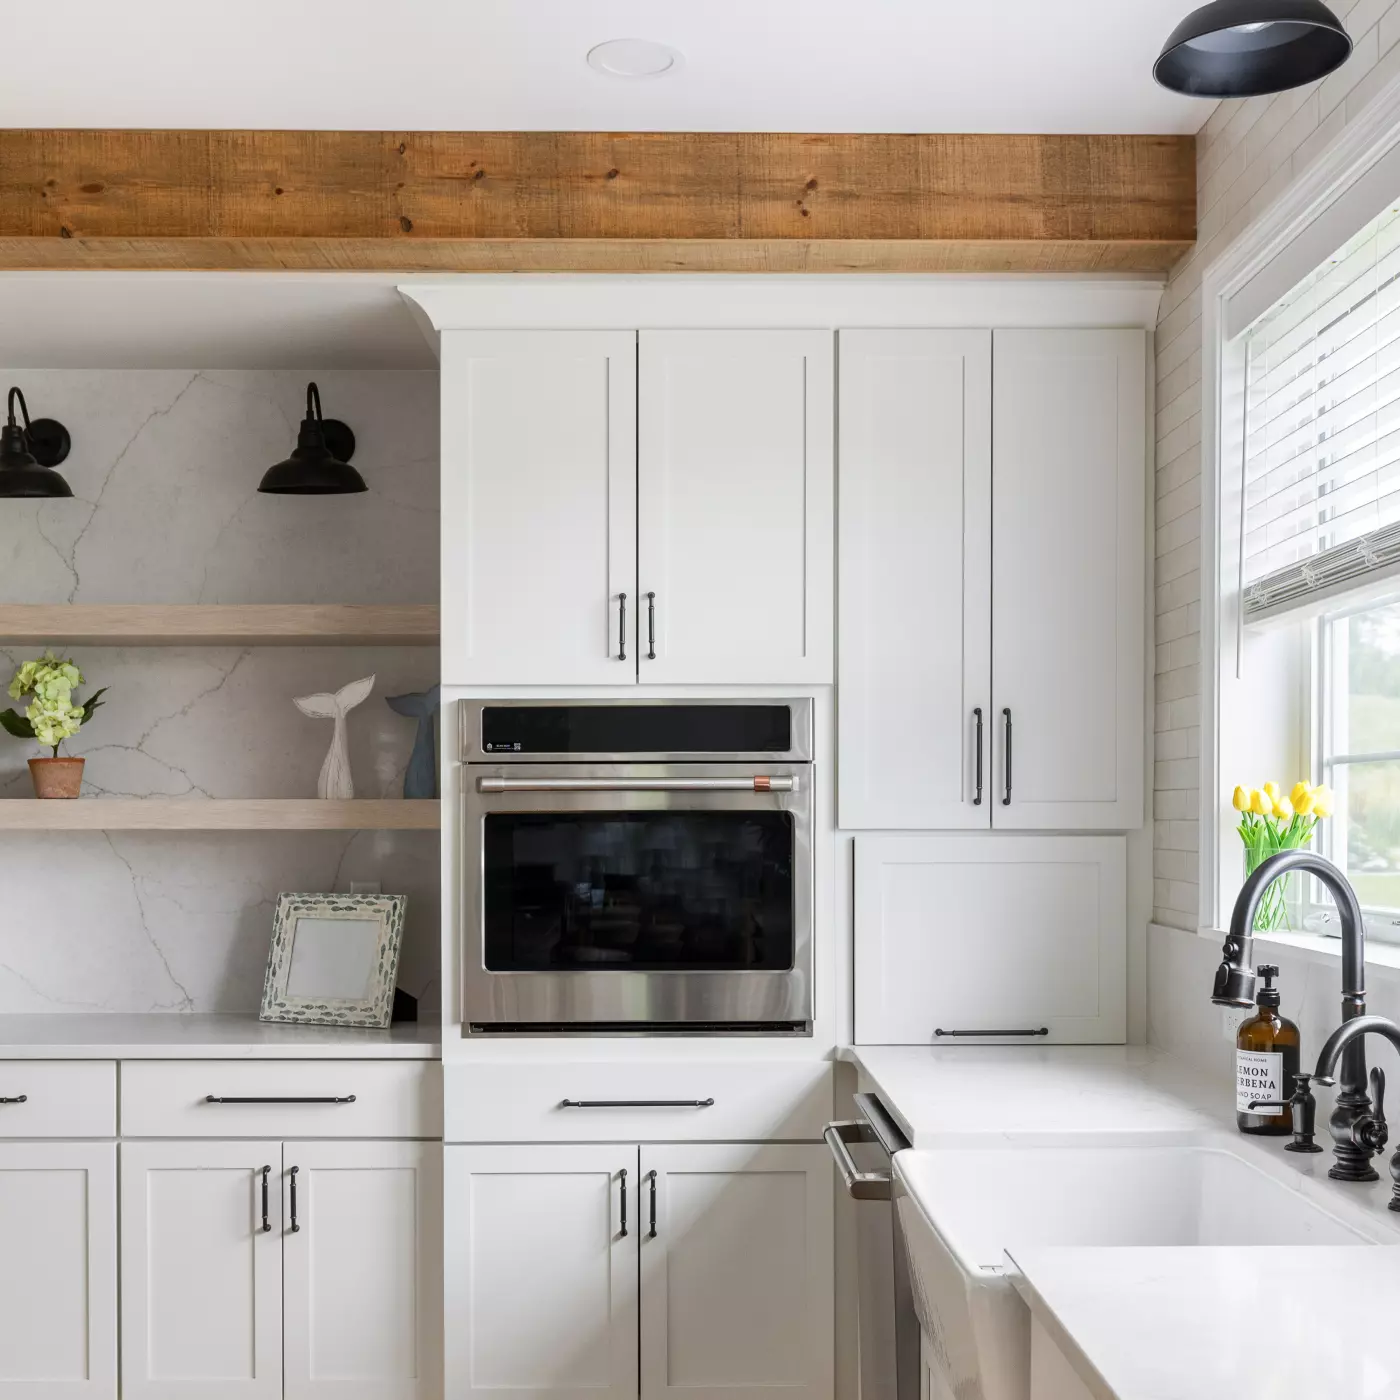
Plan for Life Without Your Kitchen
For a stretch of the project, your kitchen won't function like a kitchen. Thinking about that ahead of time makes construction easier to live with.
Set up a temporary place for coffee, snacks, and simple meals
Decide what small appliances you'll want within reach
Make a plan for dishes, water, and cleanup
Think ahead about pets, kids, work-from-home routines, and access through the house
Depending on the project, a temporary sink, grill setup, or small temporary kitchen may also make sense.
We talk through all of this before the kitchen comes apart, so you know what daily life will look like while we're there.
What Shapes the Cost of a Kitchen Remodel
Two kitchens can be roughly the same size and have very different budgets. The biggest differences usually come from what changes and what goes into the finished room.
-
Layout: keeping plumbing, appliances, and major elements where they are can be very different from reworking the footprint.
-
Cabinetry: size, construction, door style, storage features, finishes, and the amount of cabinetry all affect cost.
-
Countertops and finishes: countertop material, tile, flooring, fixtures, hardware, and other selections add up across the room.
-
Electrical, plumbing, and mechanical work: moving utilities, adding lighting, changing ventilation, or upgrading existing systems can expand the scope.
Cabinetry and countertops are often two of the biggest pieces of a kitchen budget, but the amount of change behind the finished surfaces matters too.
Use our Project Cost Estimator to get a personalized range based on what you're planning.