Marble Island Lakehouse Kitchen

Kitchen Remodel, Colchester, VT

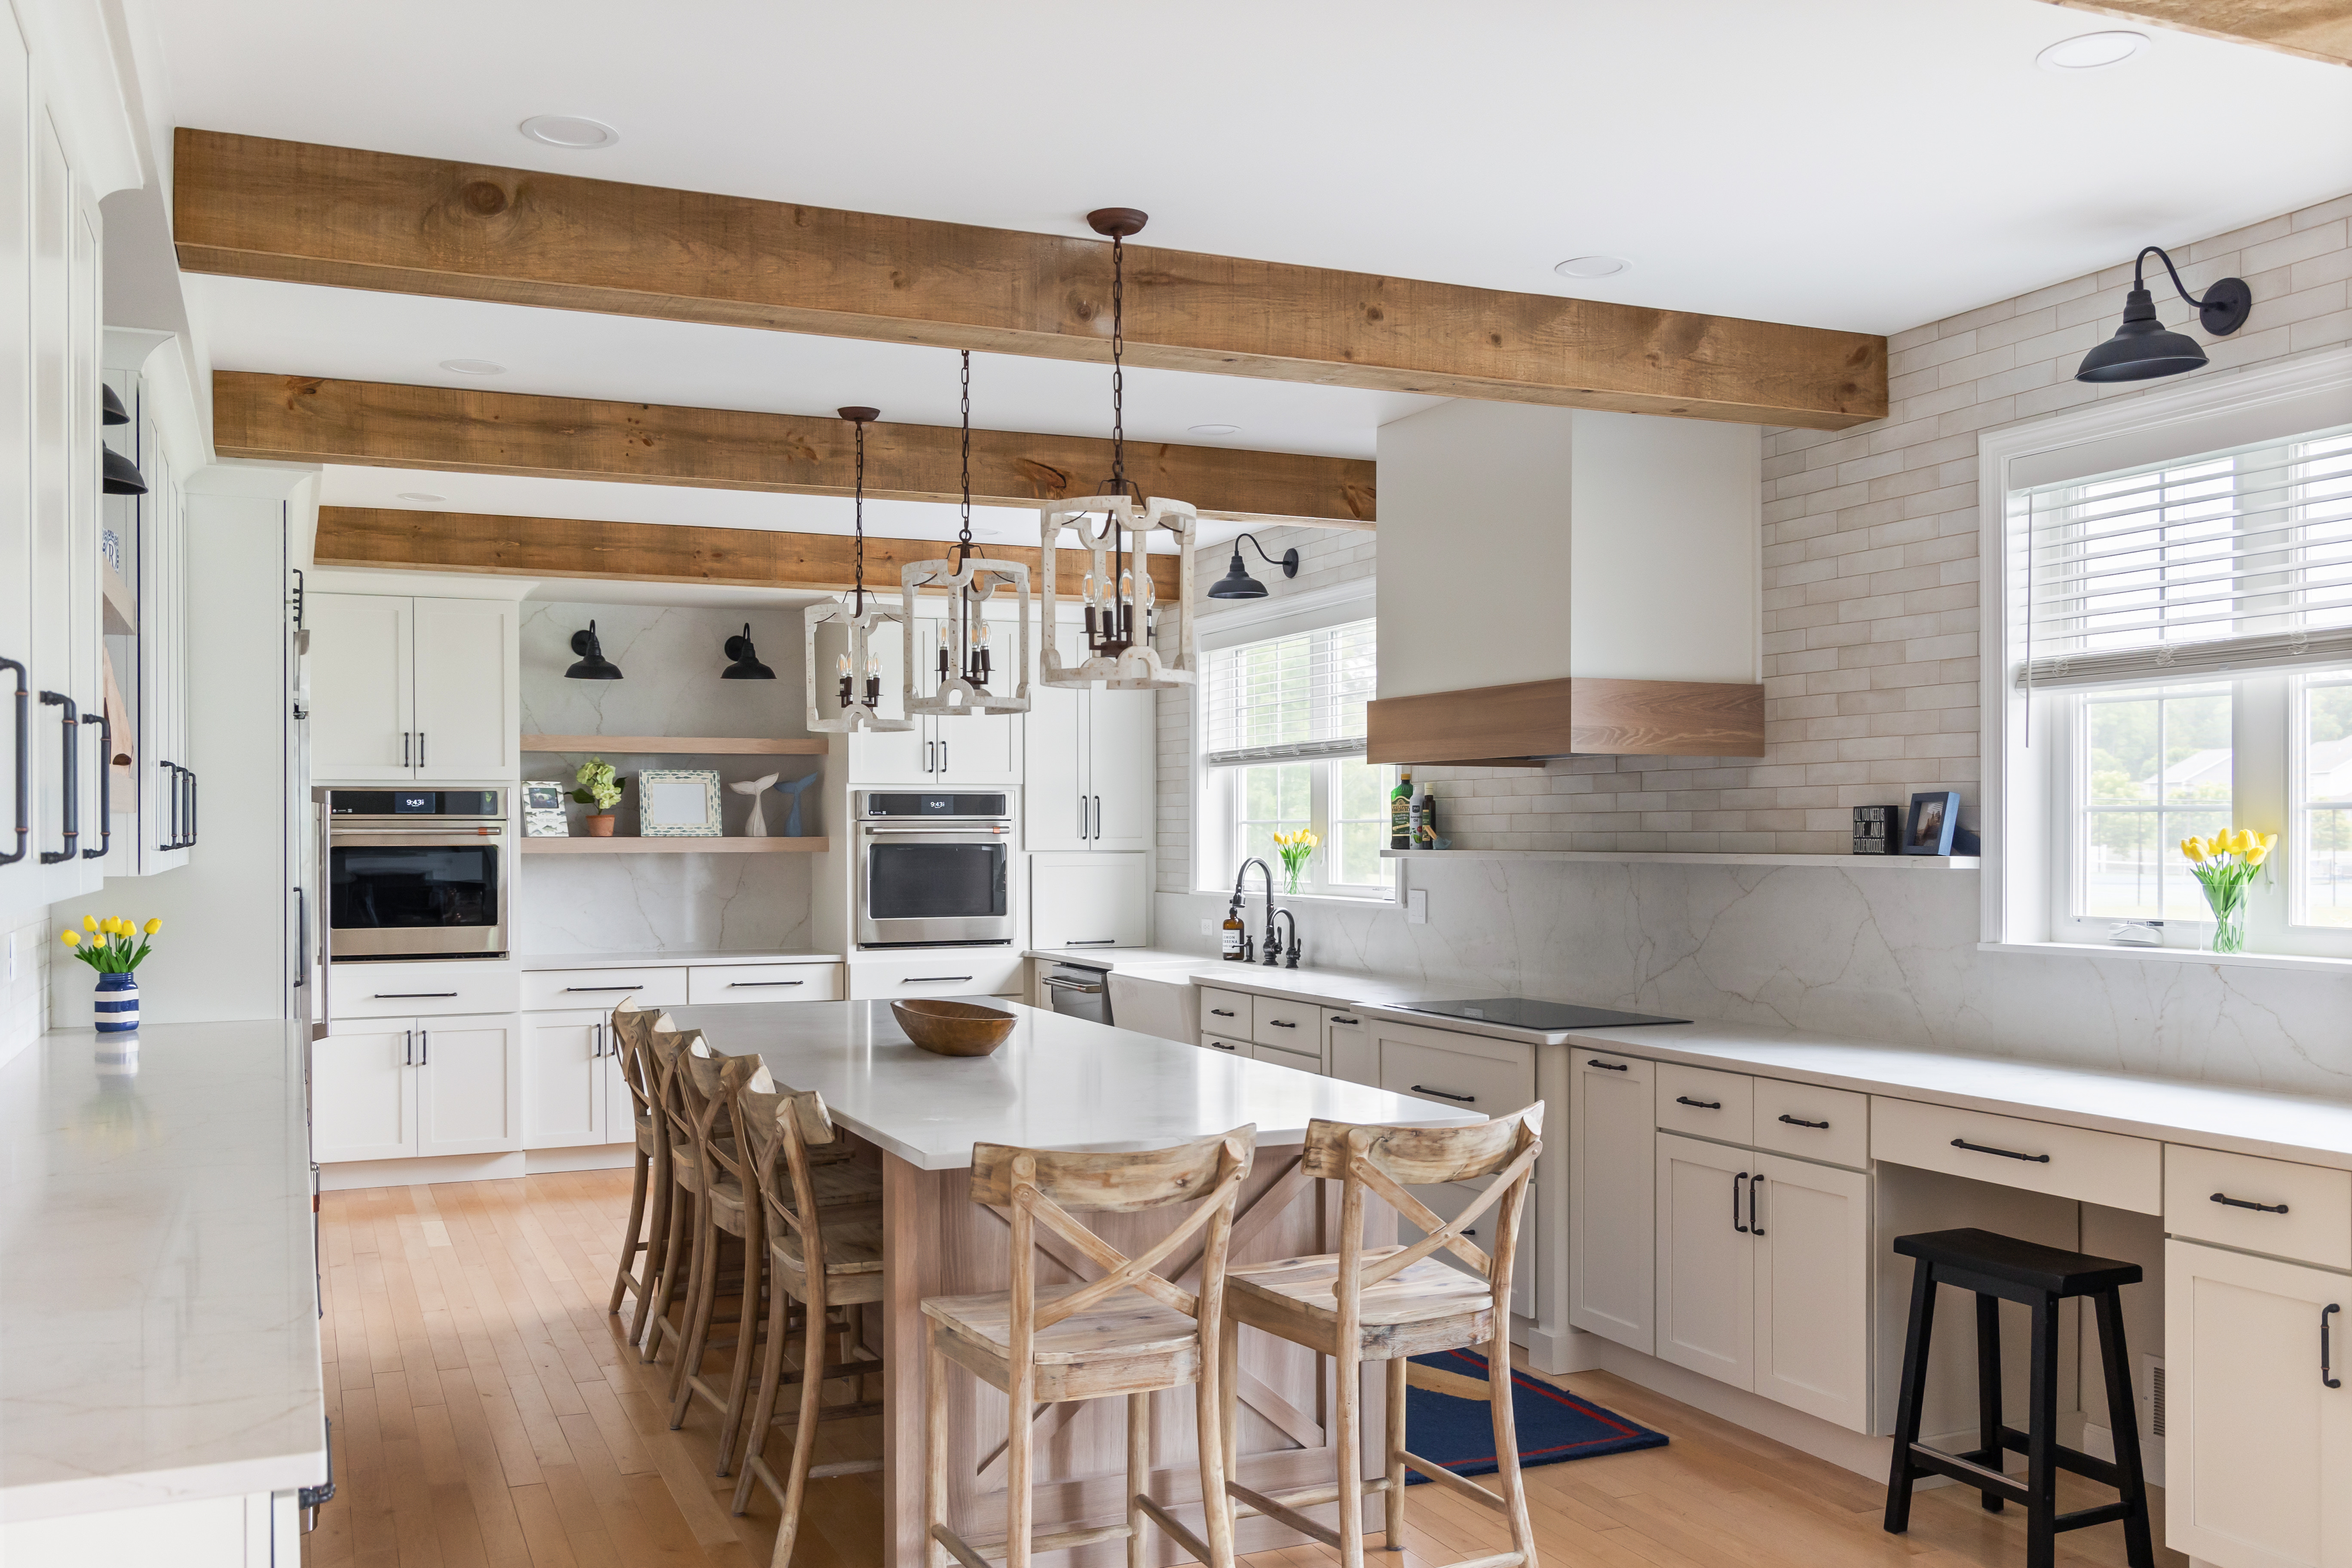
This kitchen remodel began by removing the wall between the kitchen and what used to be a formal dining room, combining both into one larger, open space. The layout is entirely new: windows were reworked, plumbing relocated, and every appliance given a new home, including several that weren't there before.

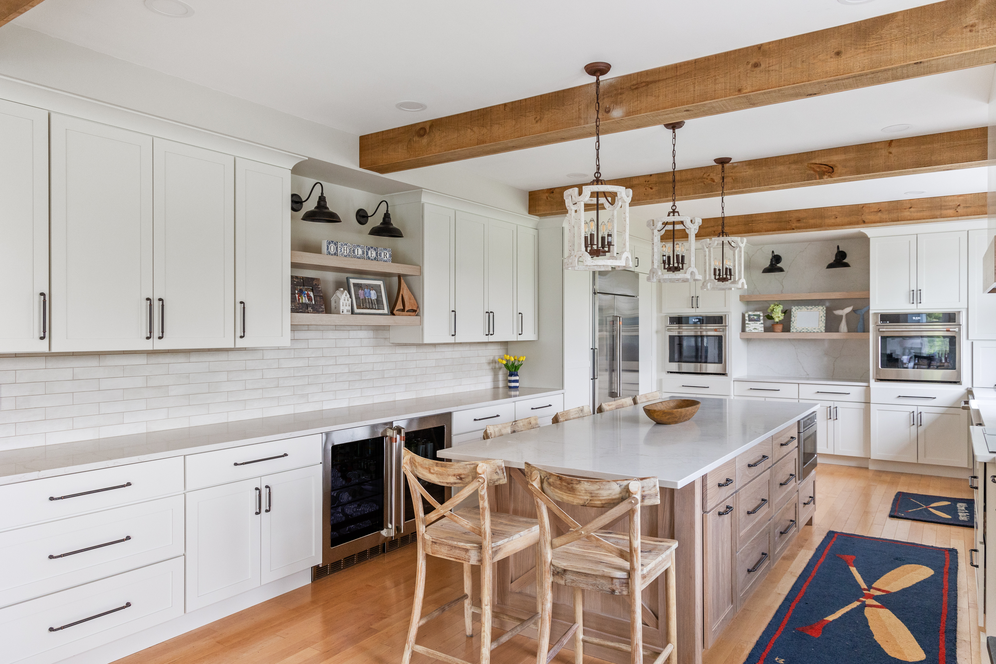
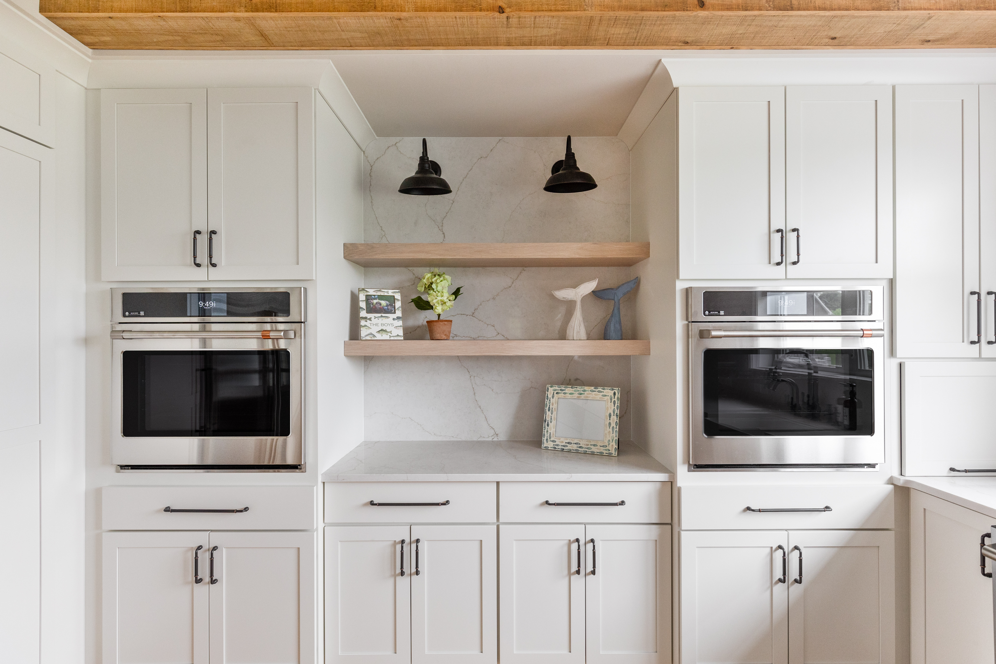
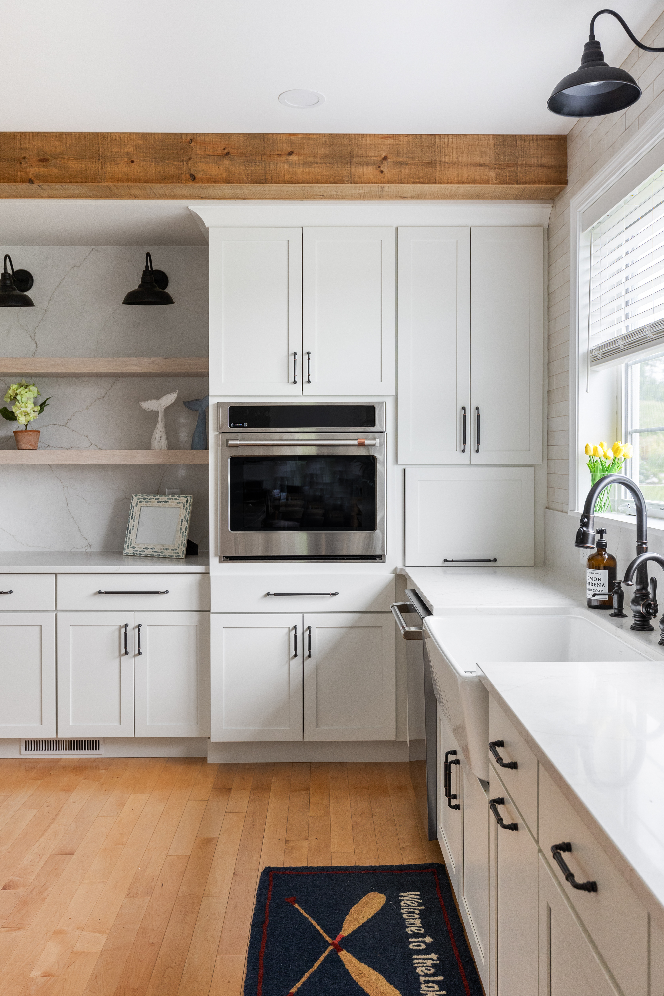
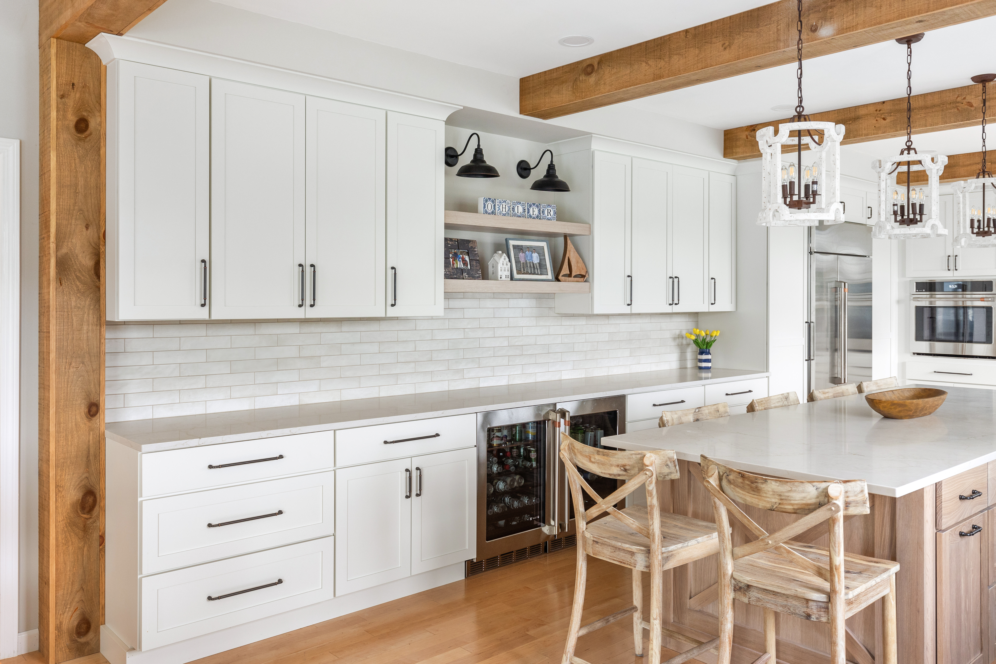
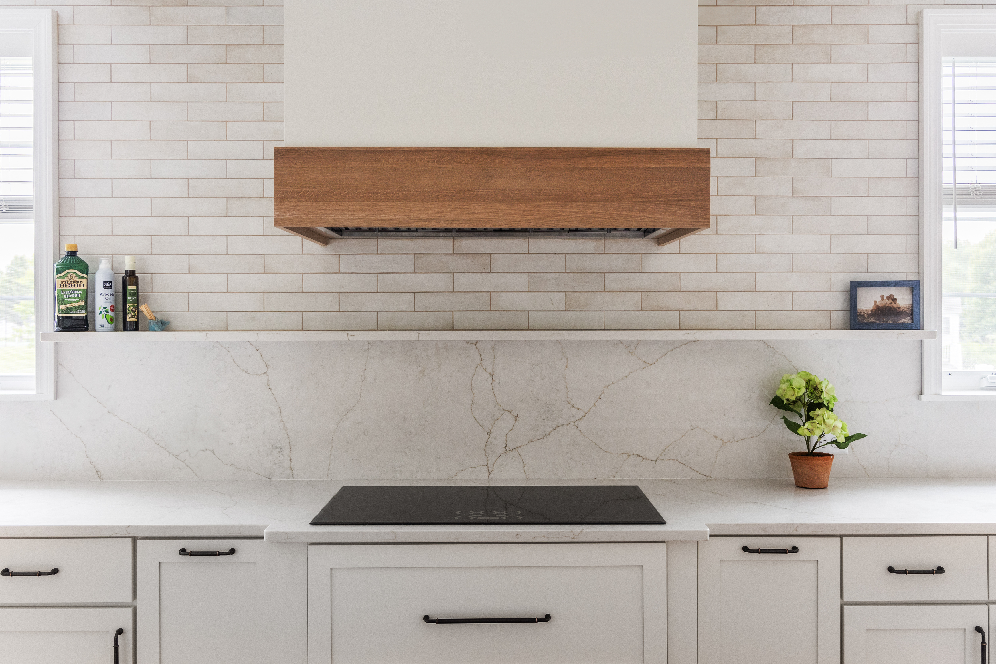
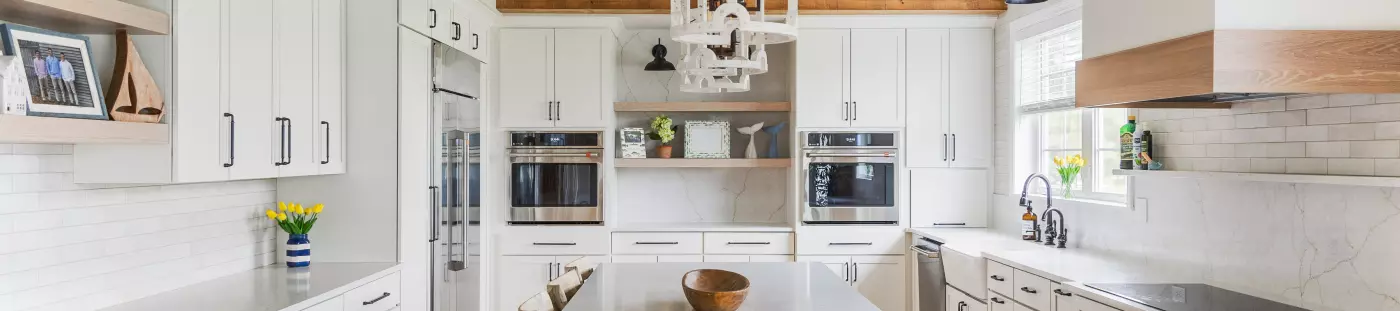
The cooktop and its custom range hood now sit on an exterior wall between two large windows. Double wall ovens sit on either side of a floating-shelf display finished in full-height Quartz Calacatta Valentin, and a built-in microwave tucks into the island.

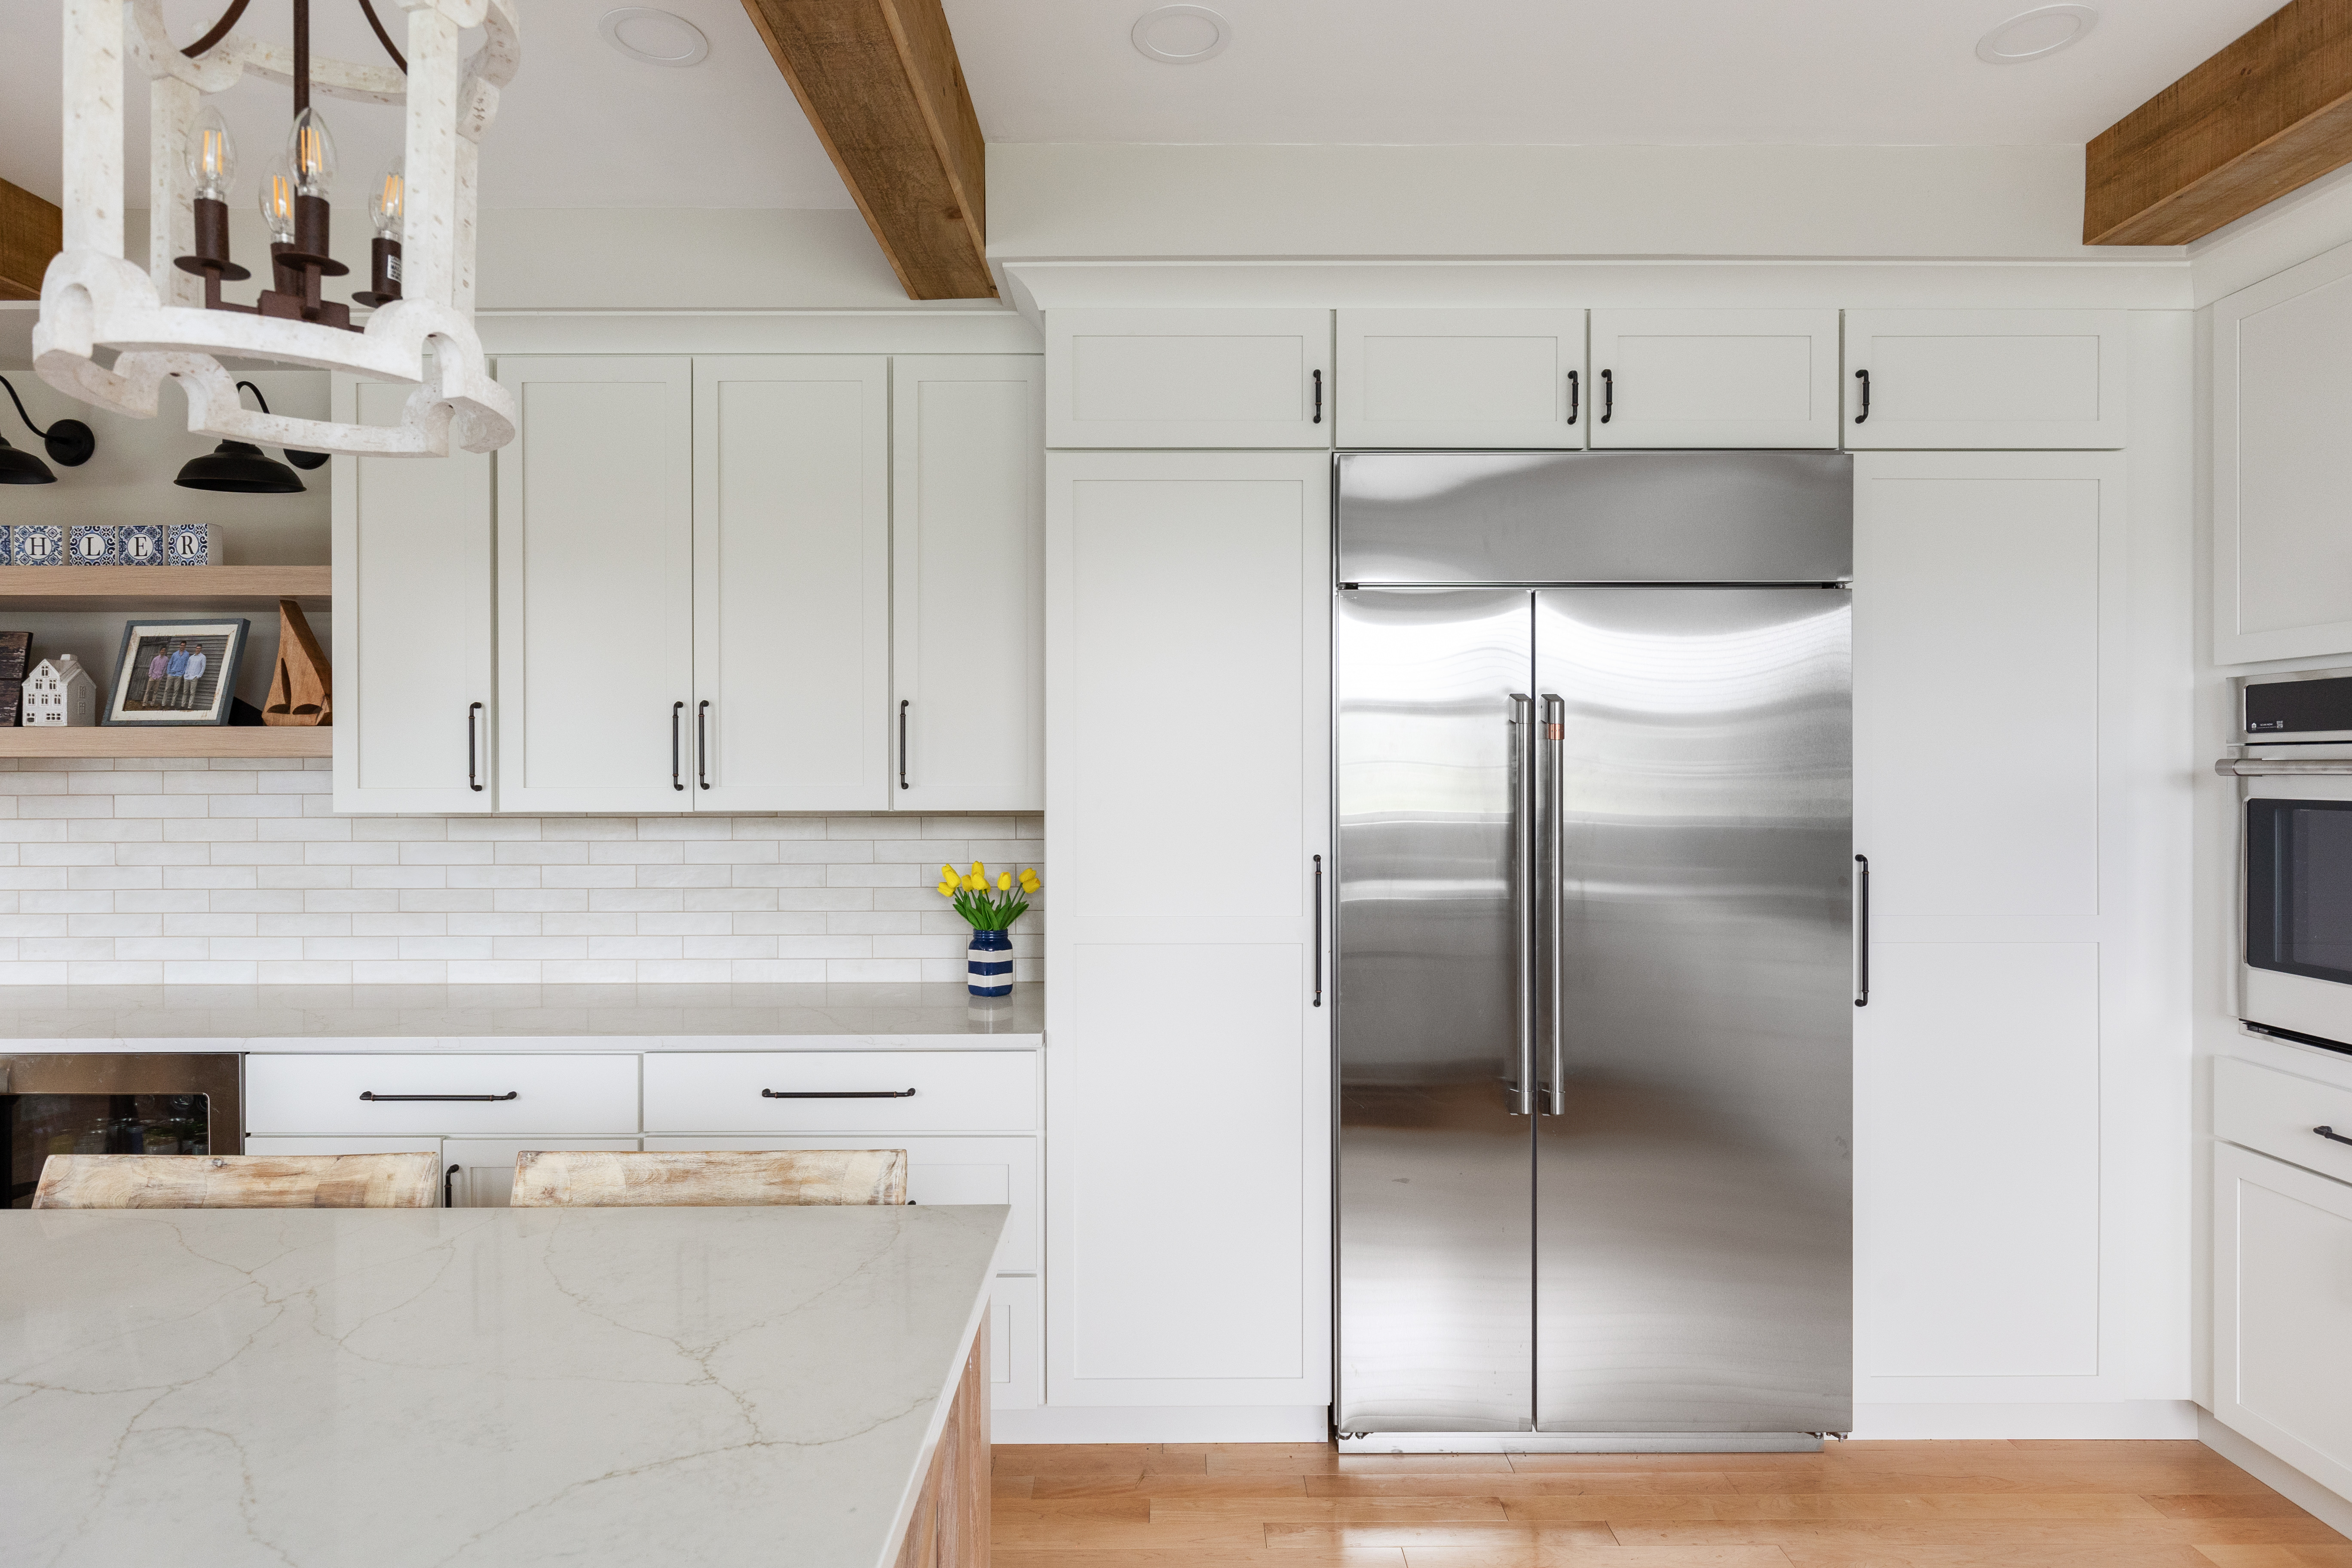
The cabinetry is Cabico's Unique line, full overlay, in a warm white throughout, with whitewashed white oak adding texture in a few key places.

  • The island
  • The range hood
  • The floating shelves

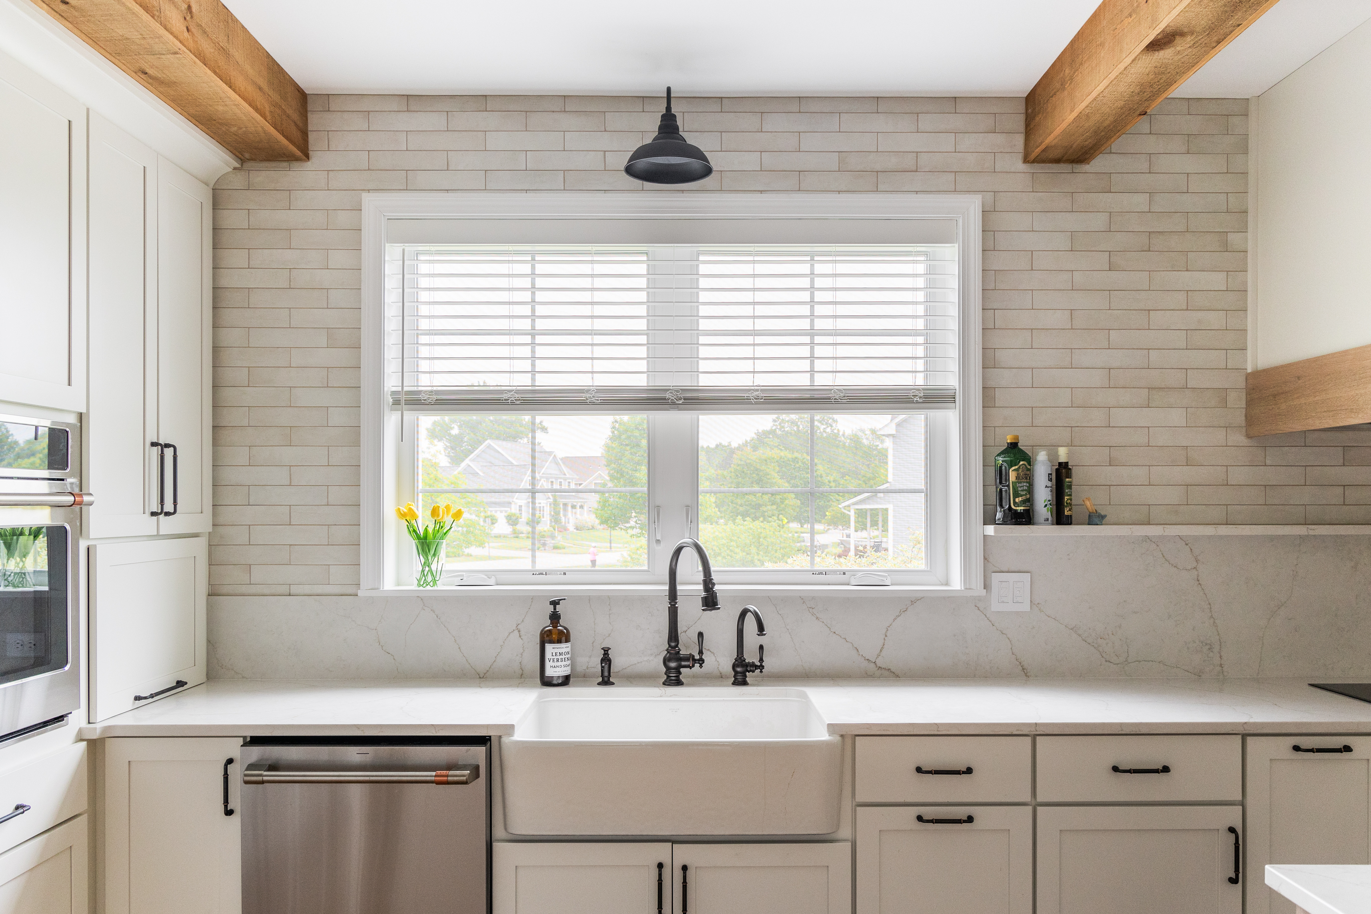
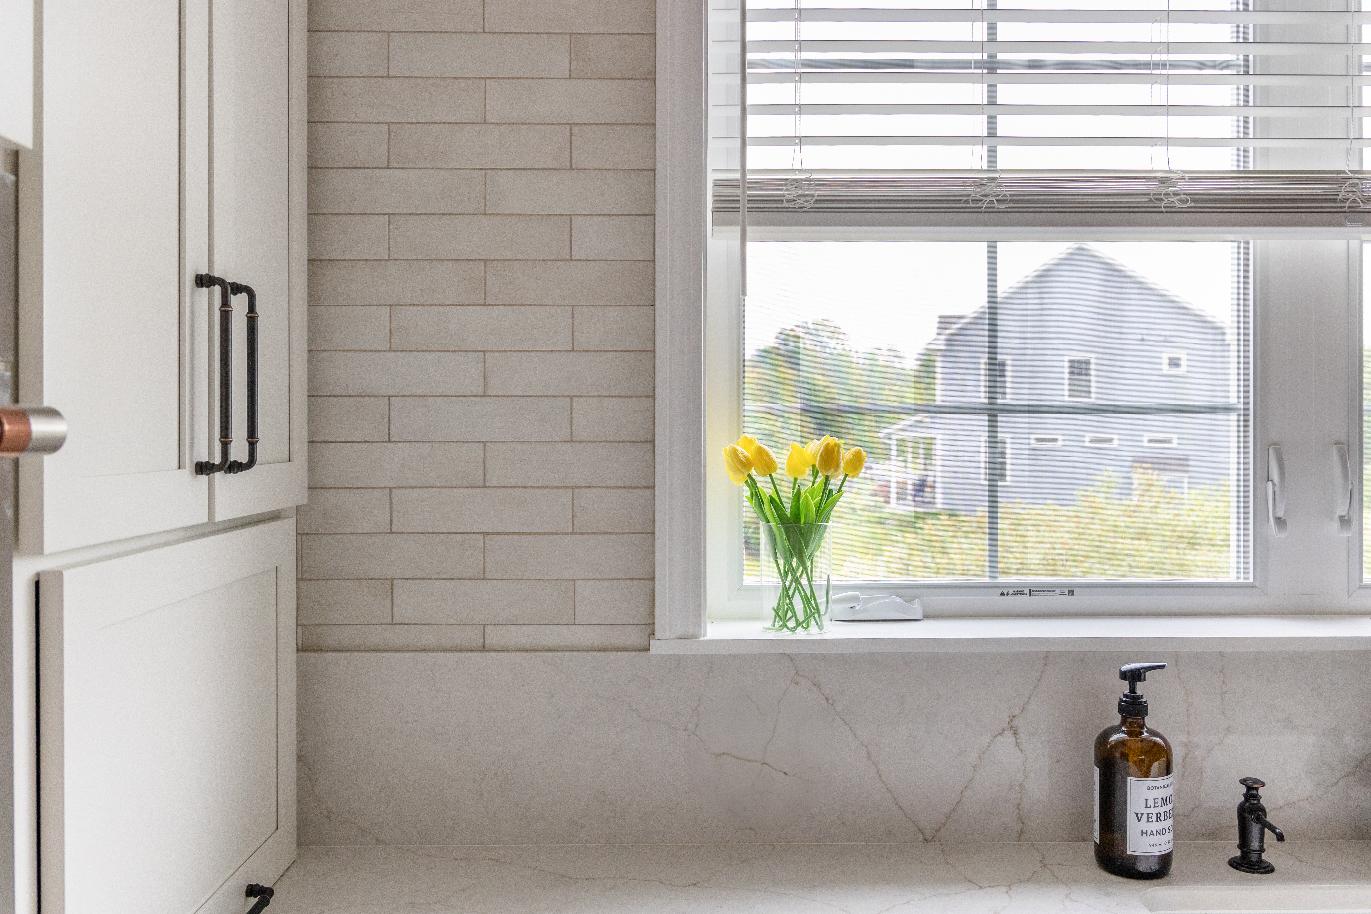
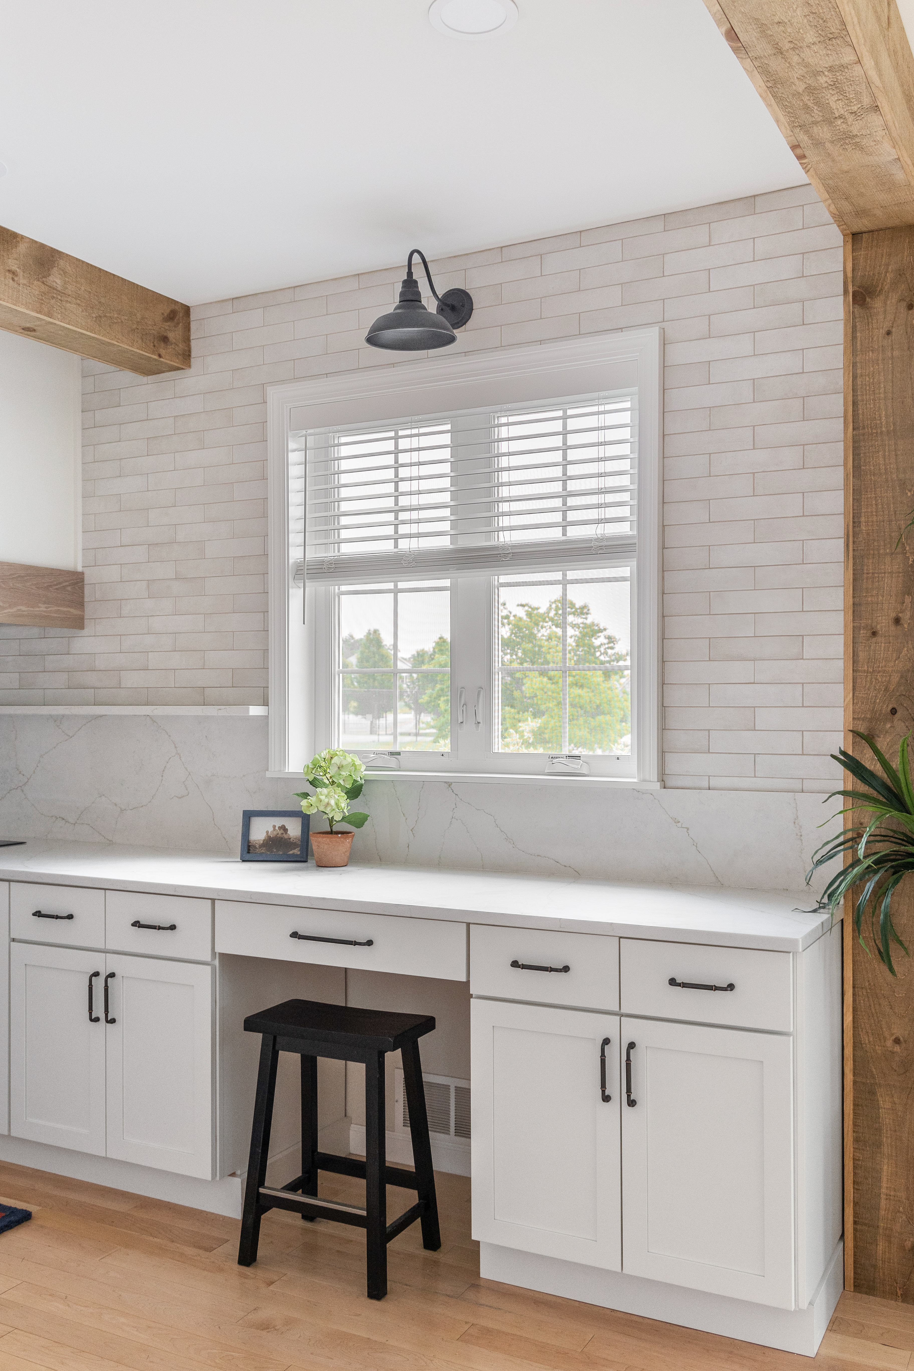
Behind the range, the quartz continues 15 inches up the wall before giving way to a ledge, useful for everyday bottles and oils. From there, large textured subway tile finished in walnut grout carries the wall the rest of the way to the ceiling.

A 42-inch refrigerator and double beverage fridges built into the surrounding cabinetry complete an all GE Café appliance suite, and a Kohler farmhouse sink sits at the window across the room.

The lighting and finishing touches bring it all together.

  • Rustic pendants hang over the 10-foot island
  • Soffits anchor the oak beams overhead, tying in the wood accents that run throughout
  • Gooseneck sconces and recessed lighting round out a kitchen with real farmhouse character

Let's Begin

Project Facts

  • Location: Colchester, VT

  • Project type: Remodel

  • Year: 2024

  • Cost: Luxury

  • Scope: Kitchen and former dining room combined into one open space

Renovation Details

  • Cabinetry: Cabico Unique line, full overlay, warm white
  • Countertops: full-height Quartz Calacatta Valentin
  • Wood accents: whitewashed white oak (island, hood, floating shelves), oak beams
  • Backsplash: quartz to a ledge, then textured subway tile in walnut grout
  • Sink: Kohler farmhouse sink
  • Appliances: all GE Café suite: cooktop, custom range hood, double wall ovens, built-in microwave, 42-inch refrigerator, double beverage fridges
  • Lighting: rustic pendants, gooseneck sconces, recessed
  • Island: 10-foot
"Kelly helped us design exactly what we had envisioned and more. Taylor, Corey, Neil, Charlie, Albert and Josh were professional from start to finish, communicating with us along the way which was super helpful."
- Susan Ohler

Quotation Mark