Stowe Mountain Renovation

Full Condo Renovation

This full condo renovation in Stowe, VT began by opening up a space that used to feel closed in. The kitchen sat behind its own doorway, cut off from the living room, so one of the first things we did was take that wall down.

With it gone, natural light finally moves through the whole main level, and the kitchen and living room feel like one continuous space instead of two separate rooms.

The Kitchen

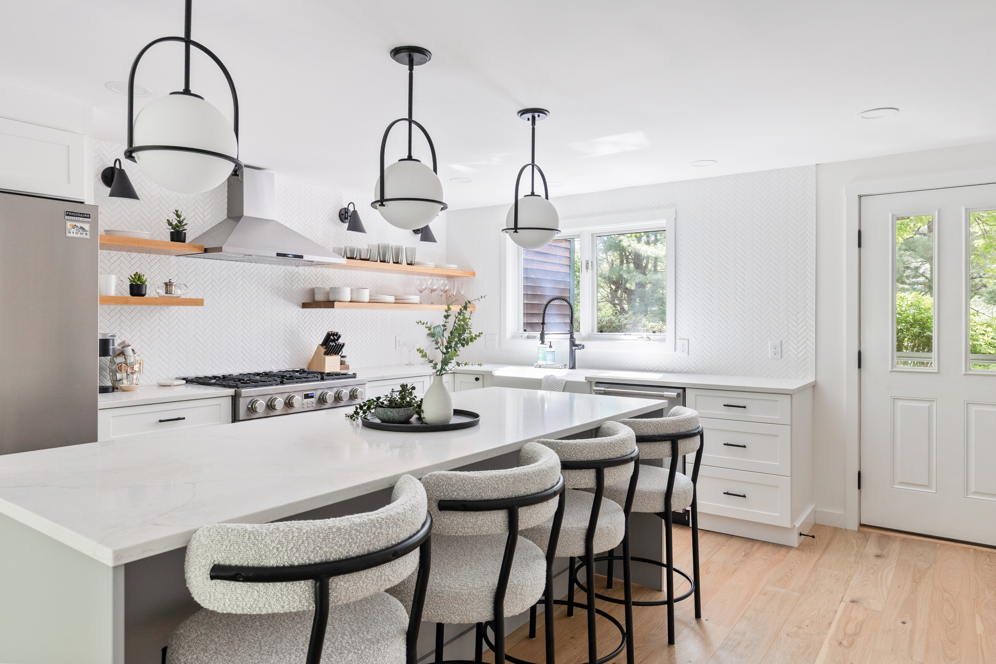
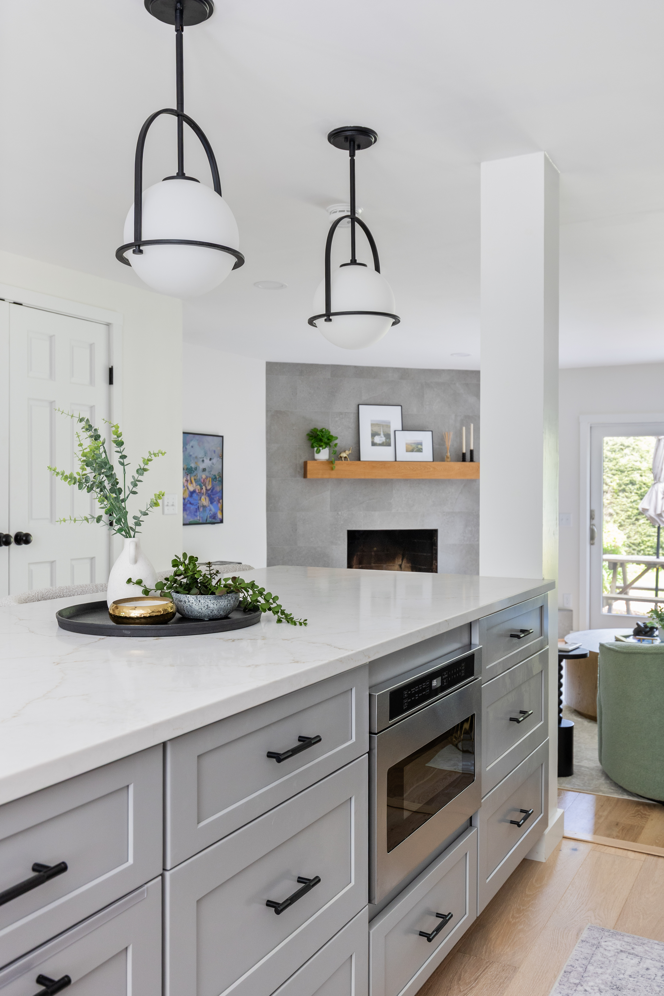
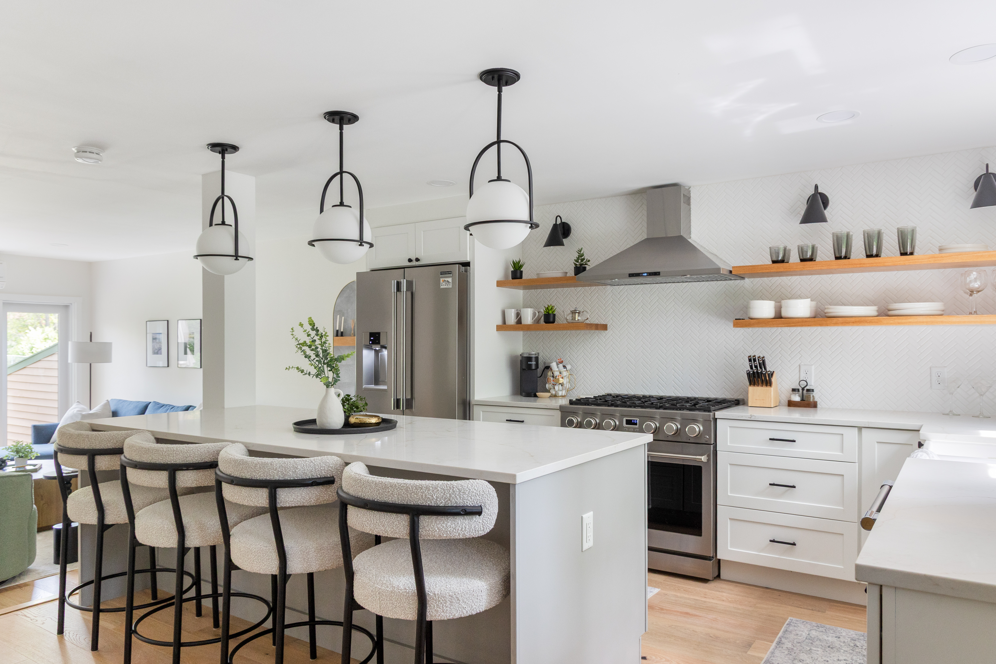
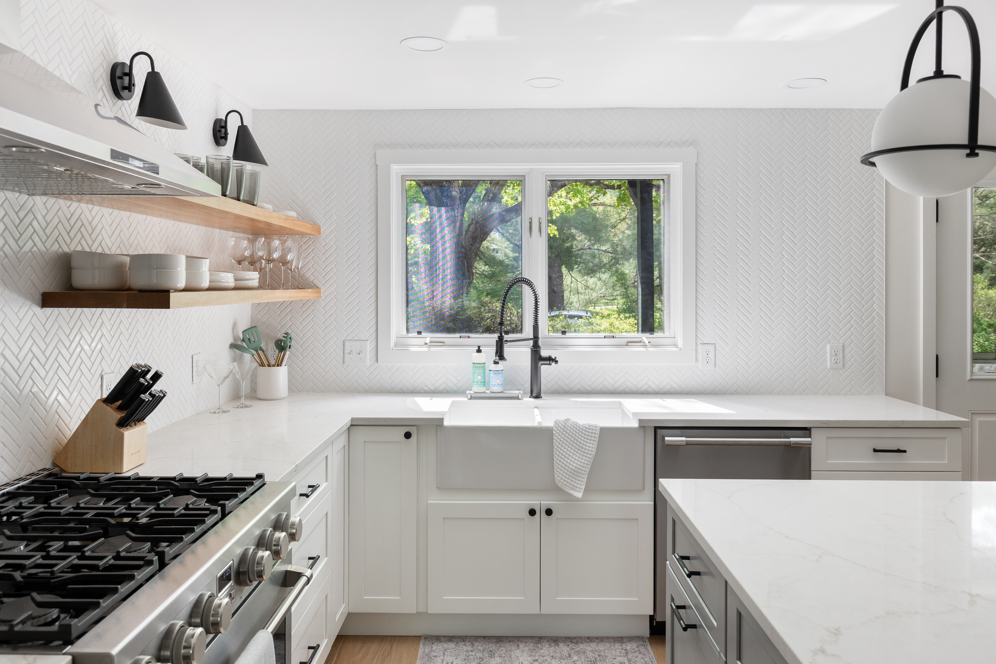
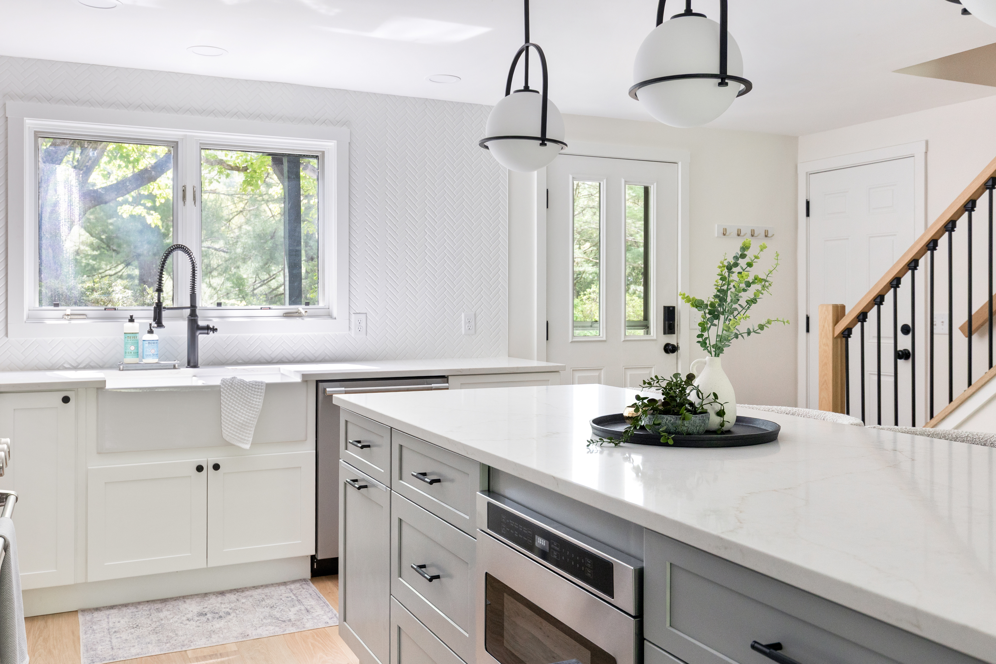
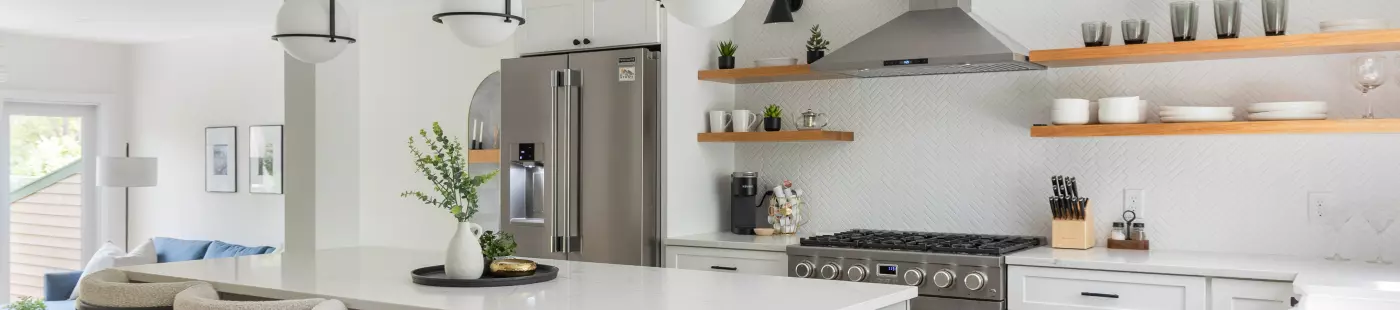
The kitchen is two-toned: white cabinetry along the perimeter, a contrasting grey island, both topped in Quartz Calacatta Gold.

  • At the window, a farmhouse sink looks out over the trees.

  • Three statement pendants hang above the island, where new seating already feels like the natural gathering spot.

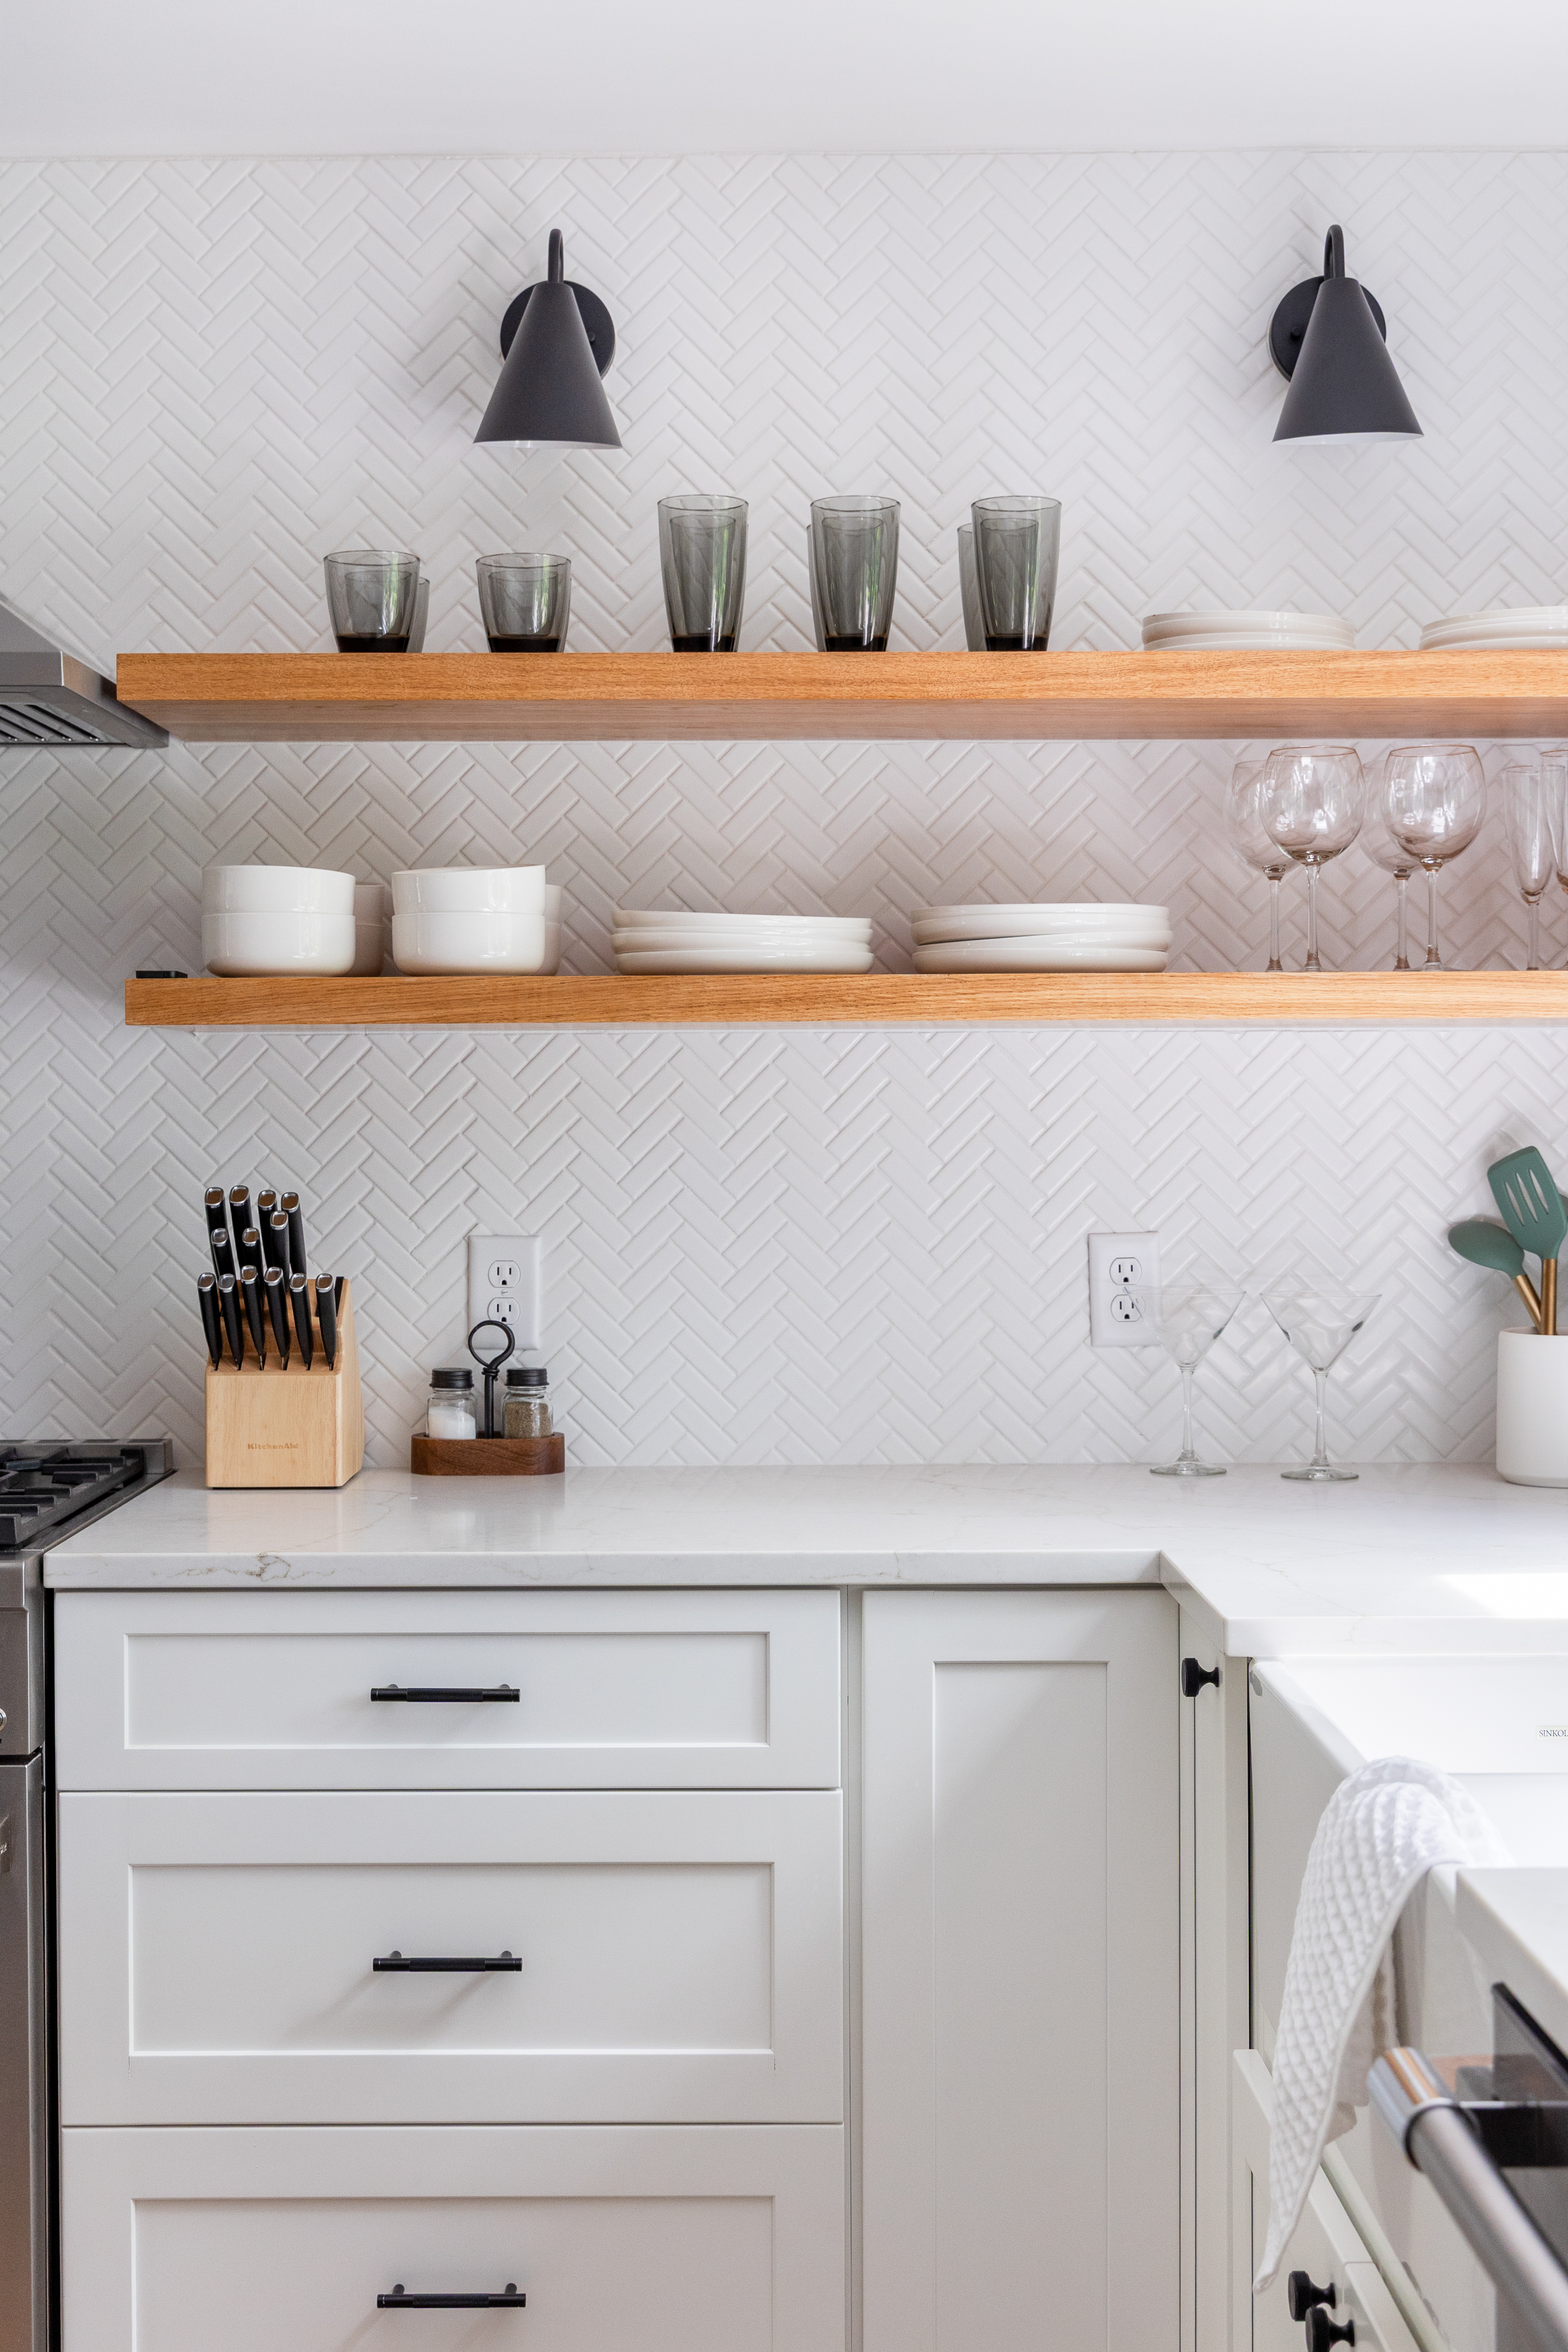
  • Behind the range, oak floating shelves take the place of upper cabinets, giving the real backdrop room to shine: white herringbone tile that runs all the way to the ceiling.

The Hallway

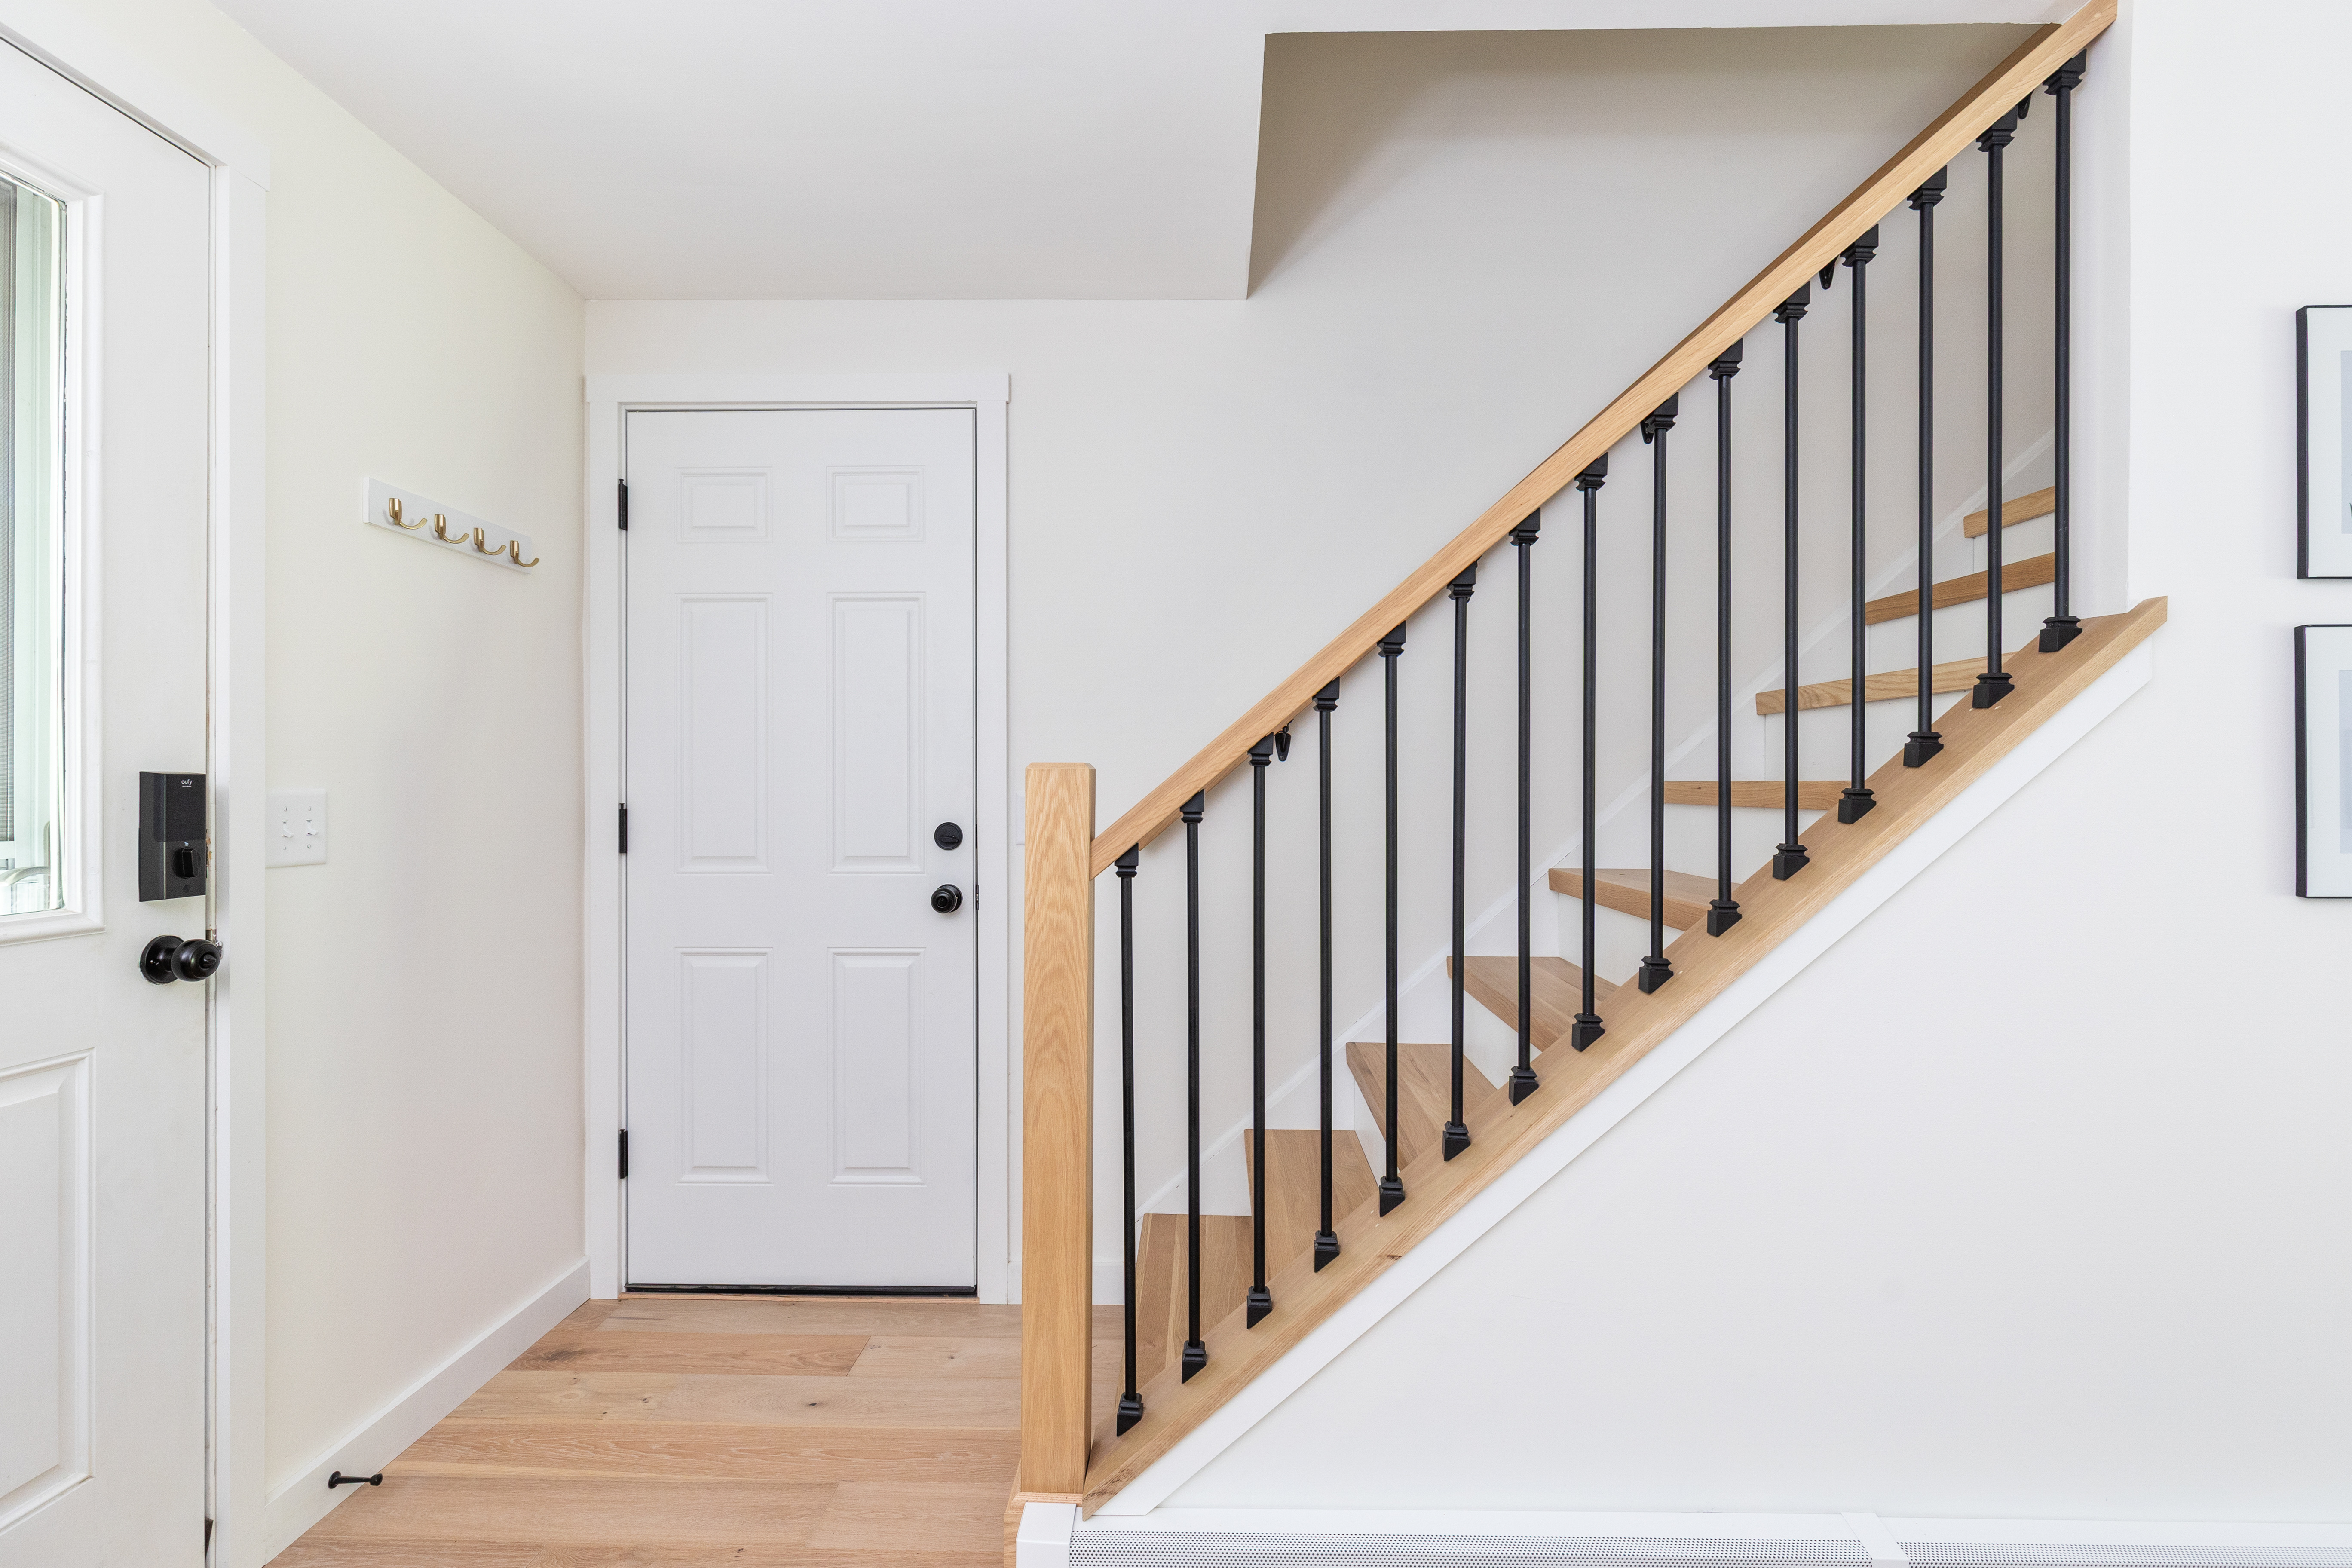
Just off the kitchen, the stairwell used to be closed off and dark. Now it opens up with oak treads, a matching oak handrail, and black balusters that let light and sightlines pass through instead of closing the space off.

New wood flooring carries that same warmth through the rest of the main level, and recessed lighting throughout the condo means every one of these details finally gets to be seen.

New trim and new interior doors run throughout, the kind of details that don't show up in any single photo, but change how the whole condo feels to walk through.

The Living Room

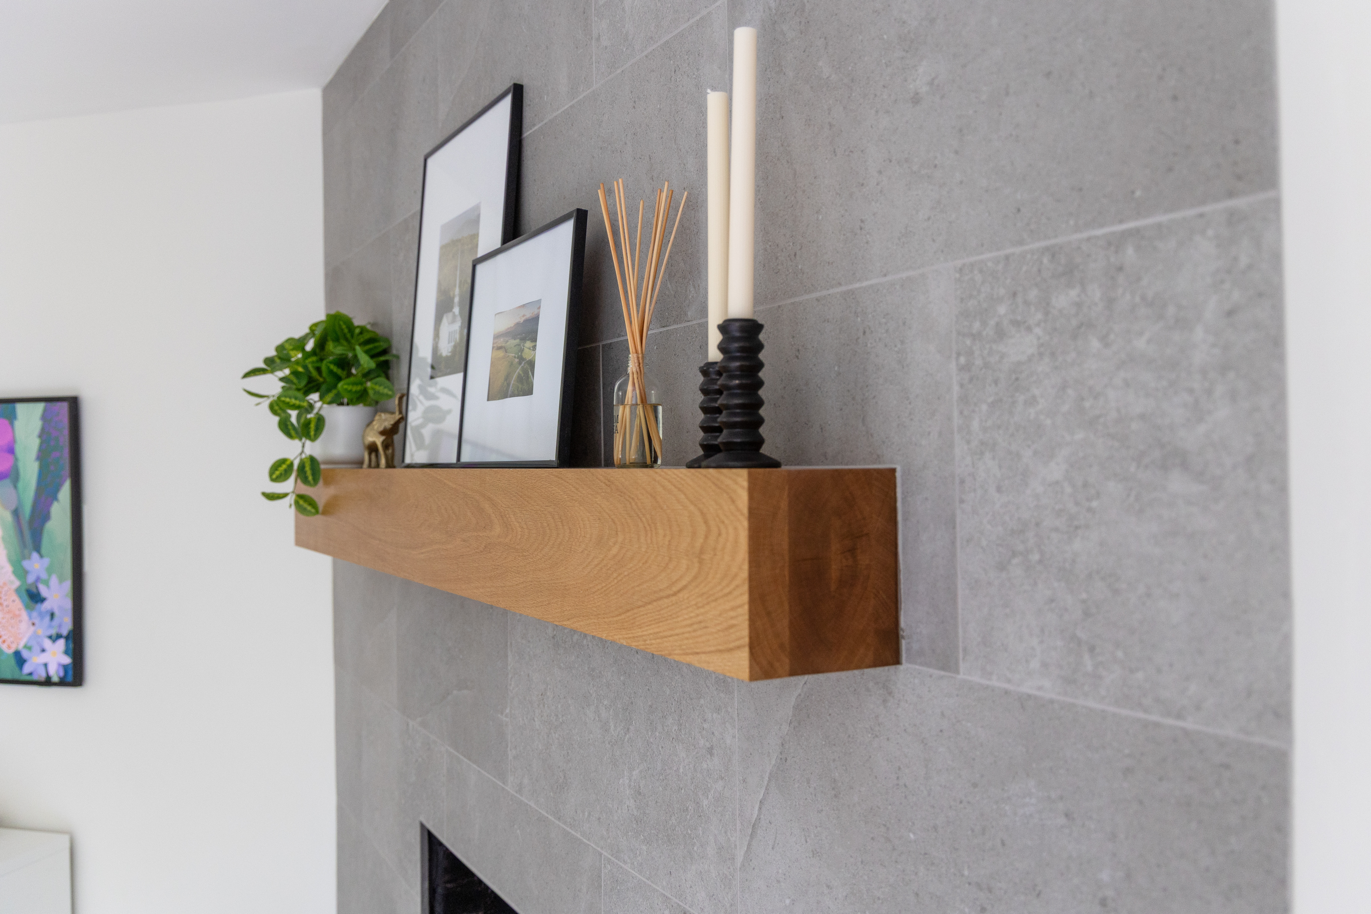
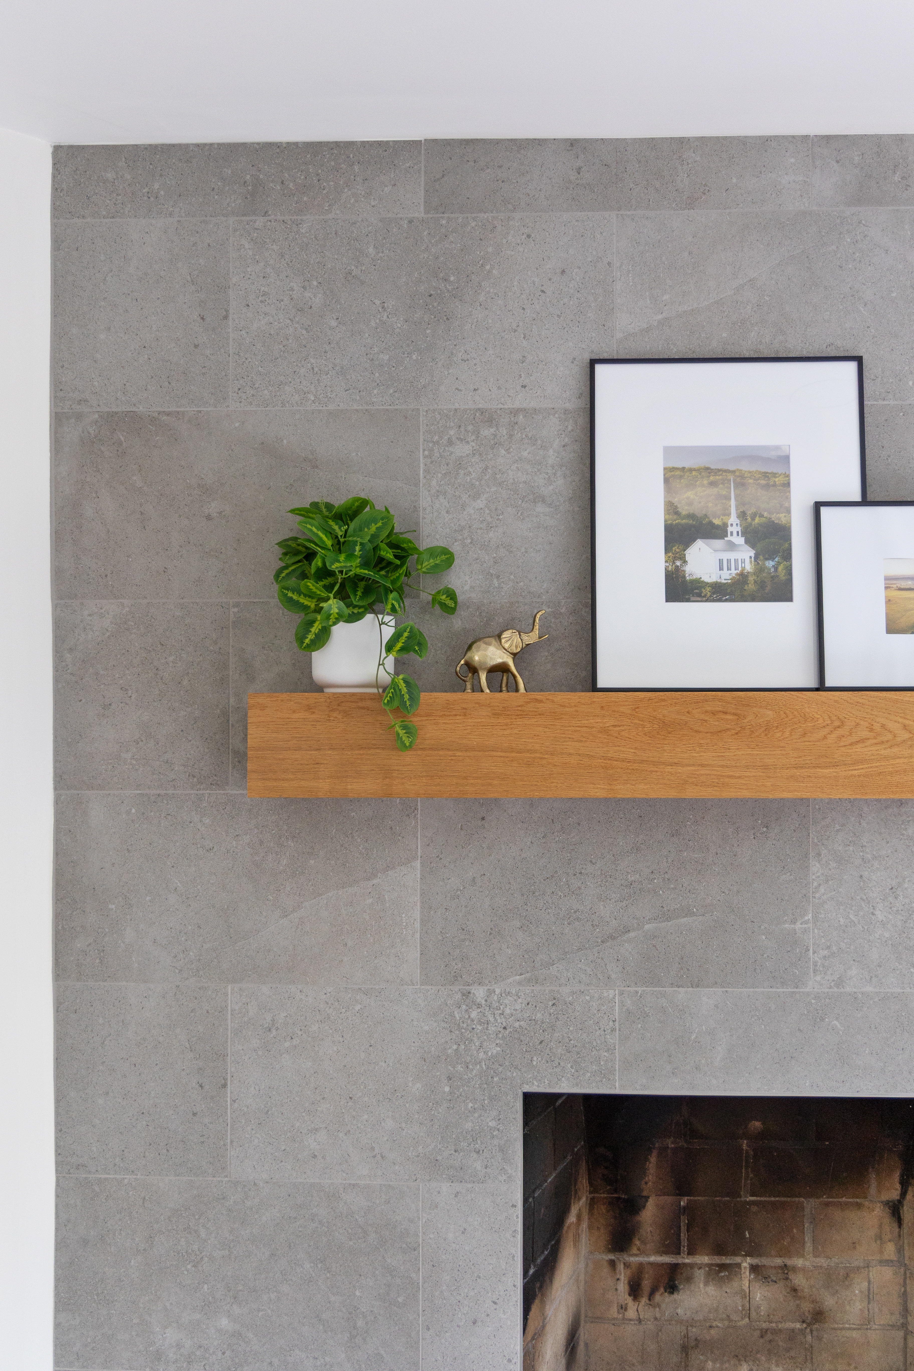
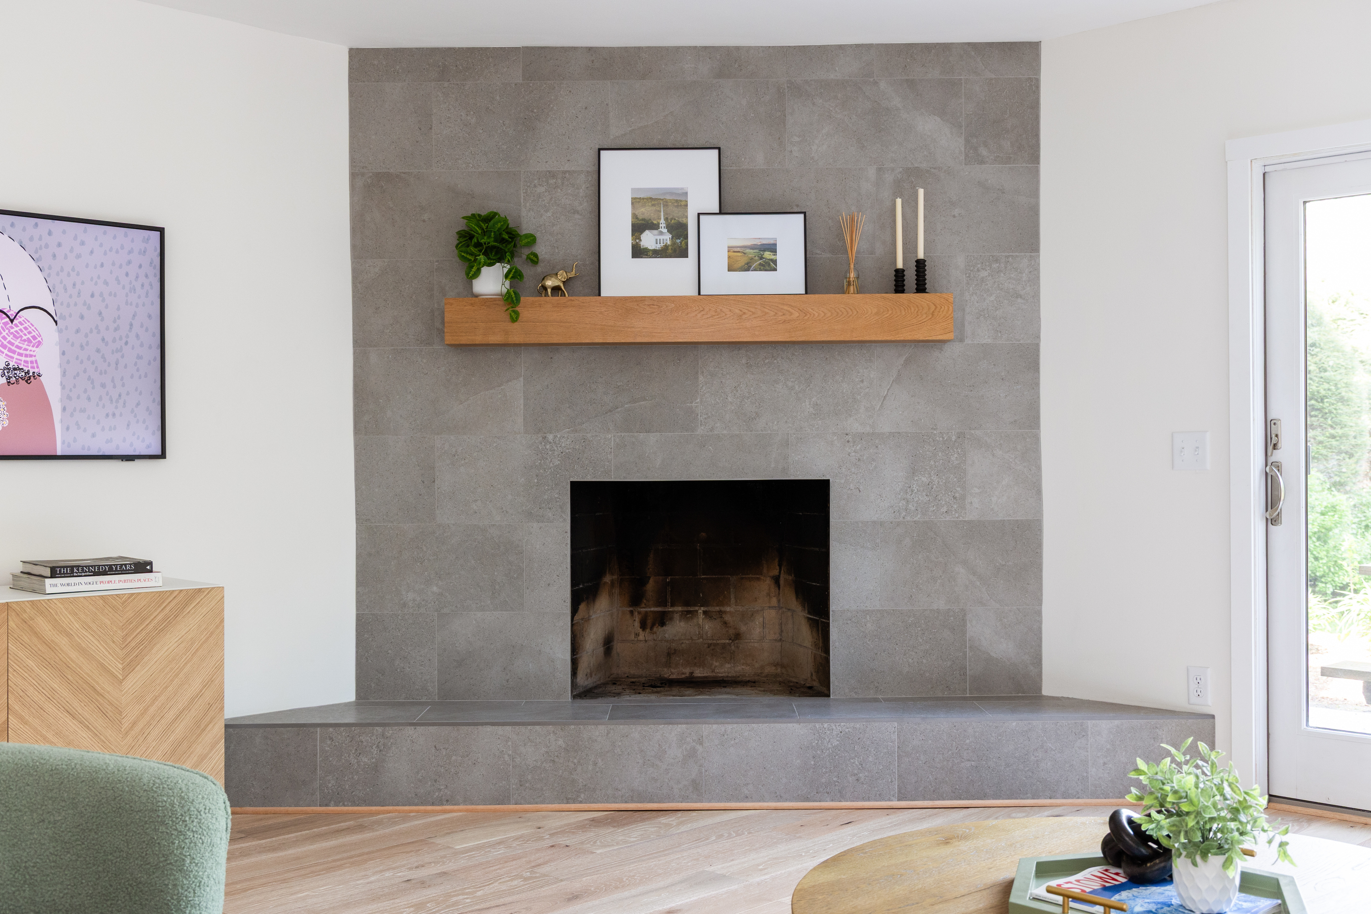
The living room's fireplace went through its own transformation. What was once a brick surround with a rough-hewn mantel, more rustic cabin than mountain modern, is now tiled floor to ceiling in a large format tile, topped with a clean oak mantel that ties back to the wood tones running through the rest of the condo.

The Bathroom

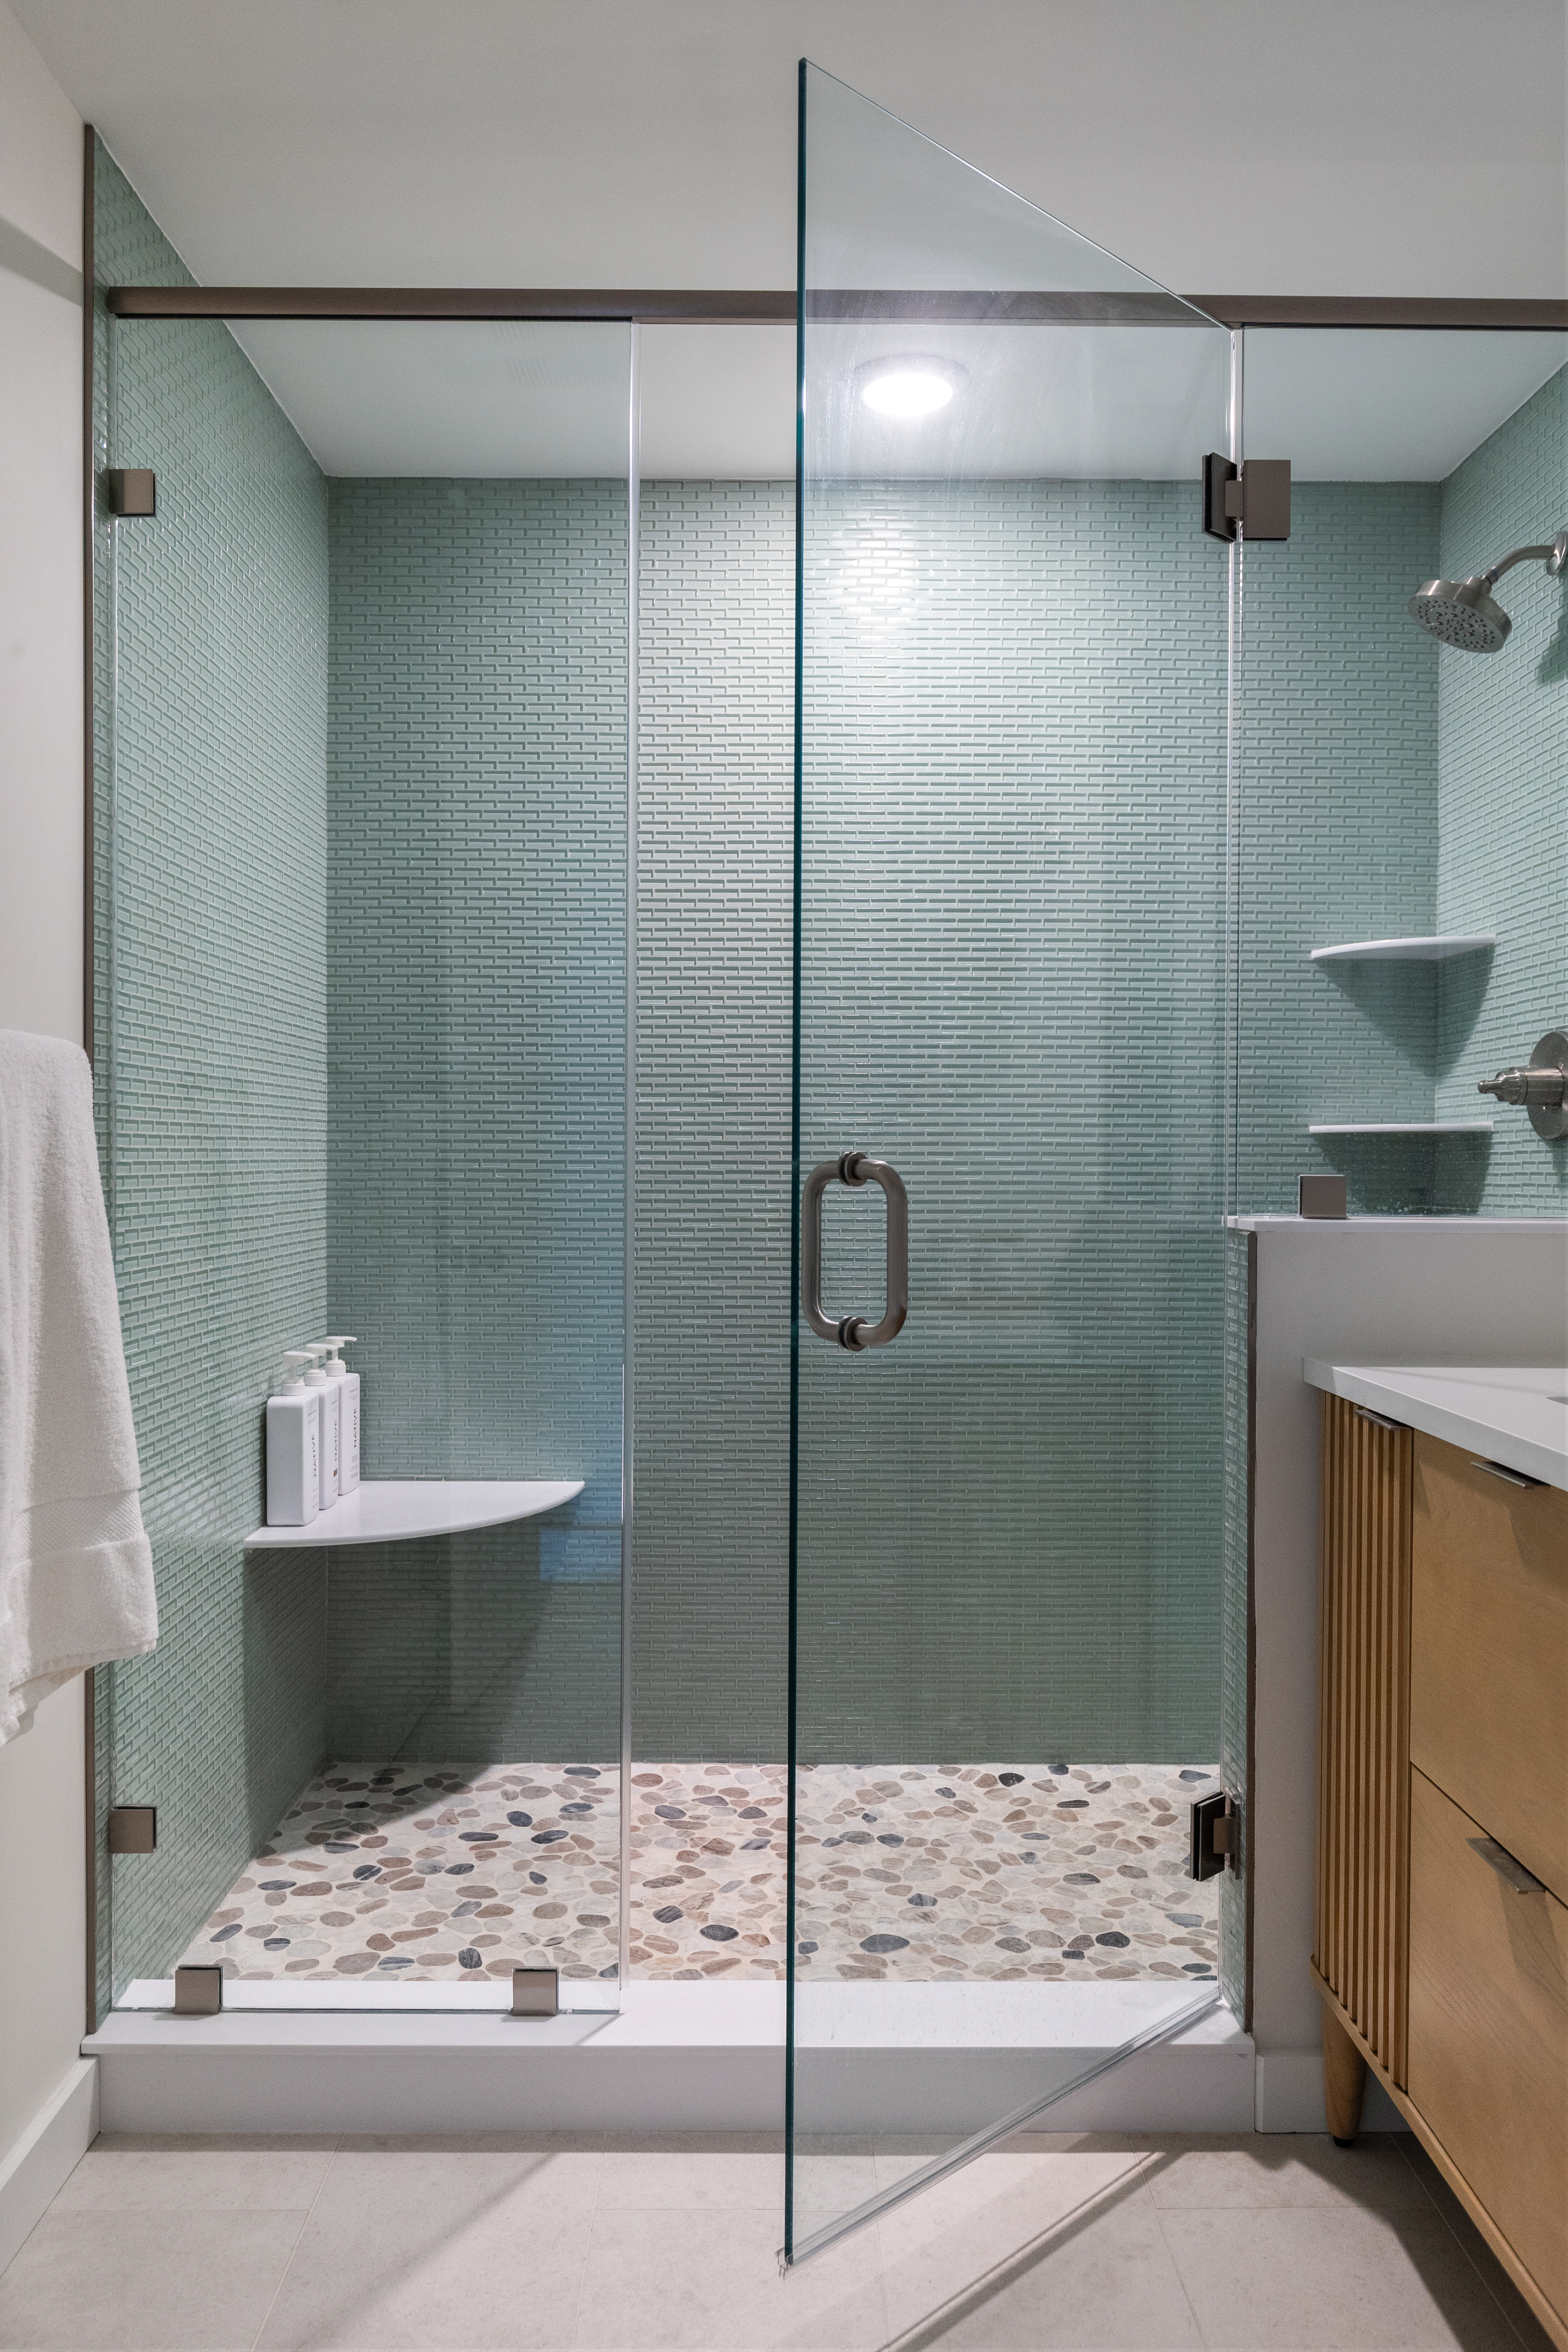
The bathroom needed a full layout change more than anything else. It used to be a beige, dated space with a sliding shower door that made the whole room feel smaller than it was.

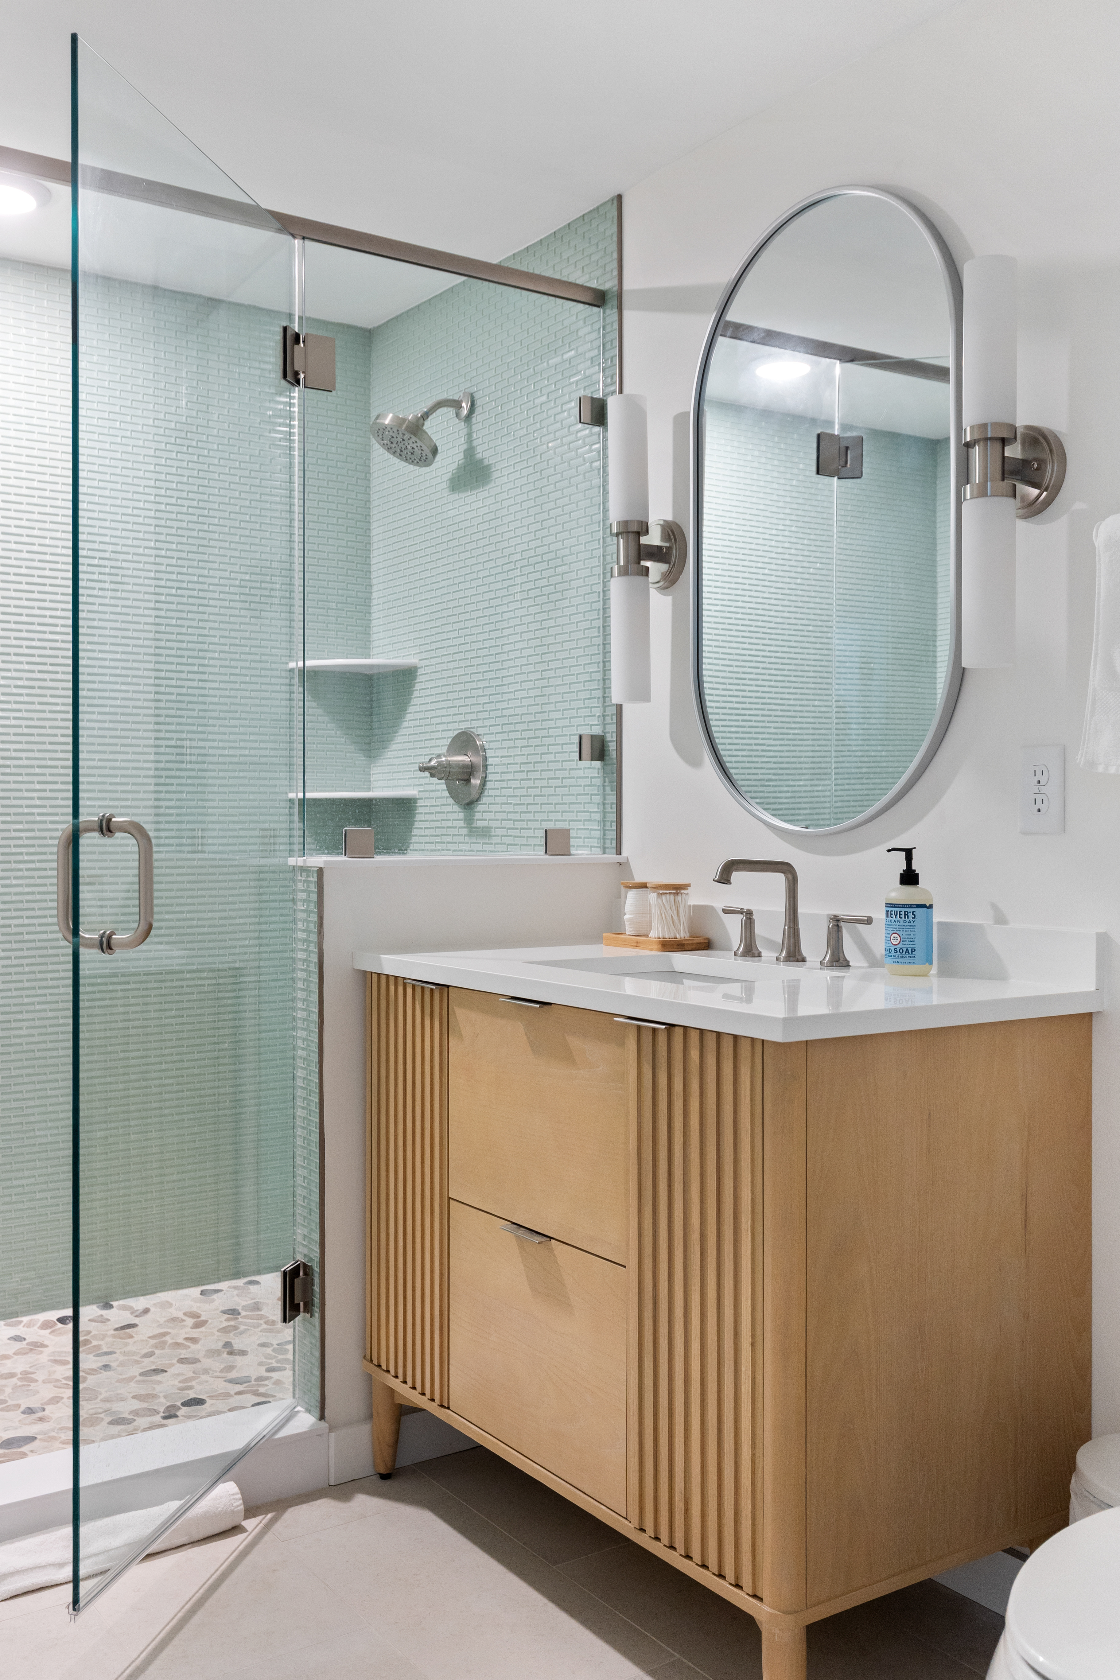
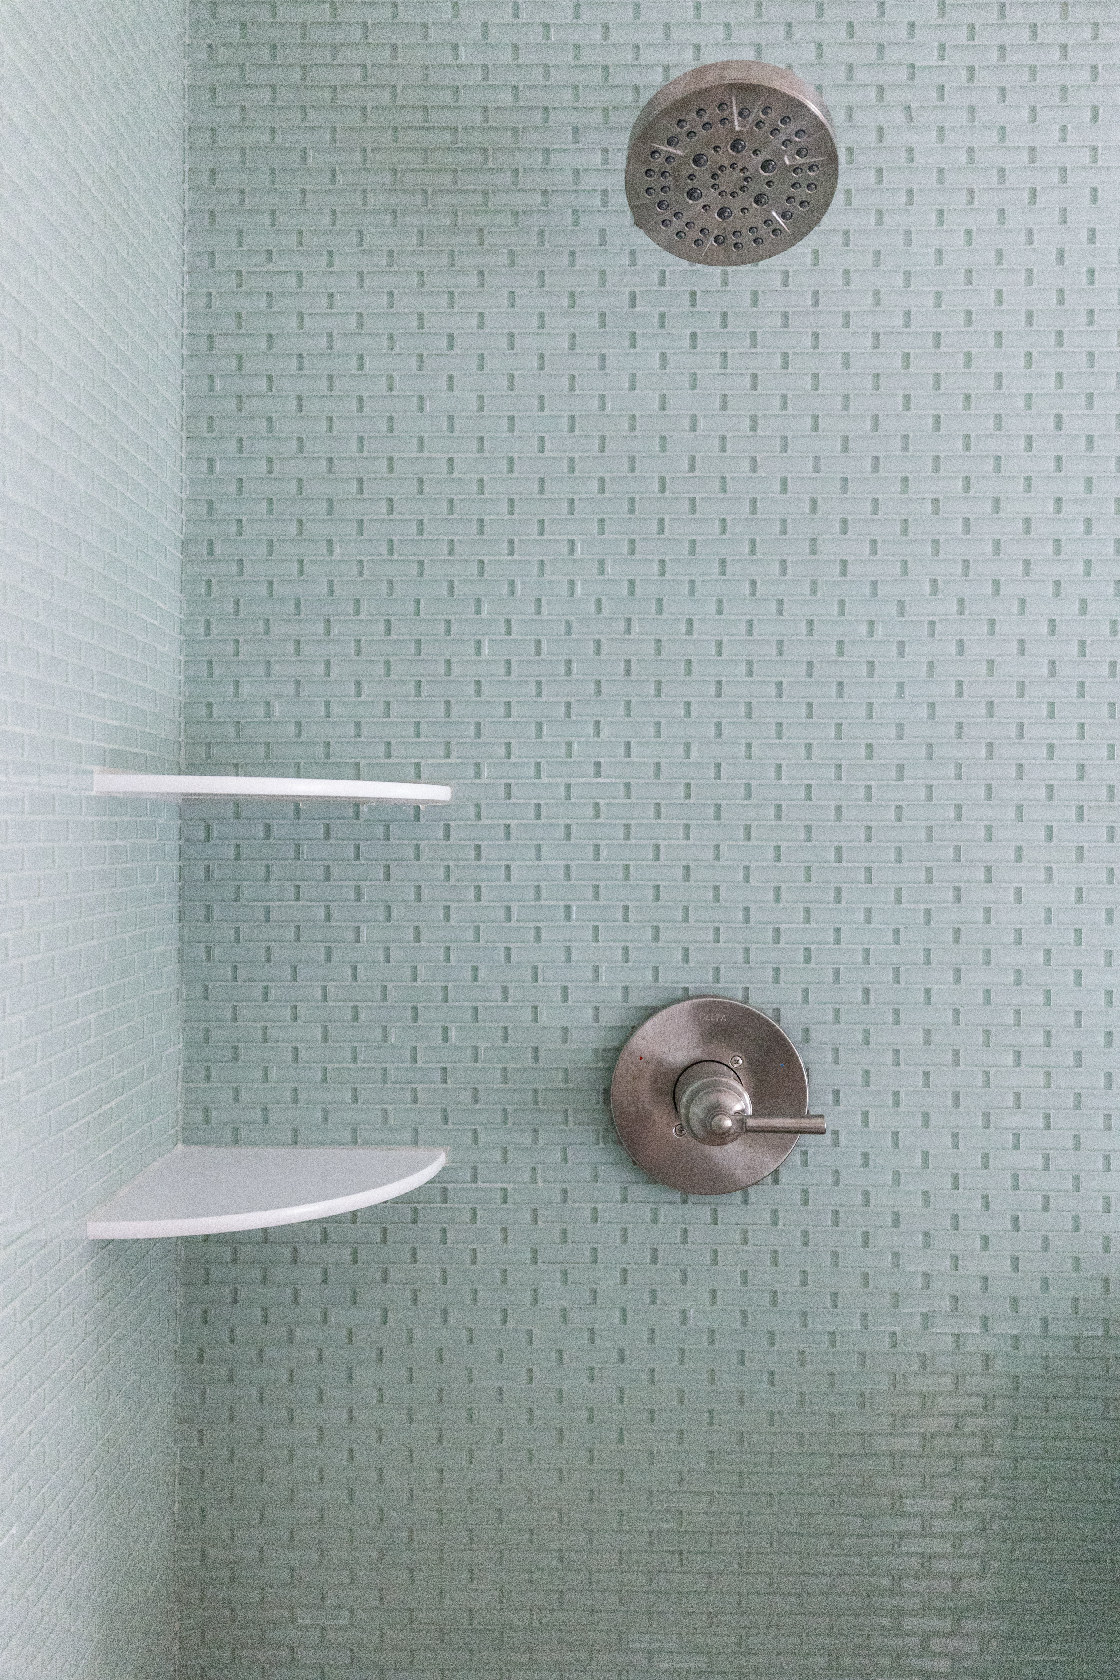
  • Now translucent, spa-like mosaic tile runs floor to ceiling in the shower, stone pebbles cover the floor underfoot, and a glass door replaces the old sliding track.

  • An oak vanity, new mirror, and new wall sconces round out a space that finally feels complete.

Let's Begin

Project Facts

  • Location: Stowe, VT

  • Project type: Full condo renovation

  • Year: 2025

  • Cost: Premium

  • Scope: Kitchen, stairwell, living room fireplace, 2 bedrooms, 2 bathrooms and new flooring throughout

  • Square footage: 1152

Renovation Details

  • Kitchen: two-toned cabinetry (white perimeter, grey island), Quartz Calacatta Gold countertops, farmhouse sink, oak floating shelves, white herringbone tile

  • Stairwell: oak treads, oak handrail, black balusters

  • Living room: large-format tile fireplace surround, oak mantel

  • Bathroom: mosaic shower tile, stone pebble floor, glass shower door, oak vanity

"The entire team was professional, reliable, and did outstanding work, but I especially want to call out our foreman, Corey. Corey was excellent throughout the entire process... The project stayed on schedule and the quality of the work exceeded our expectations."
- Tyler Allen

Quotation Mark