

The Spruce

A 900-Square-Foot ADU, Designed and Built In-House

The Spruce gave us the opportunity to take on an ADU as our own project. We became our own client, going through the same process we ask of the homeowners we work with.

We worked through the site, layout, budget, materials, selections, and all the decisions that come with building a home from the ground up. Being on the client side of that process gave us a different perspective too. We had priorities, decisions to make, places we wanted to spend a little more, and places where we didn't need to.

At 900 square feet, The Spruce has everything a home needs:

  • Two bedrooms
  • One bath
  • A one-car garage

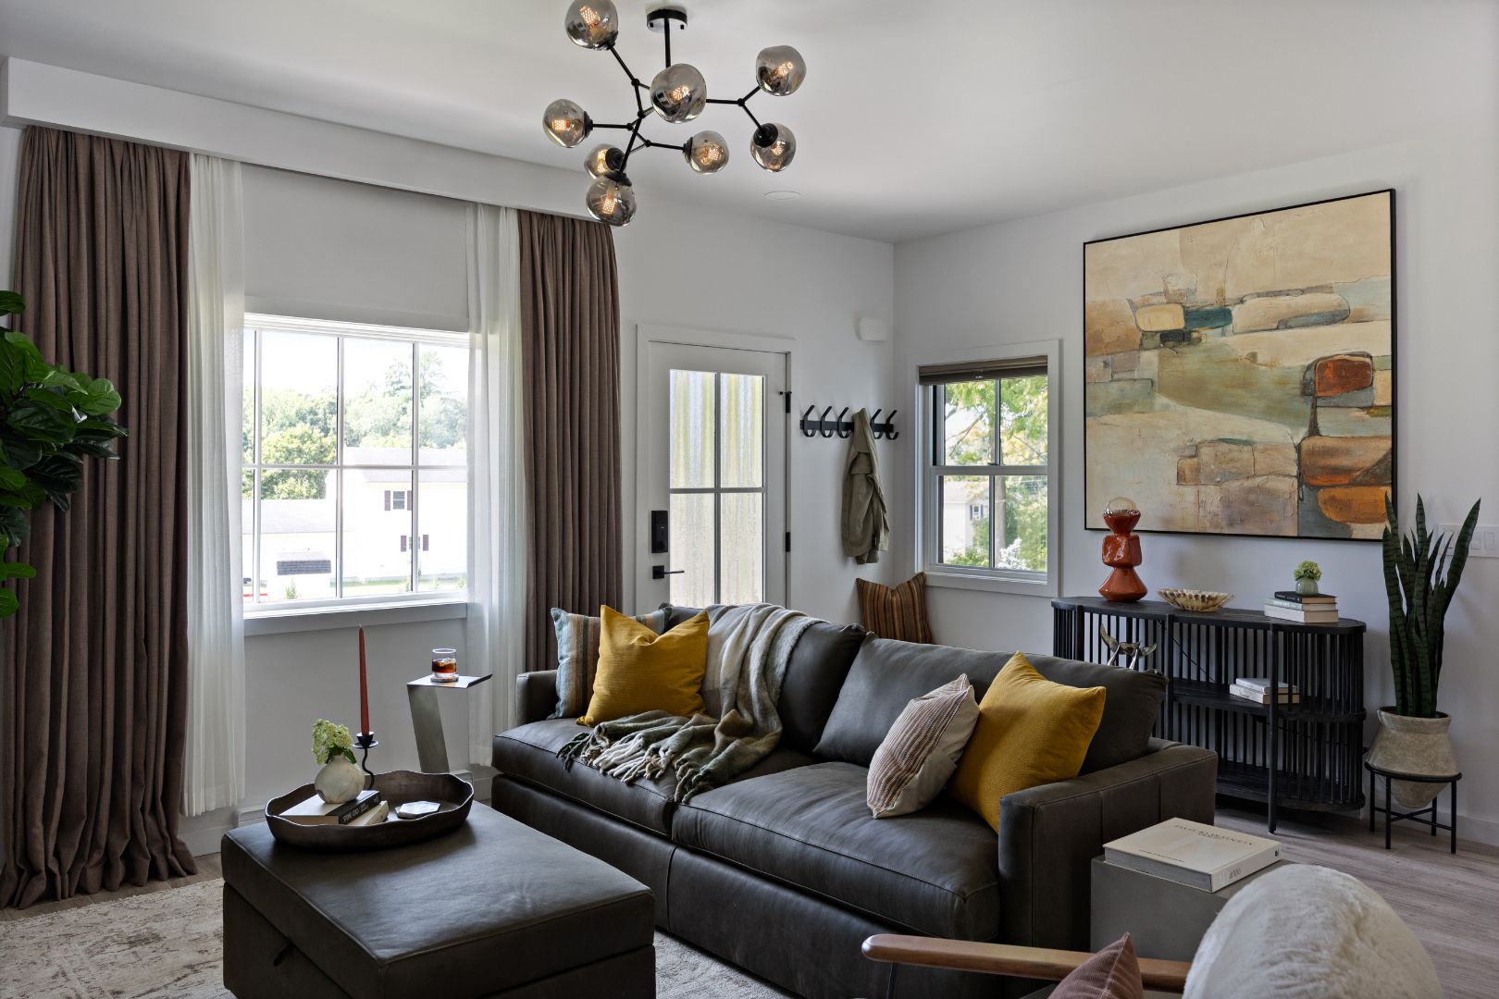
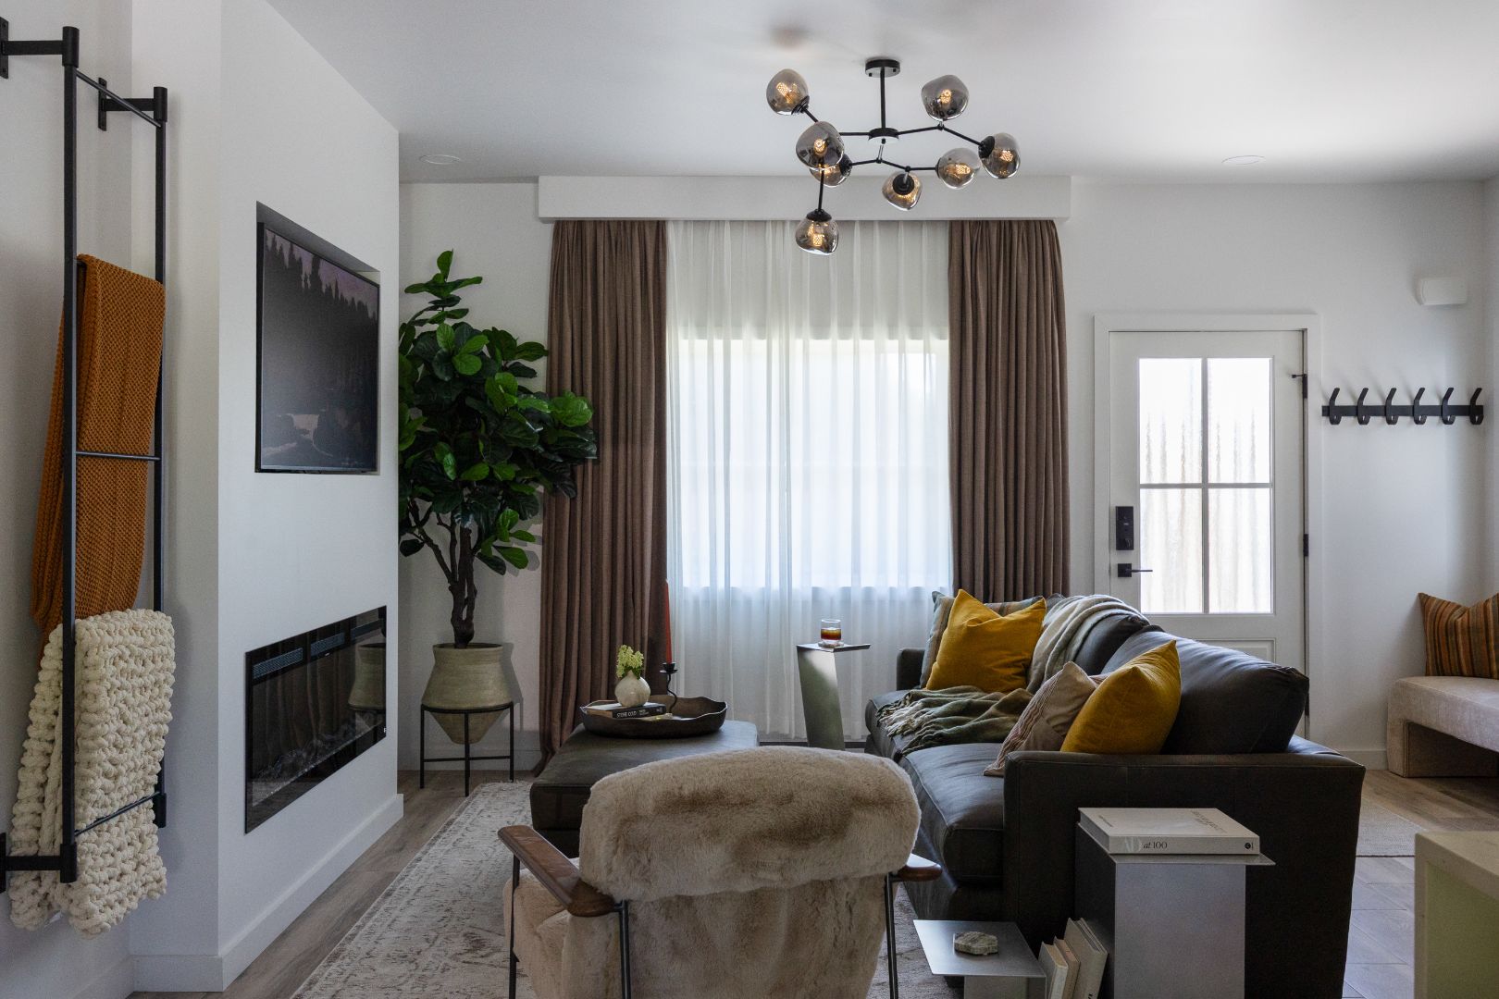
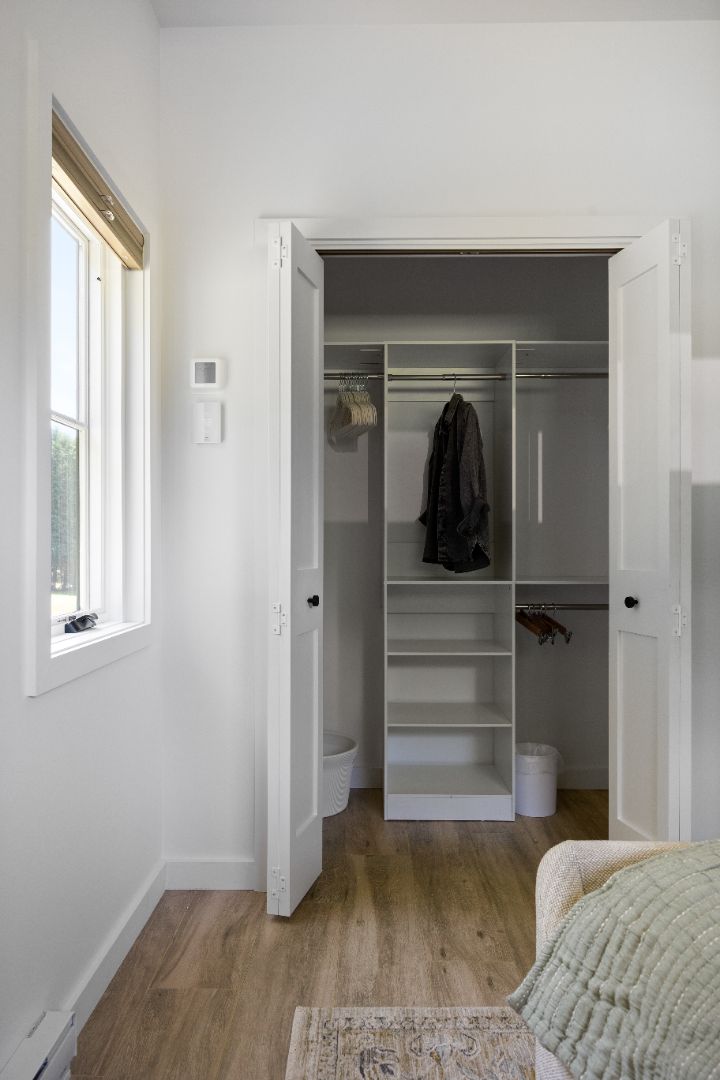
Nine-foot ceilings, plenty of natural light, and a layout that makes good use of every room help it feel like far more than the number suggests.

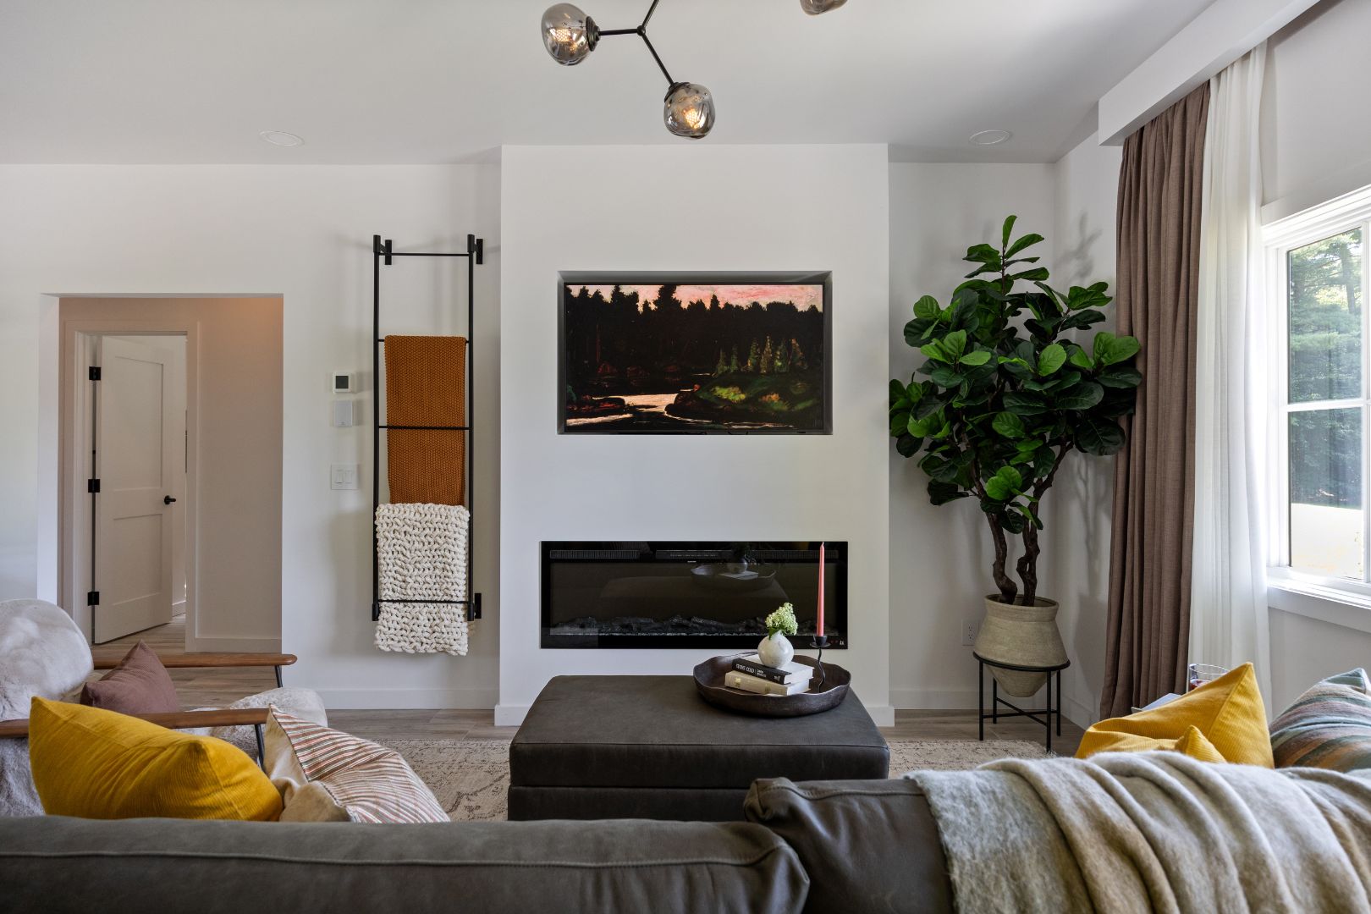
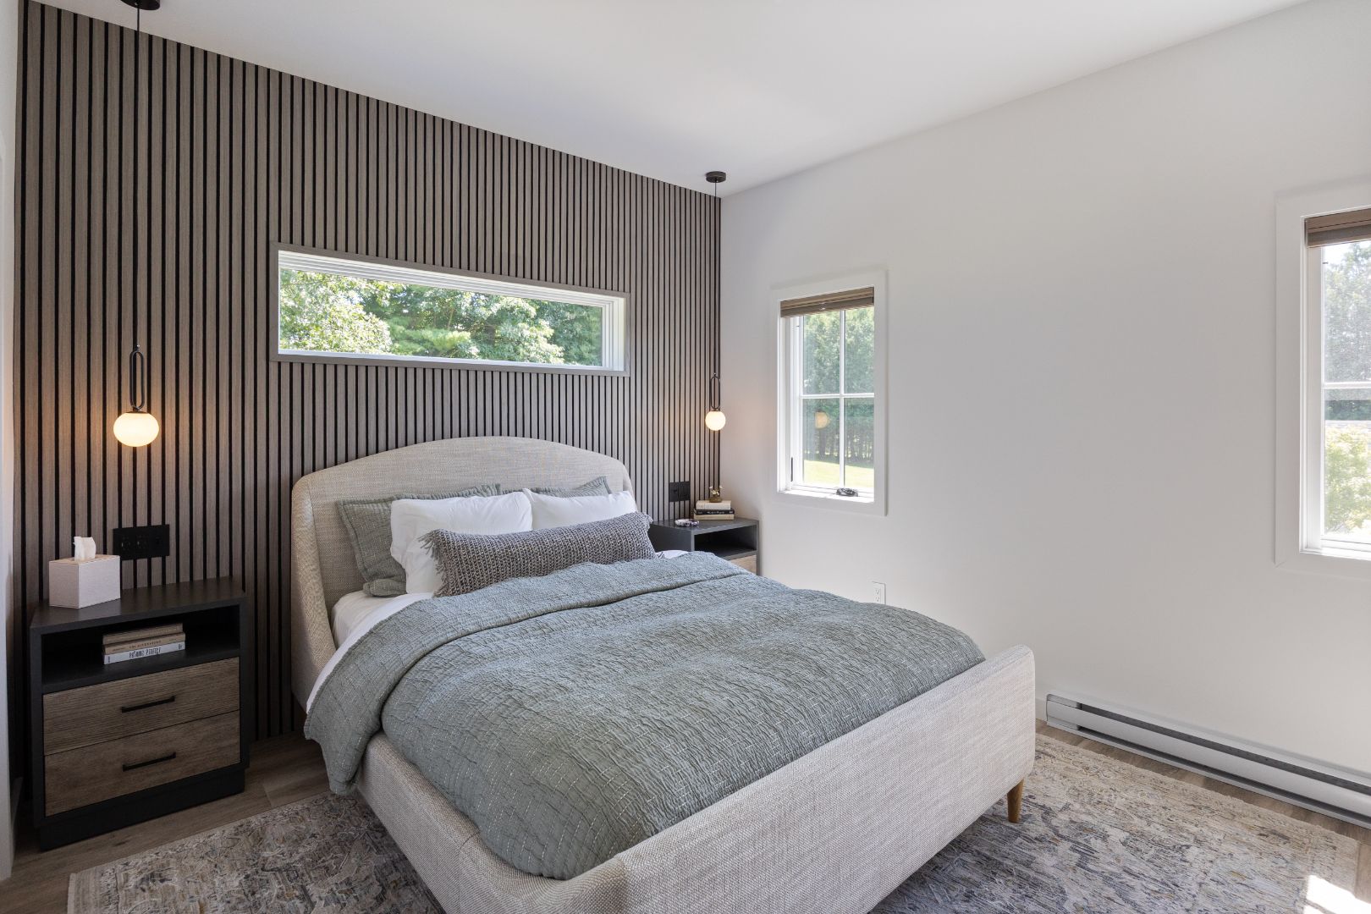
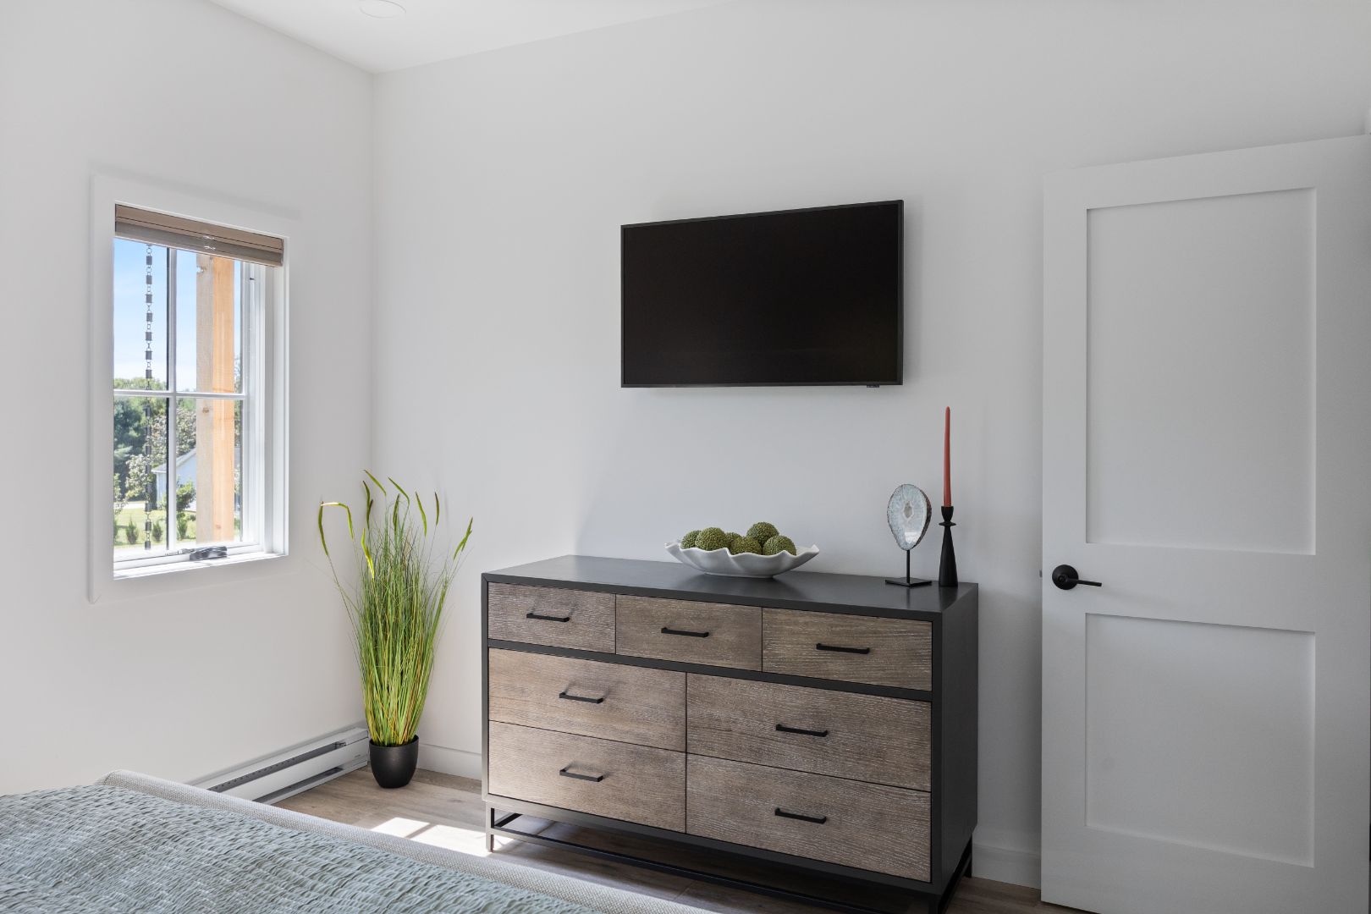
We designed it all the way through the furnishings, thinking through how it would function, how it would feel, and how the materials and details would come together.

Proof that a small space, done right, can live large.

The Kitchen

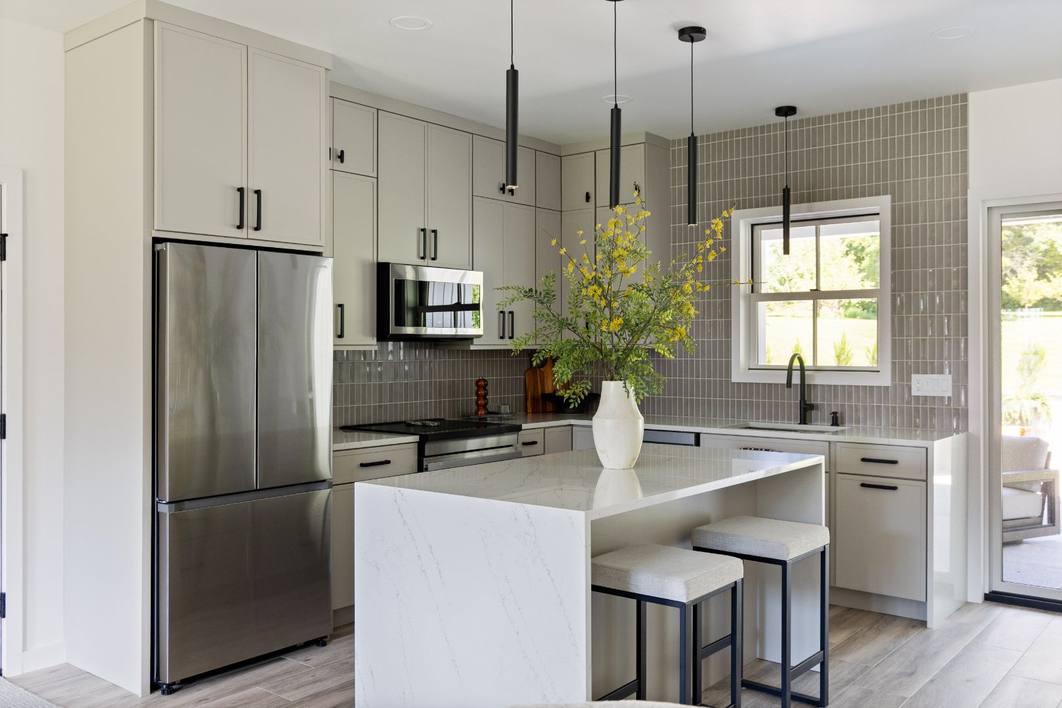
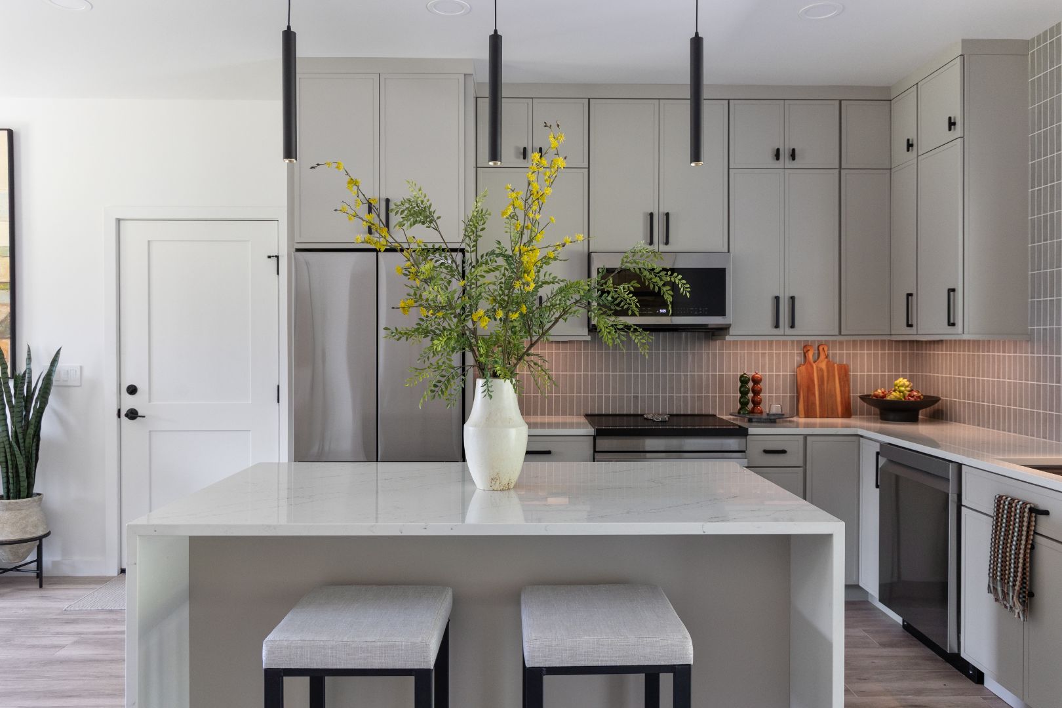
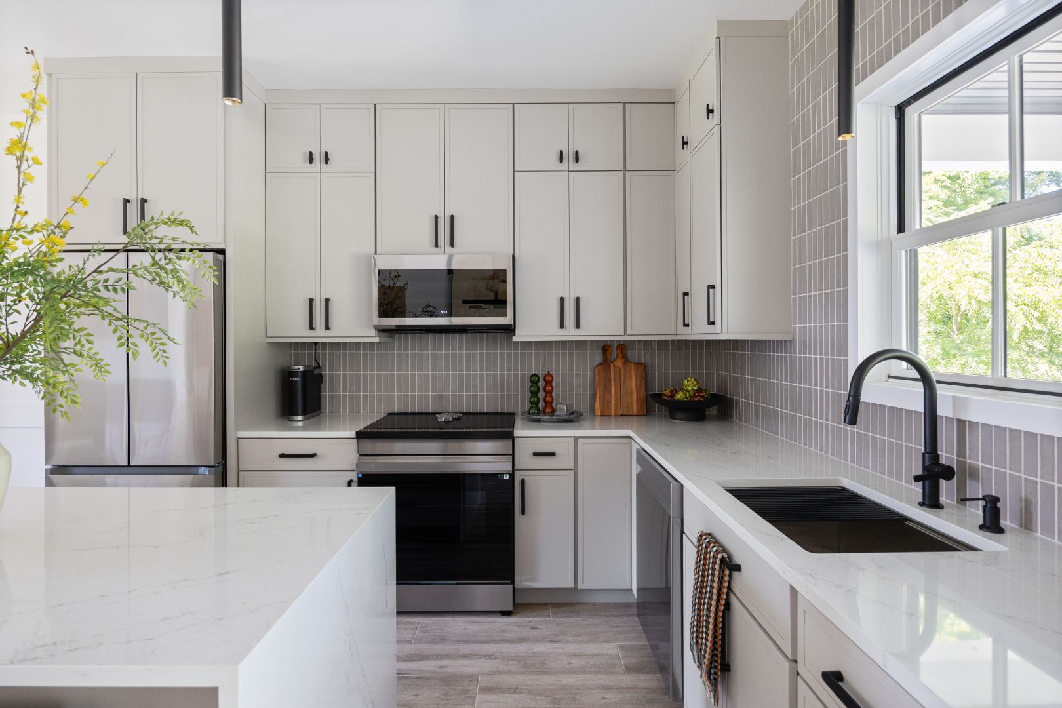
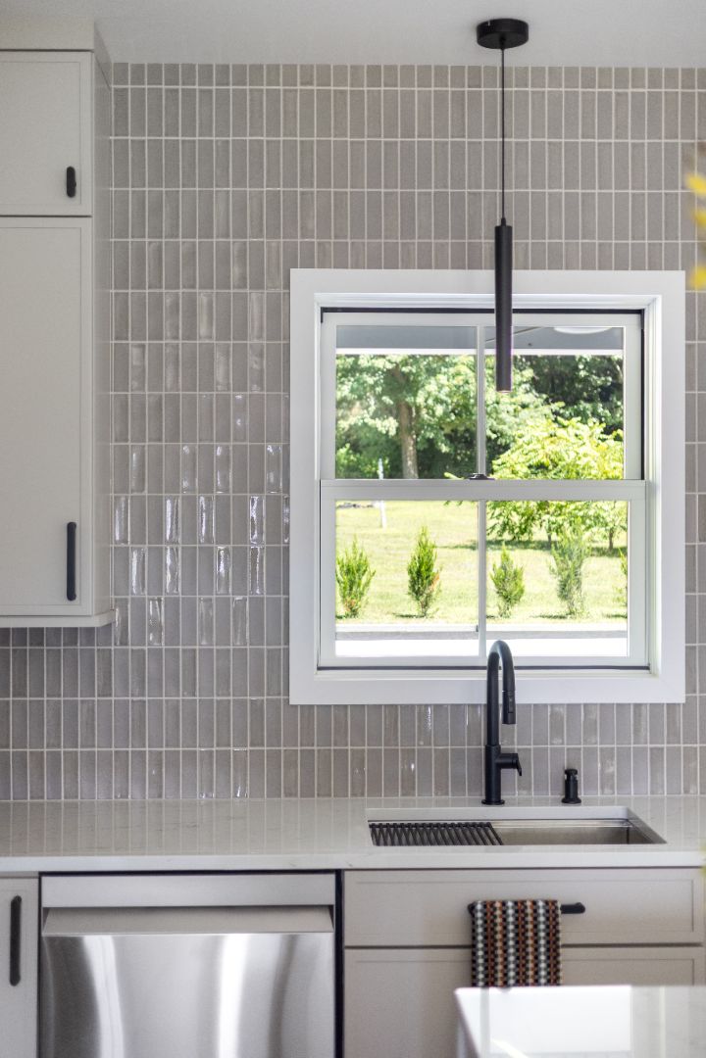
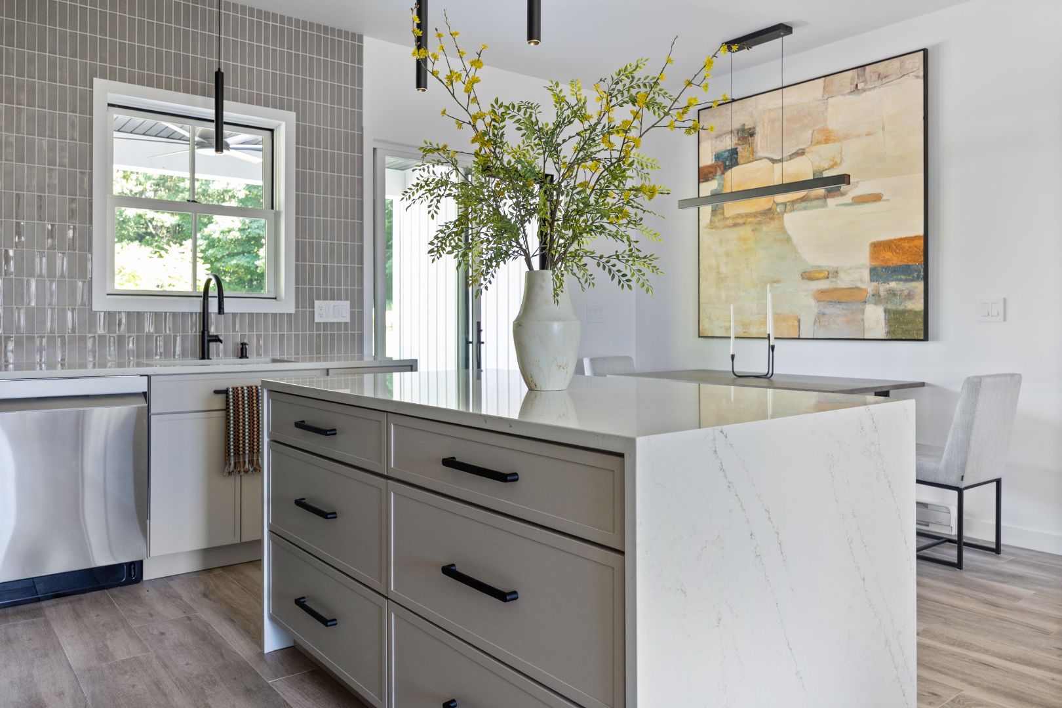
The kitchen leans into Wellborn Forest's Auburn Plains door, a micro shaker that keeps the look minimal, finished in Moonlight, a soft warm taupe that carries the neutral palette throughout.

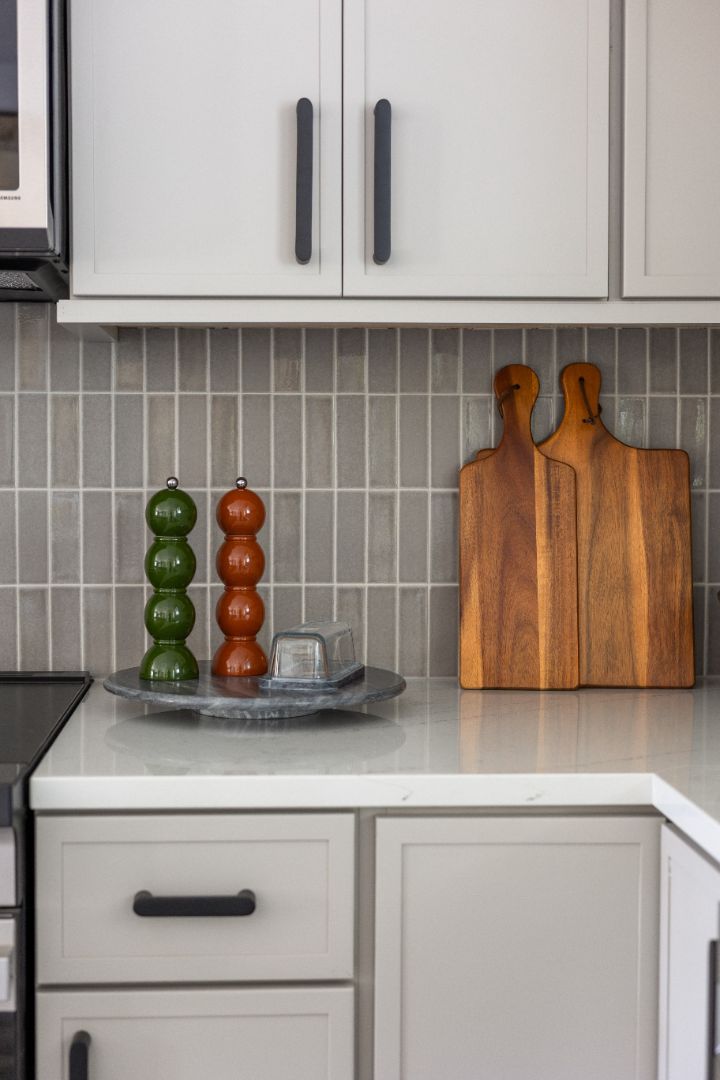
Cabinets stack straight to the ceiling, and the backsplash follows the same line: WOW's Skin Mink tile, matte and gloss alternating in a vertical stack, set in iron grout, running all the way up.

On the island, MSI's Calacatta Venato quartz carries its veining straight down to the floor in a waterfall edge.

Astor Marris Mykonos hardware adds a subtle finishing detail to the cabinetry, with a Kraus sink and faucet completing the workspace.

The Bathroom

Tile has always been a favorite of ours for the texture, pattern, and color it can bring into a space. For this shower, we went in a different direction.

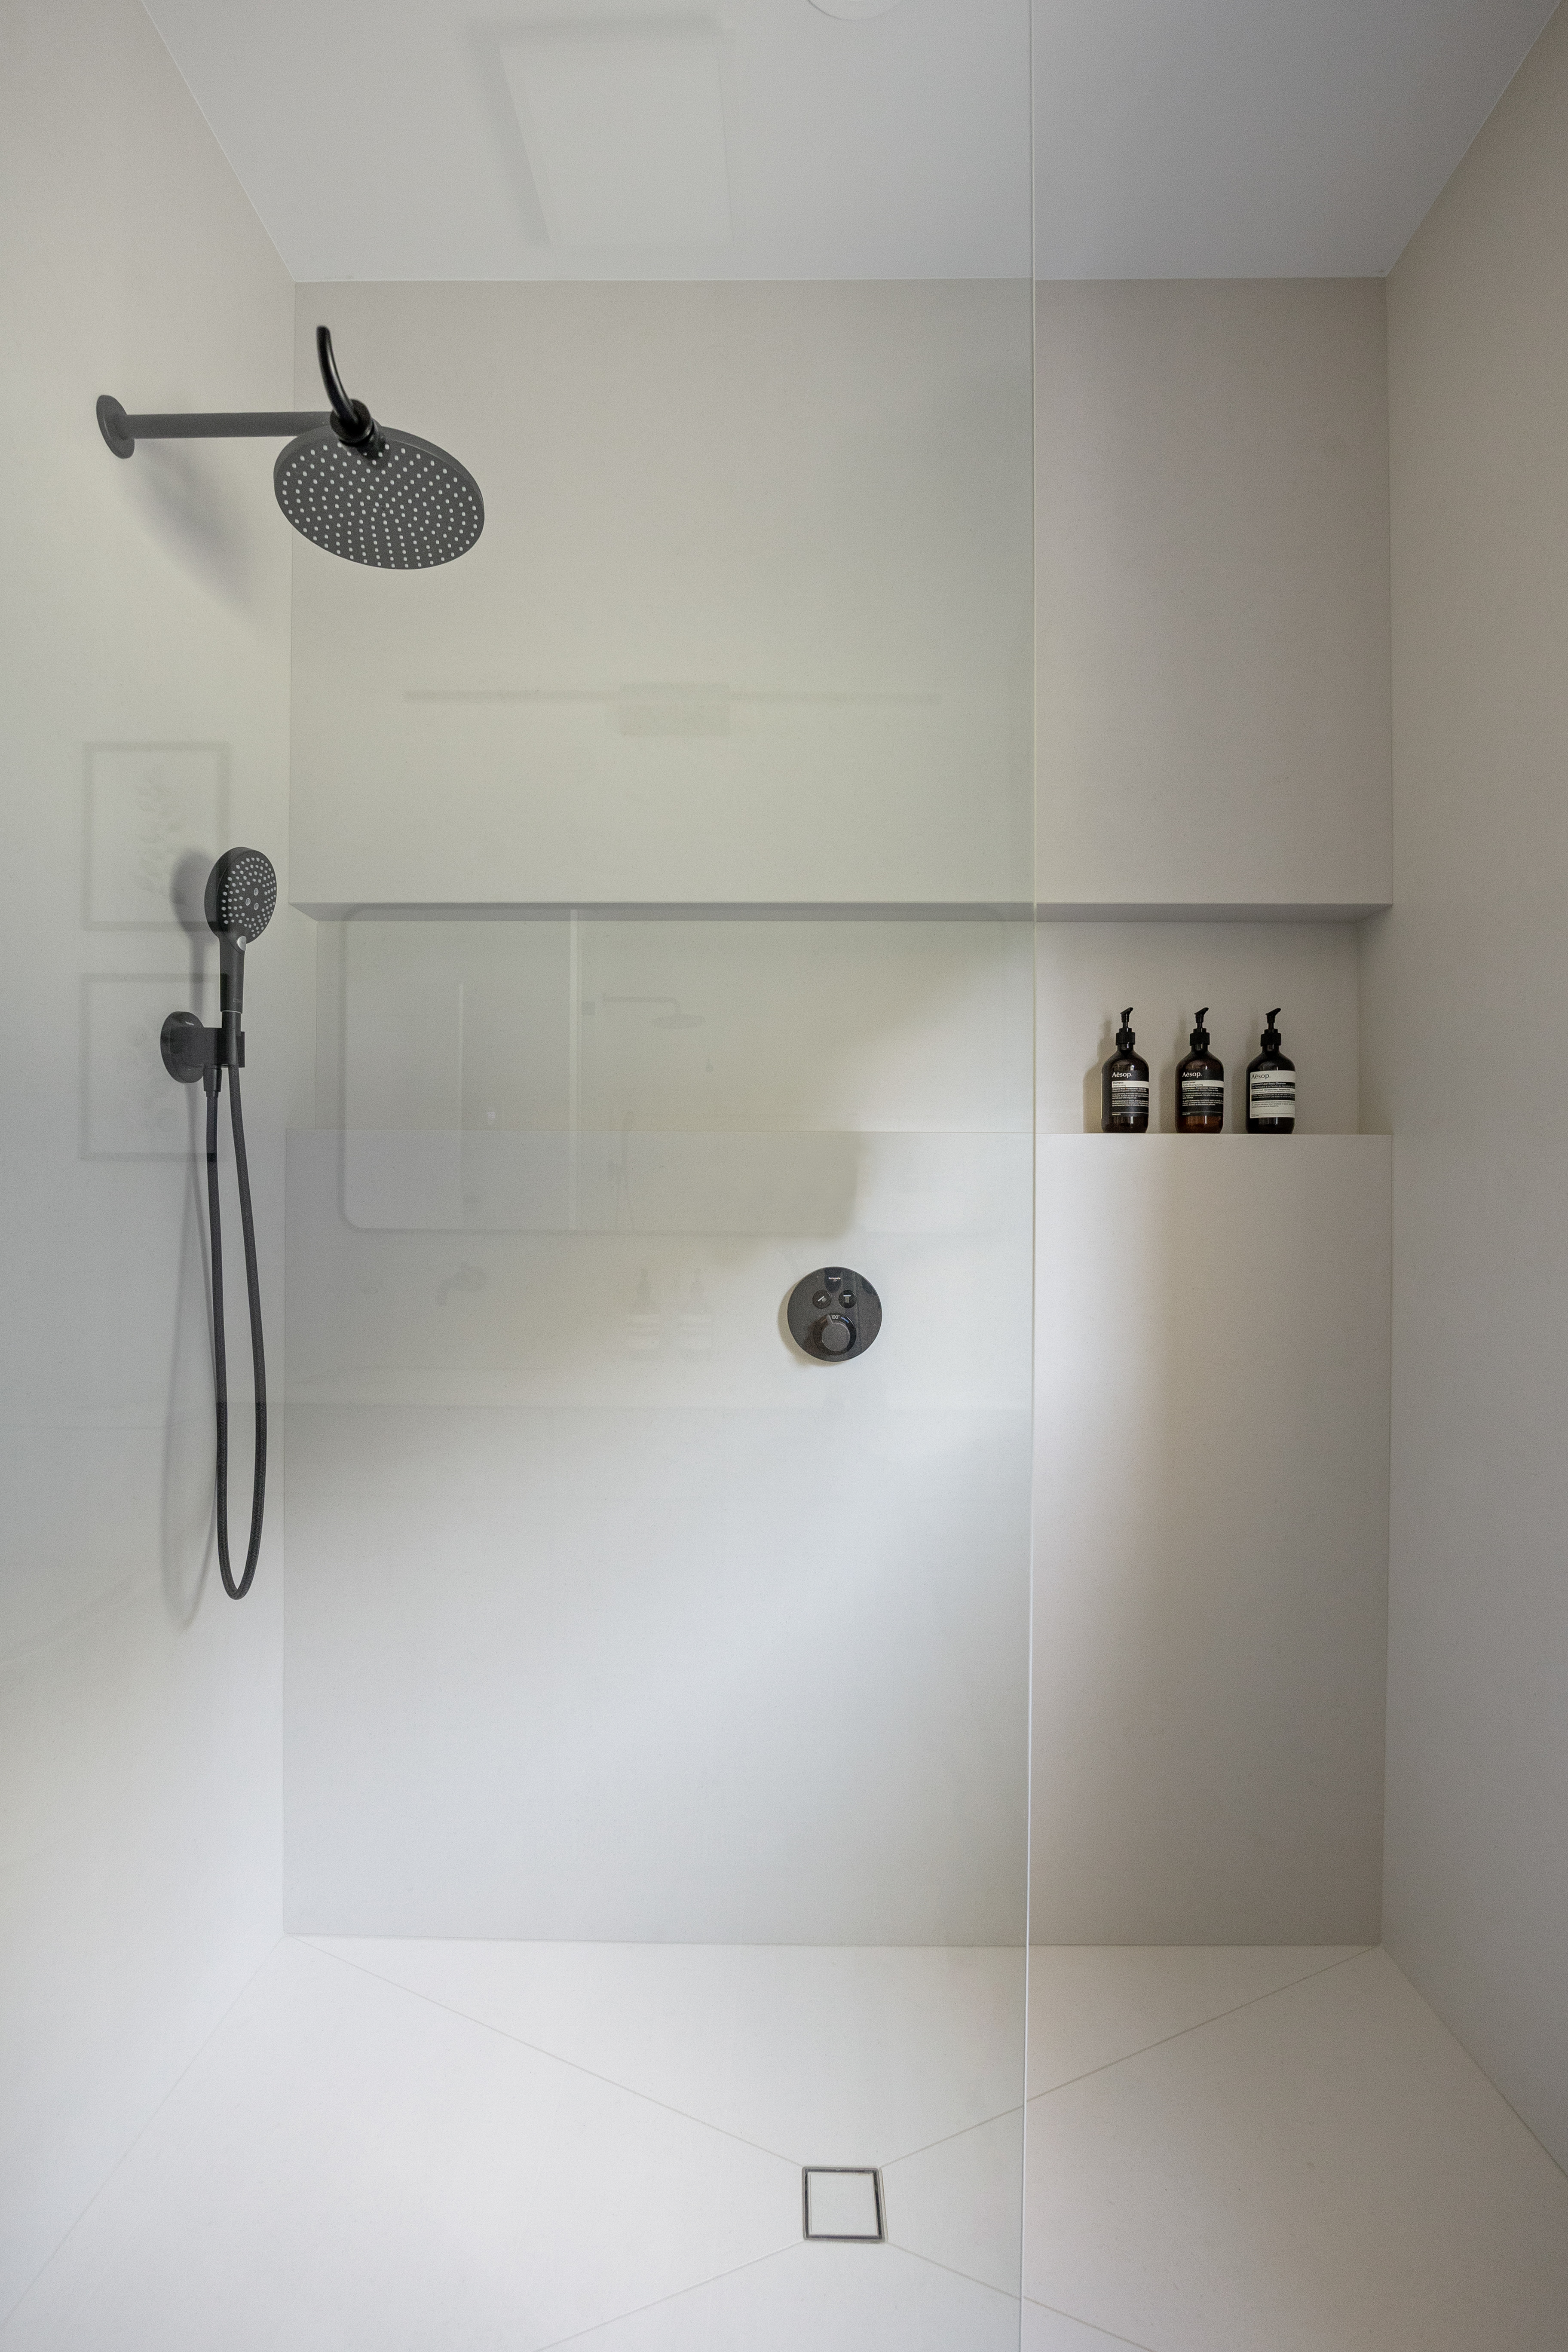
We chose Dekton Kreta, a matte manufactured surface most people know as a countertop material, and used it across the shower walls and floor.

We wanted the shower clean and simple, with a continuous surface and no grout lines. We ran the Dekton wall to wall and into the niche, mitering every exposed edge, including the niche and curb, so the material reads as one seamless surface.

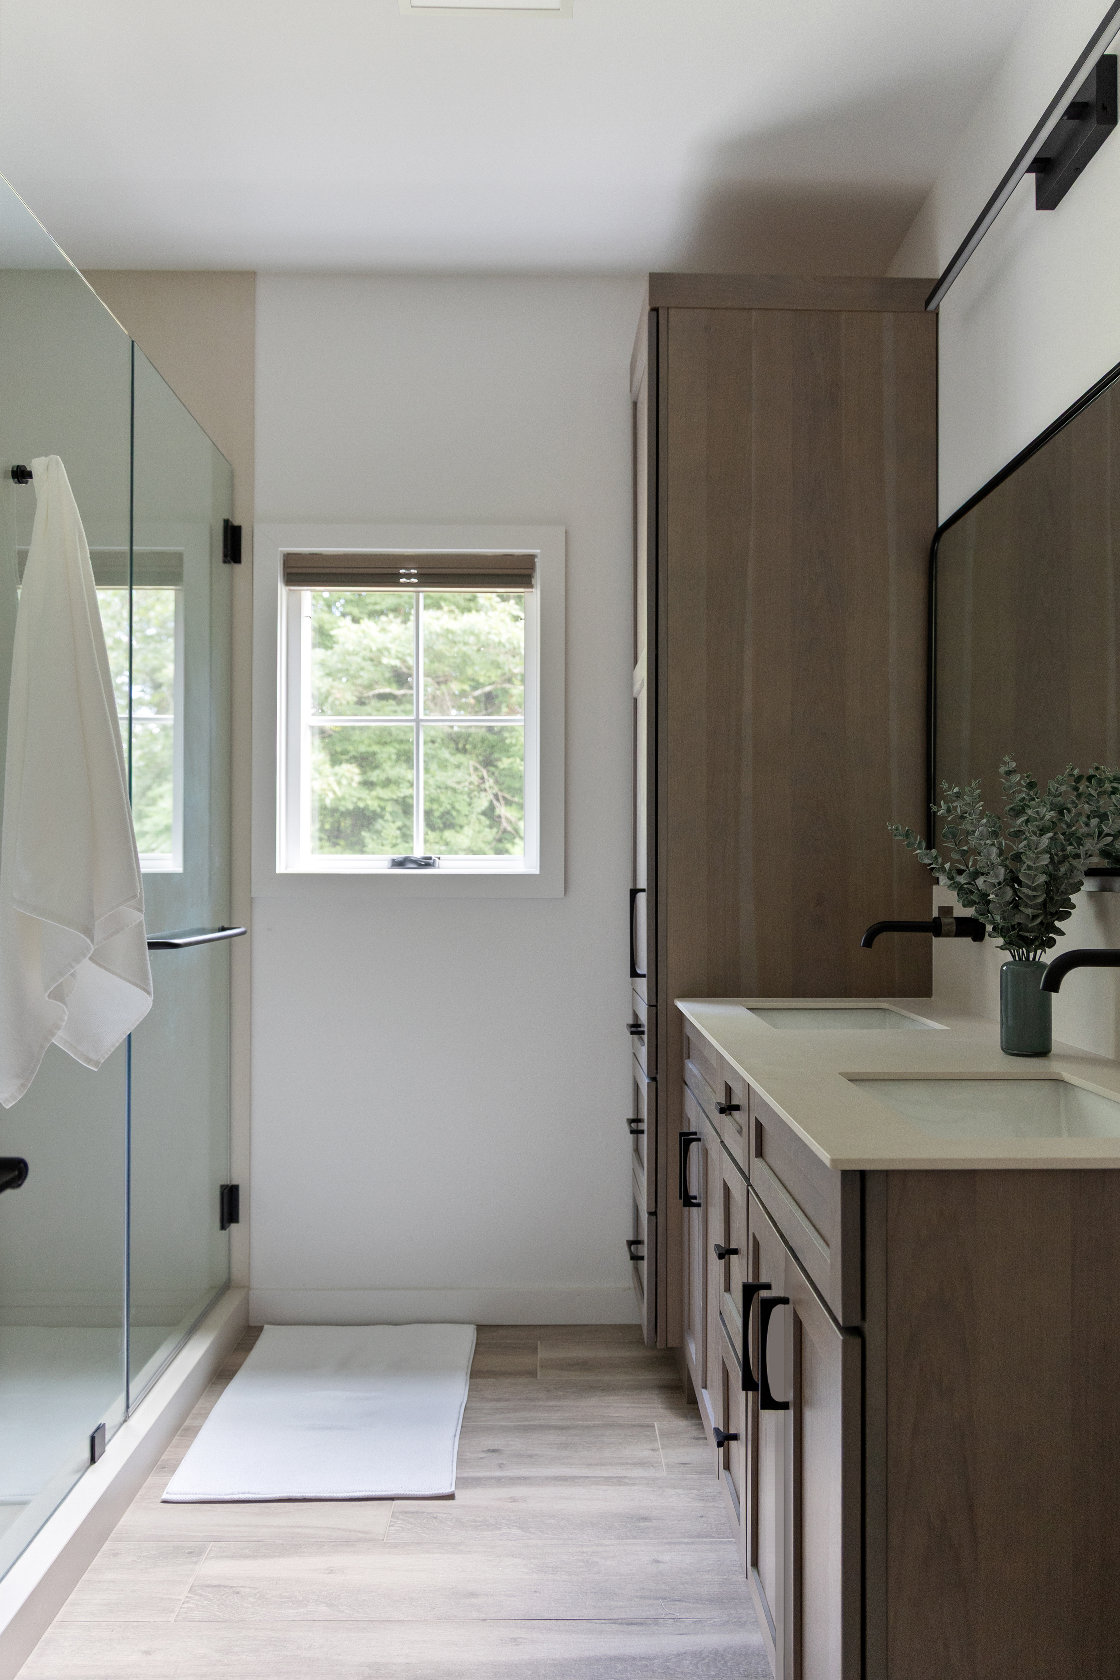
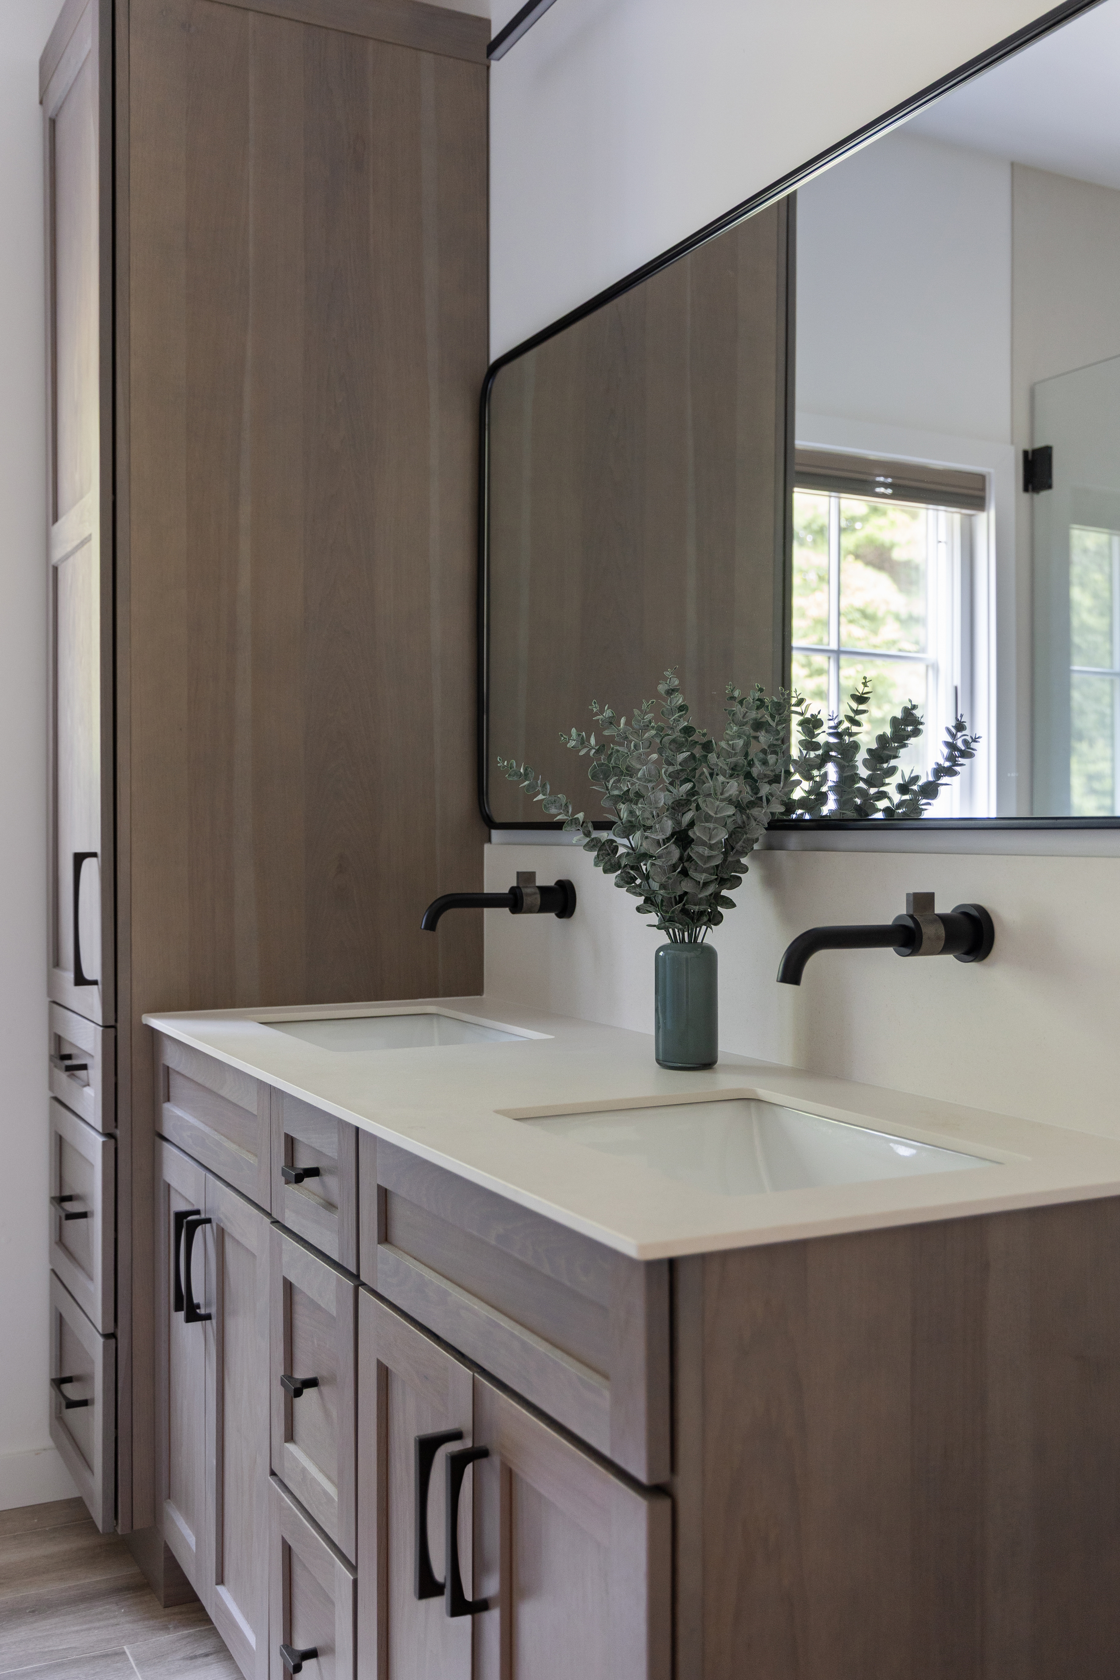
A Wellborn Forest Hartford vanity in hickory with a Pumice stain brings natural warmth into the room, finished with:

  • Wall-mounted Brizo Litze faucets that keep the vanity top open
  • Top Knobs Riverside hardware
  • A Grohe shower system

Throughout the Home

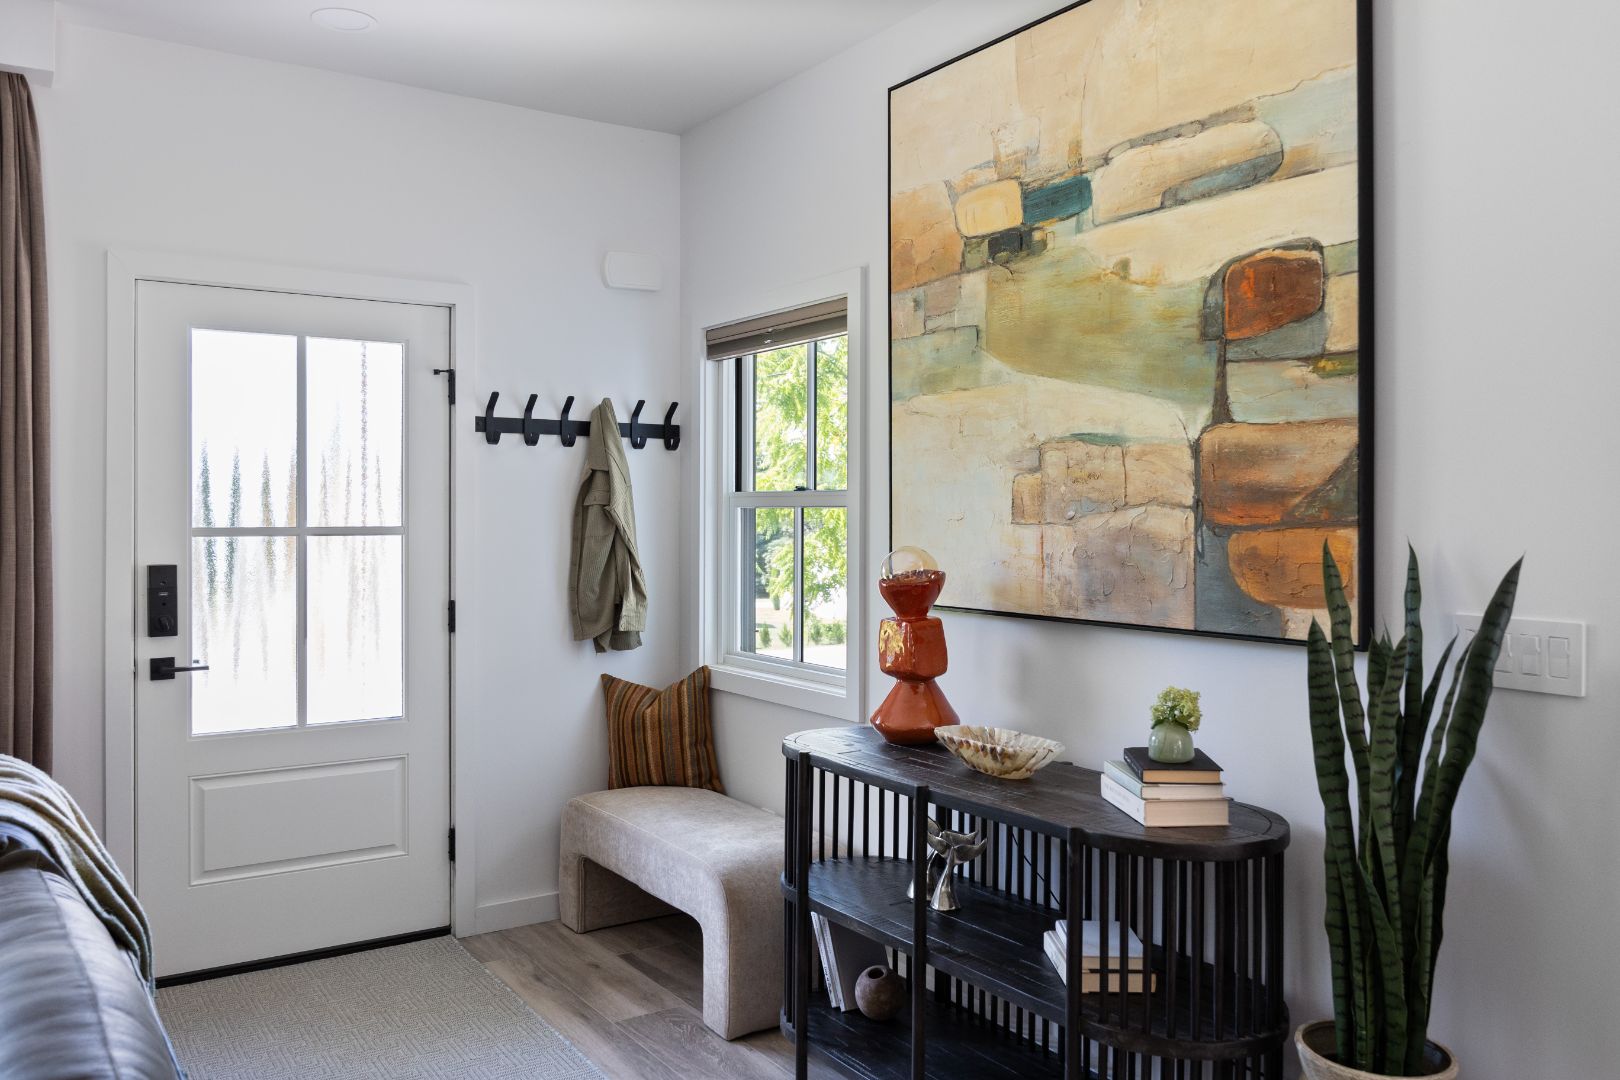
Nine-foot ceilings run throughout The Spruce, and we carried the same warm, natural palette from room to room.

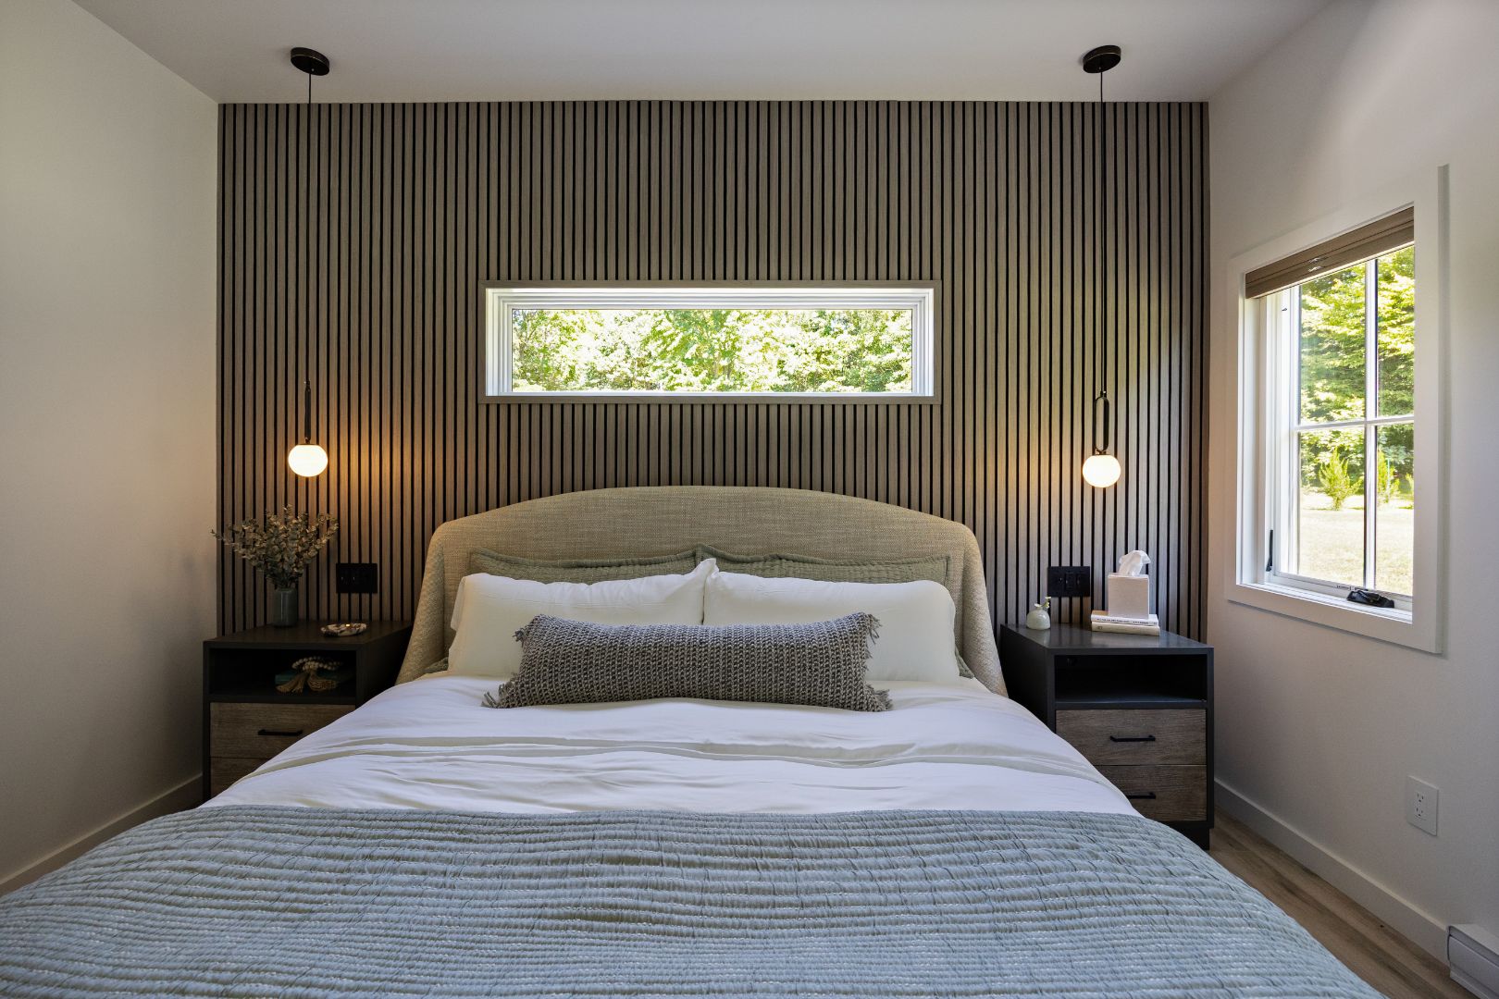
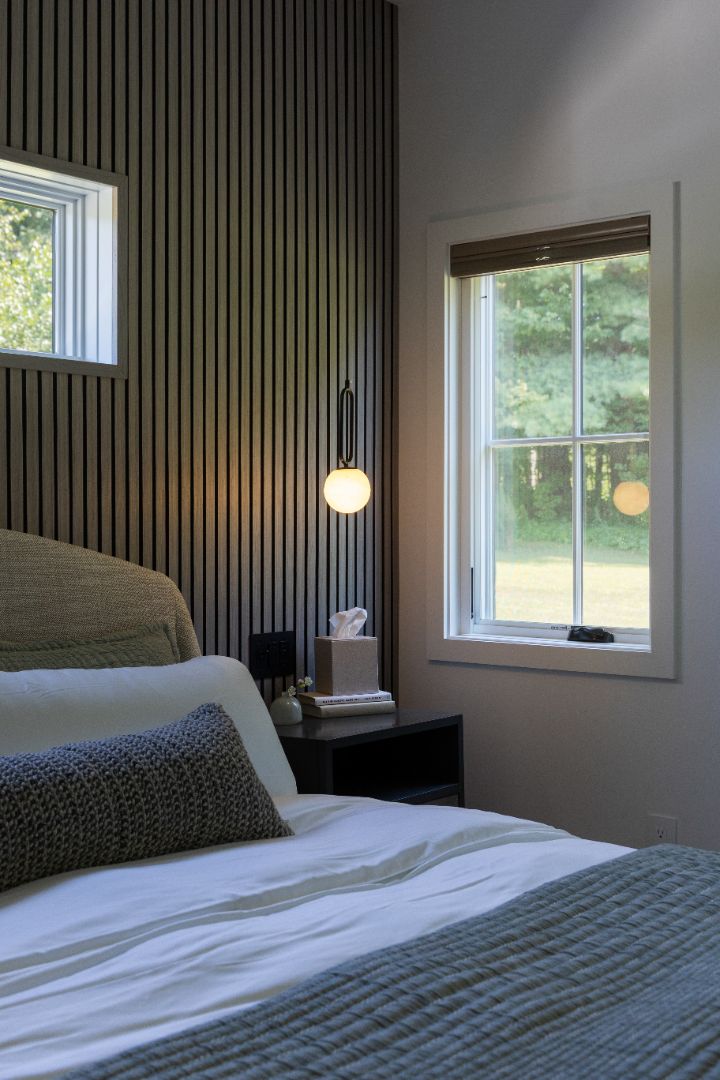
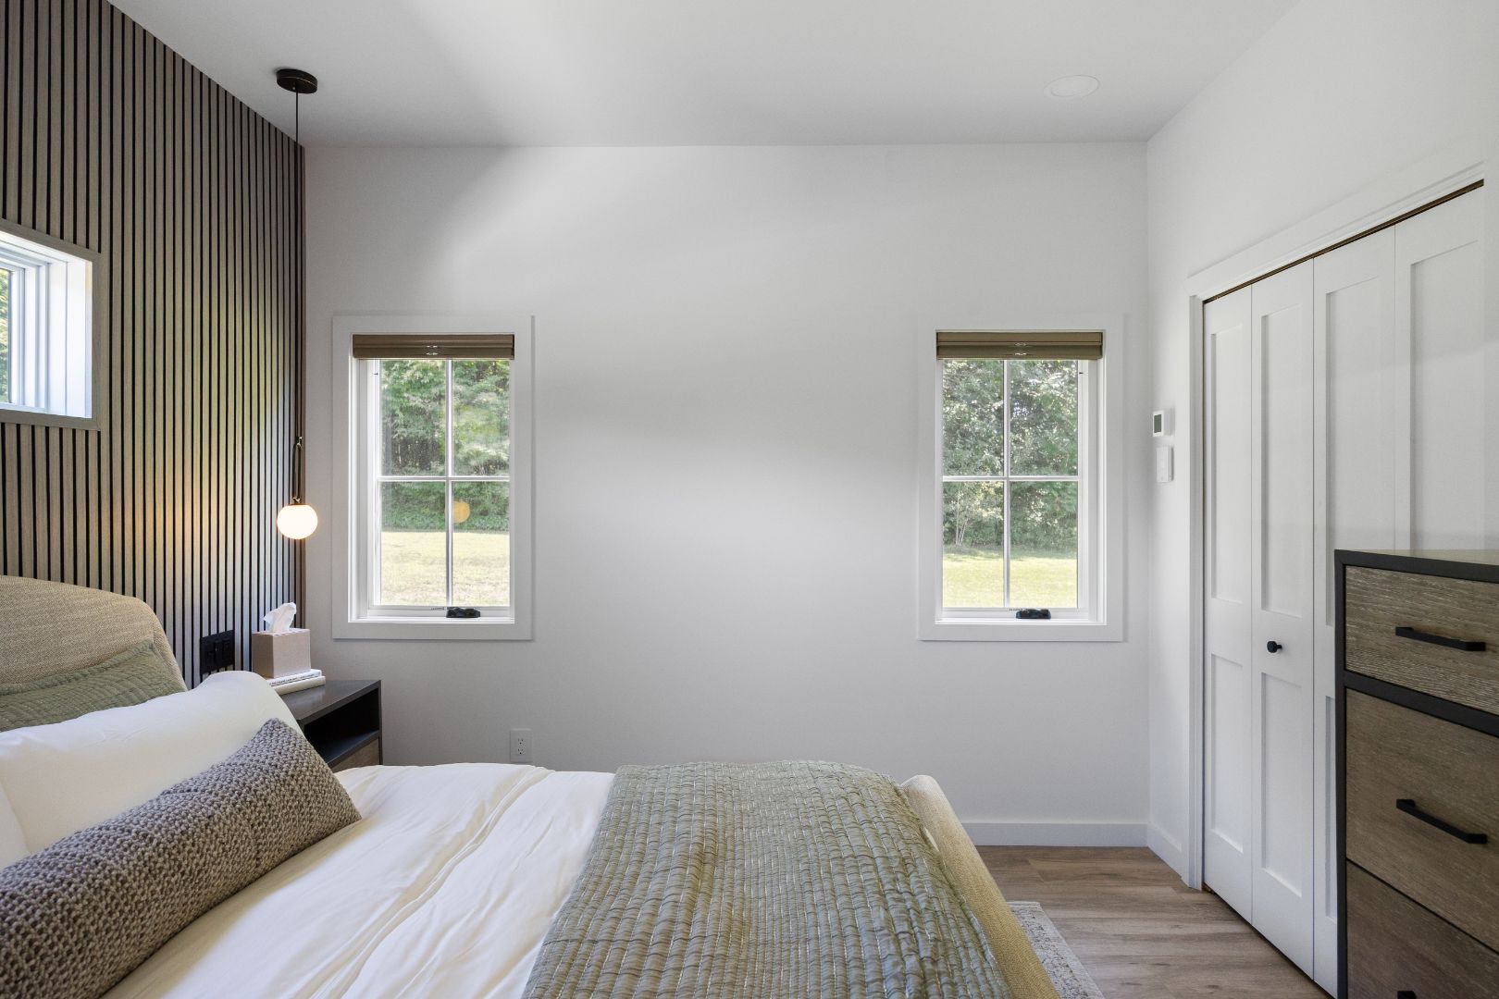
Halcon Ceramics Atelier porcelain tile in Atenas Taupe gives us the look of wood underfoot with the practicality of porcelain. Grey oak wall panels from Slats.co bring texture into the bedrooms, and Brosco solid-core two-panel doors add a little more substance to the interior.

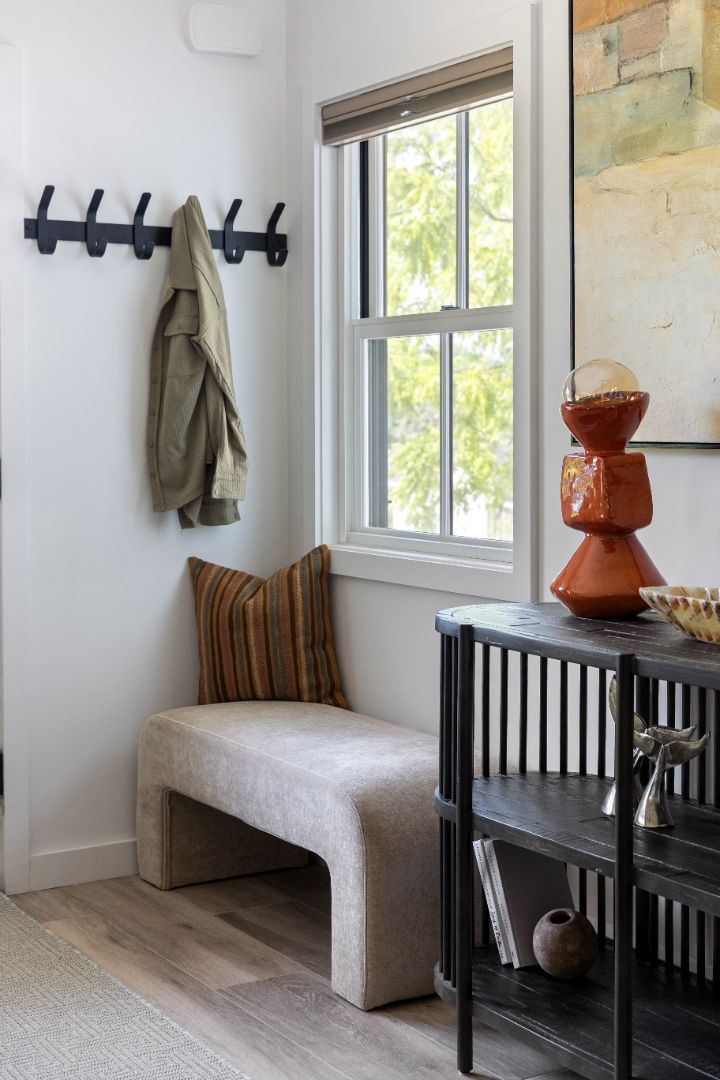
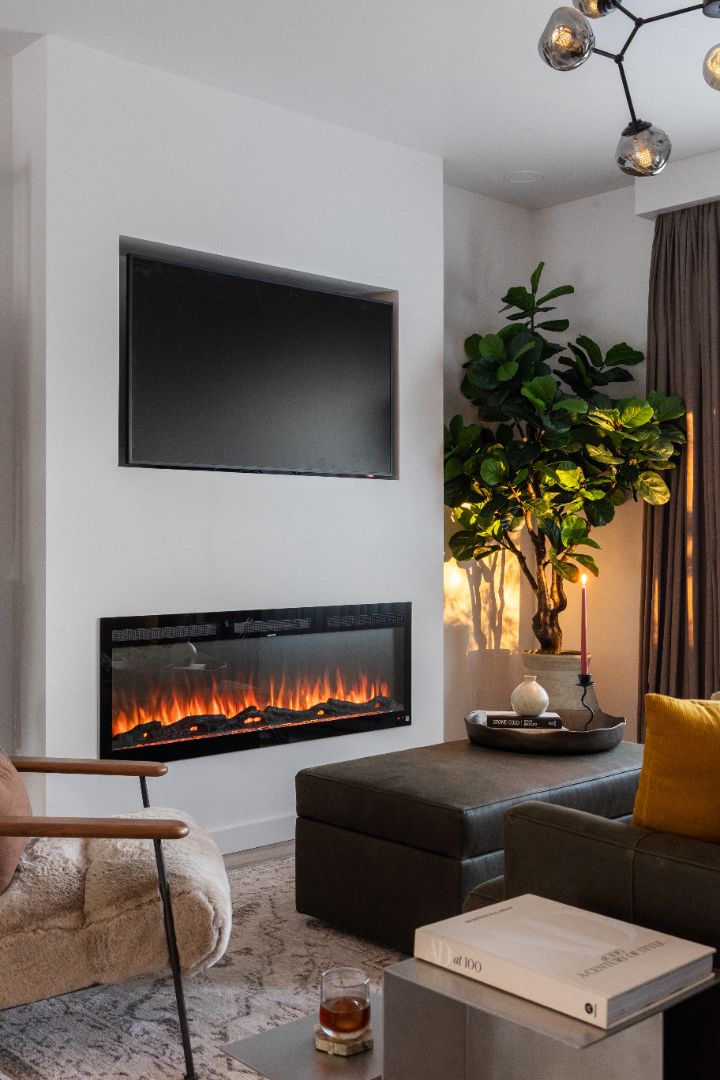
Marvin windows bring in plenty of natural light, and a ThermaTru front door, Residence Supply lighting, and a Touchstone fireplace insert round out the interior.

Heating and cooling are handled by a three-zone Mitsubishi ceiling cassette system. Keeping the equipment overhead also meant we didn't have to give up wall space to traditional units, something that matters when every room is working within 900 square feet.

Outside

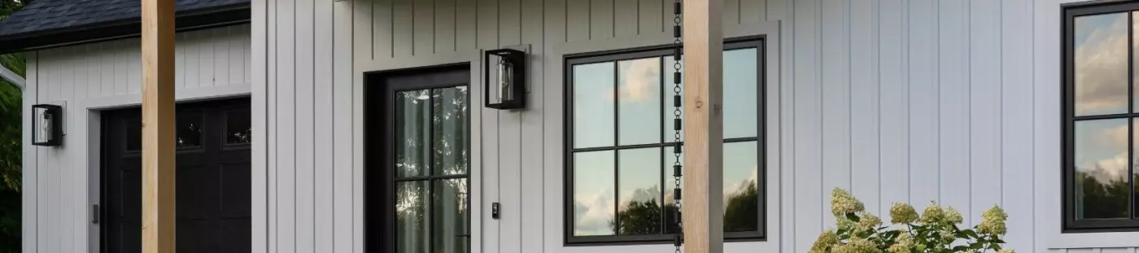
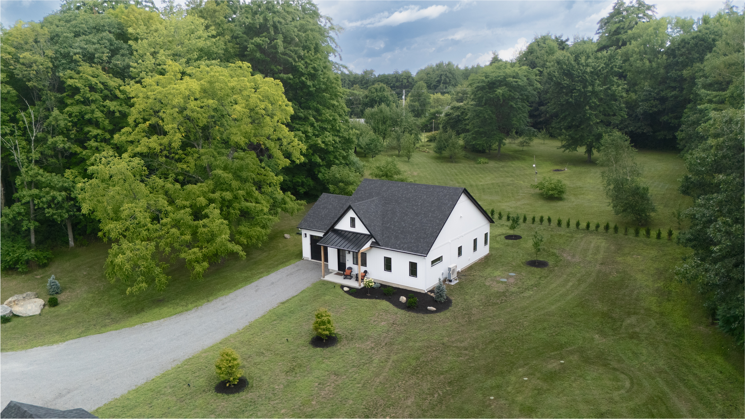
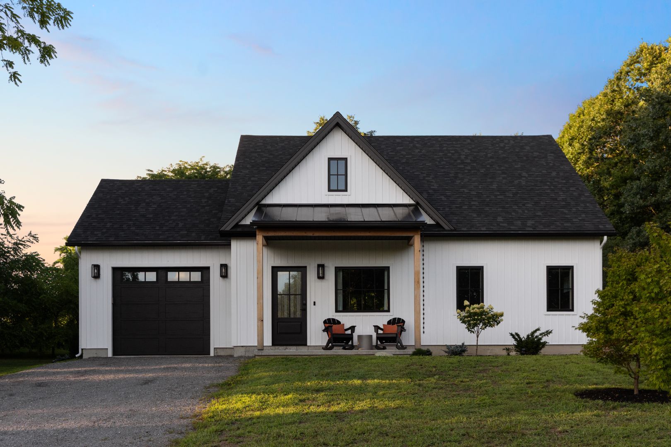
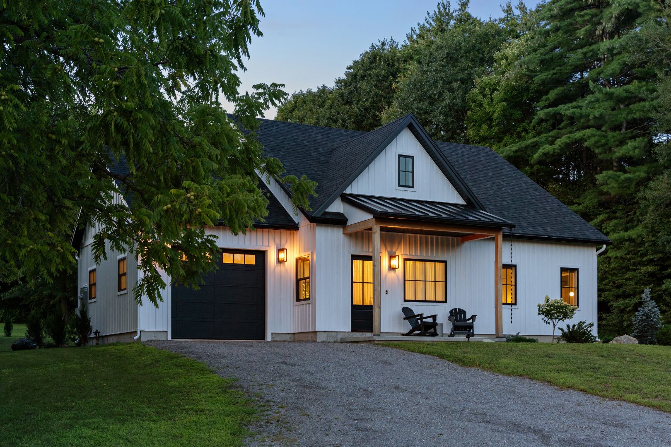
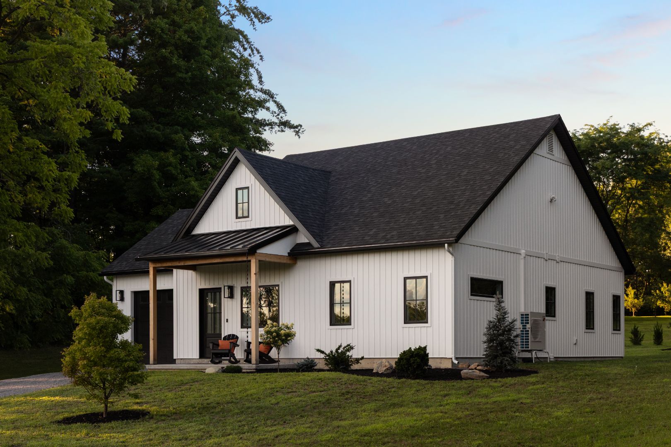
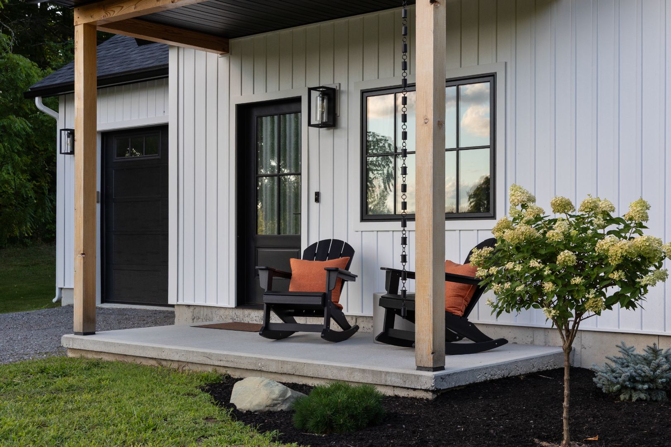
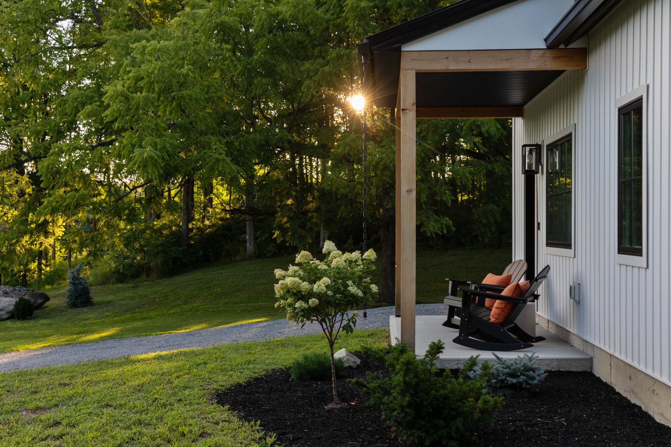
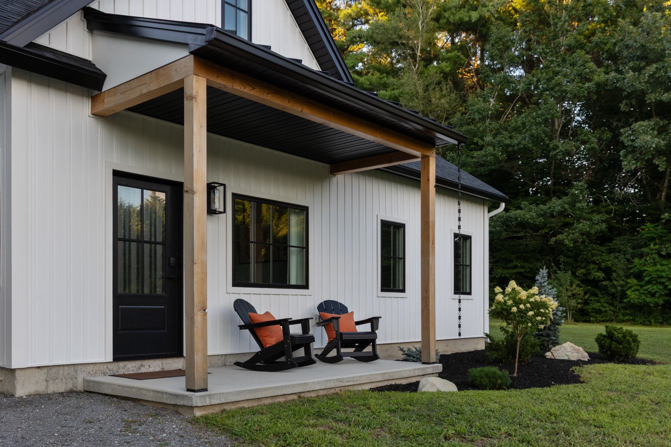
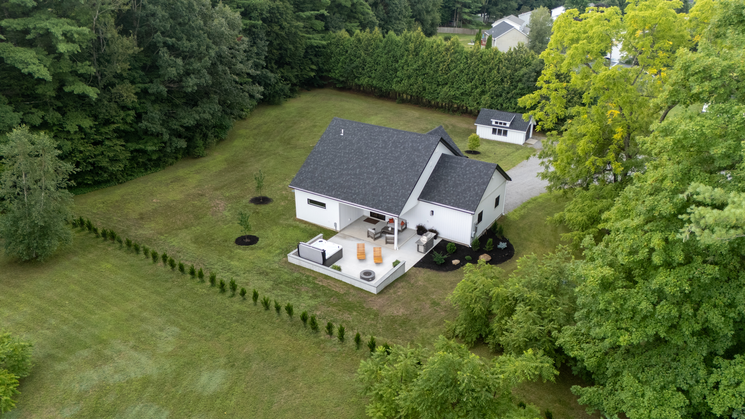
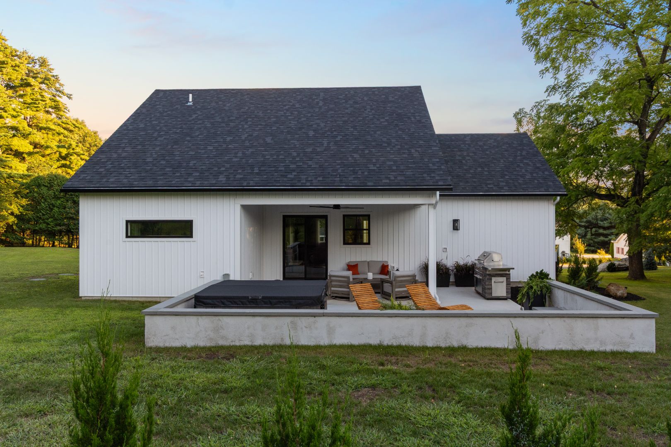
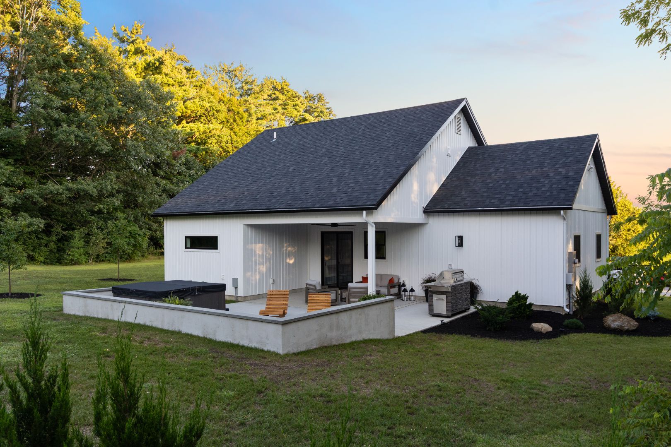
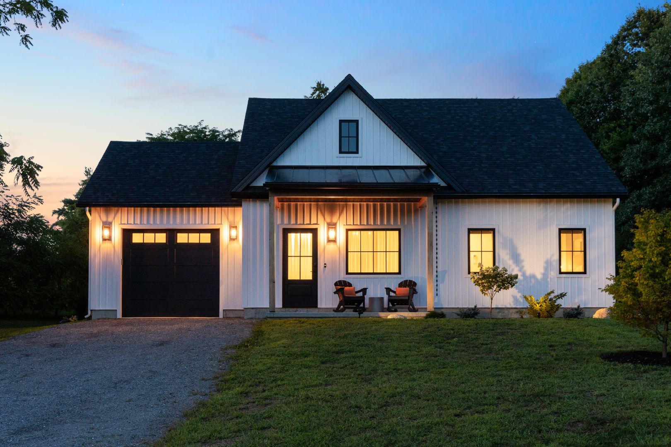
Vertical board-and-batten siding gives The Spruce its simple exterior lines, paired with Douglas fir porch posts and a black standing-seam roof.

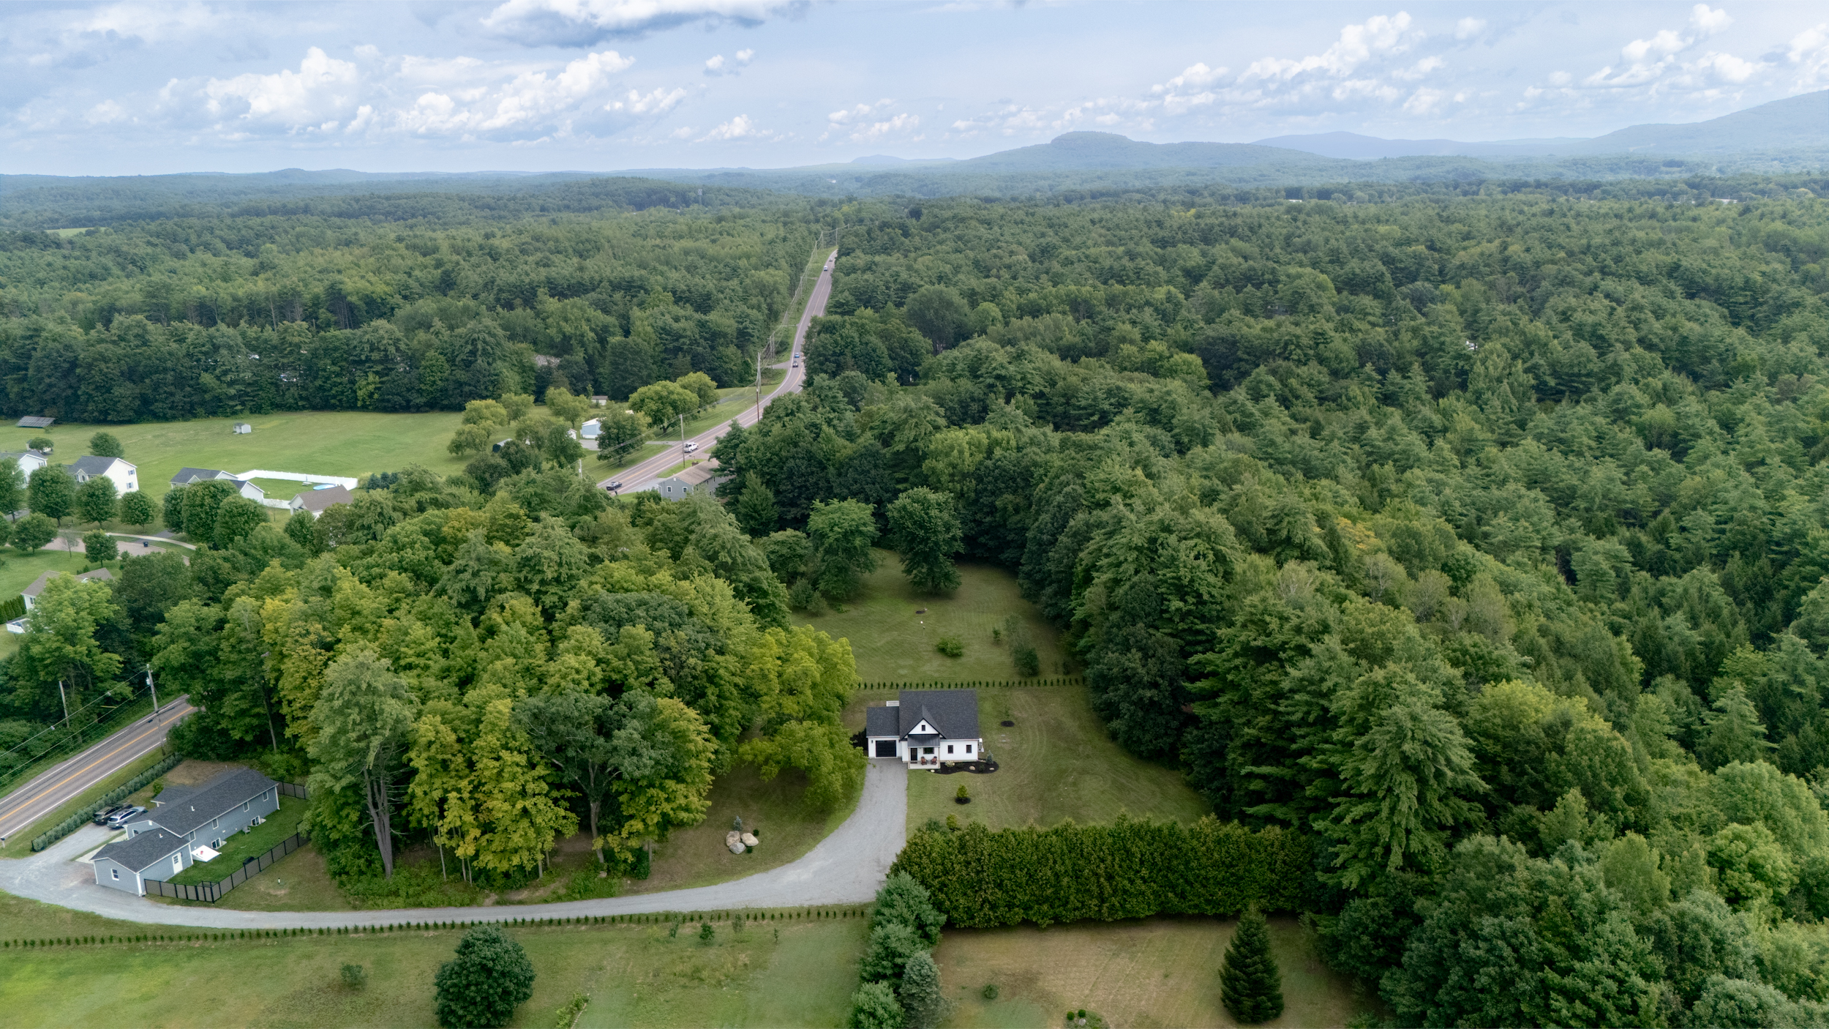
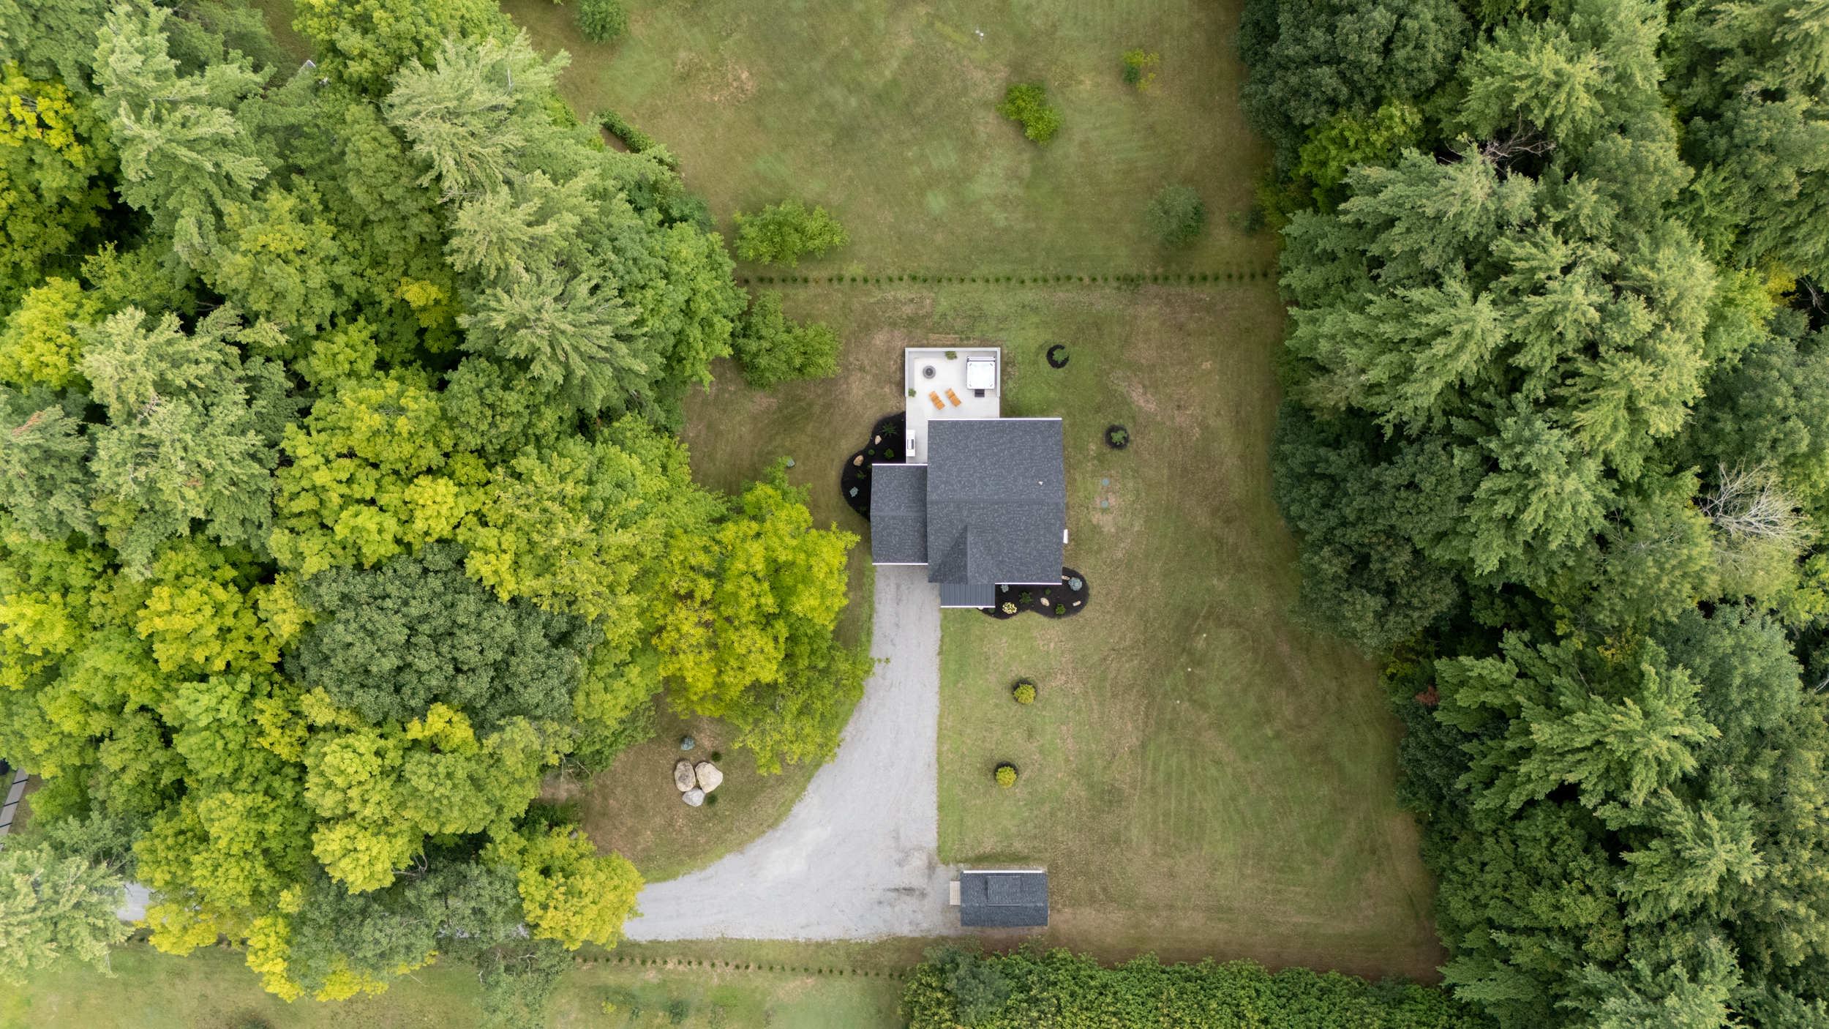
The house sits tucked into the trees on its own part of the property, with its own driveway and a little separation from the main house.

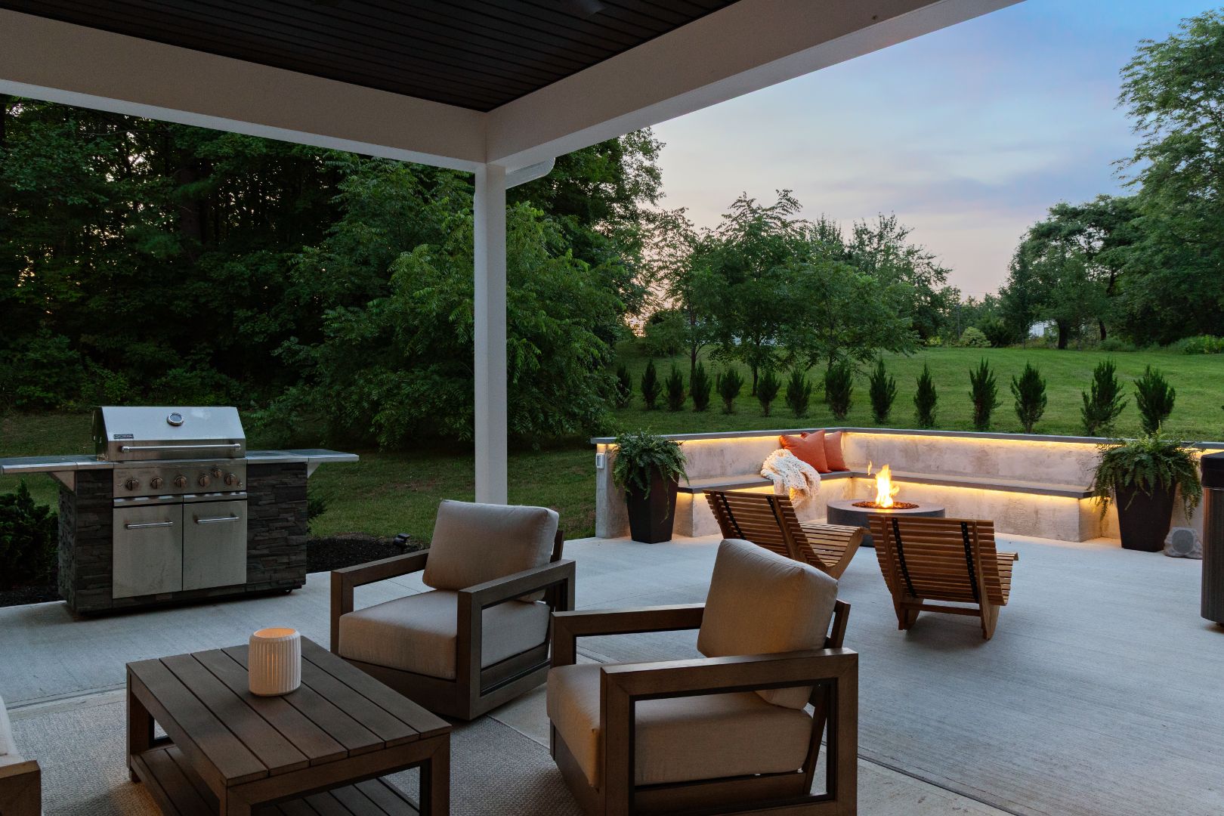
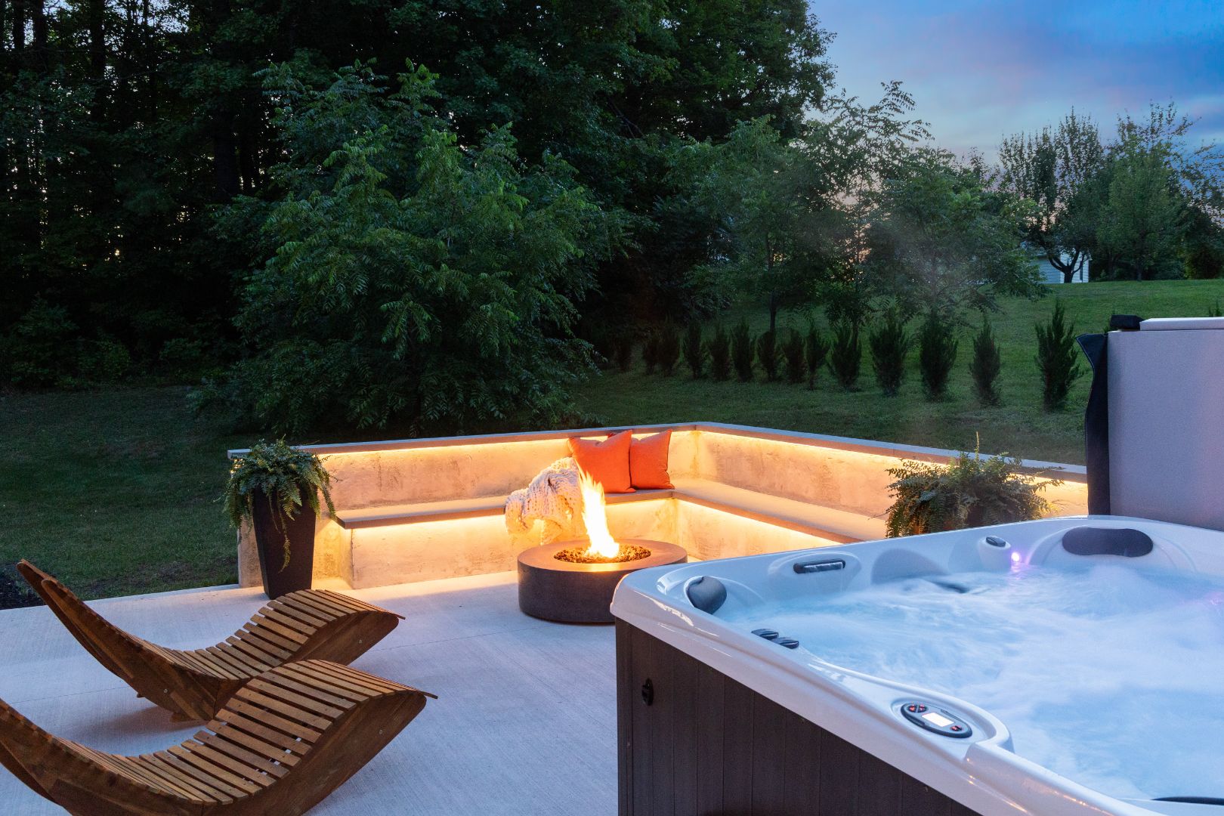
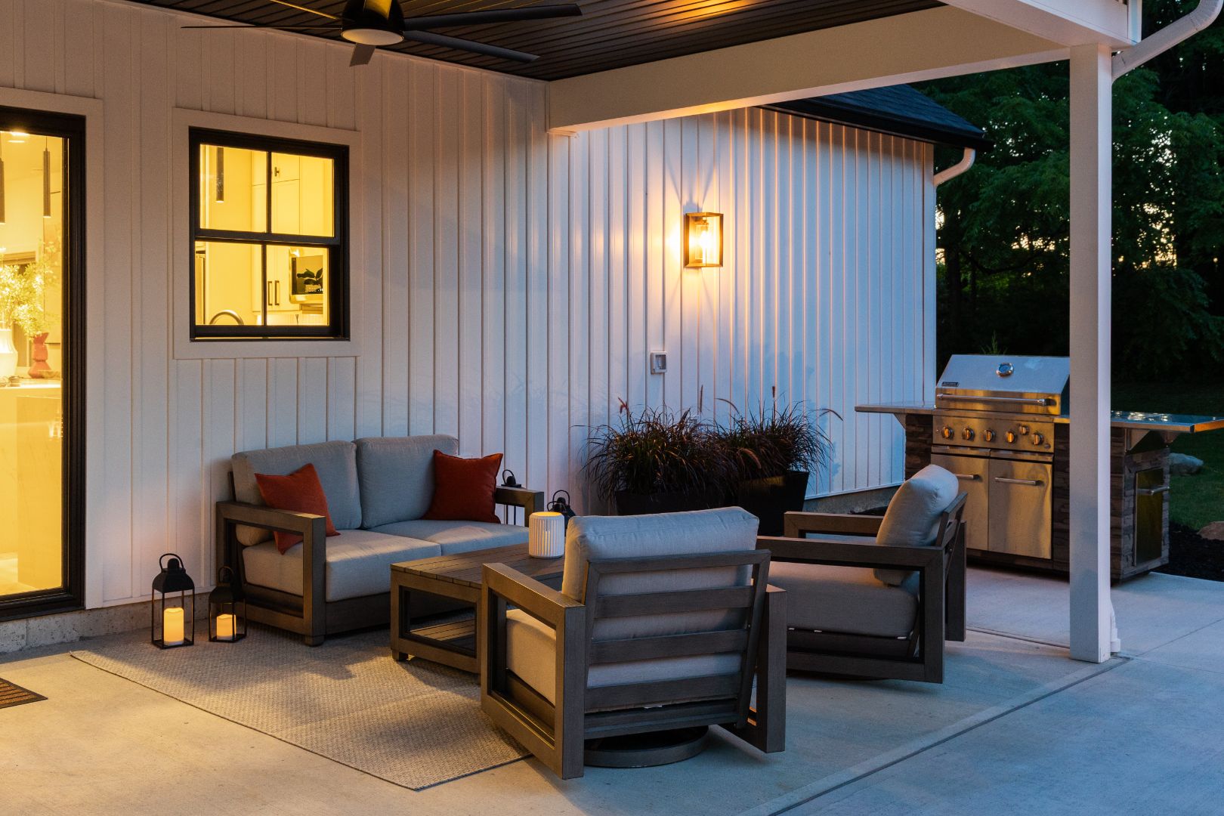
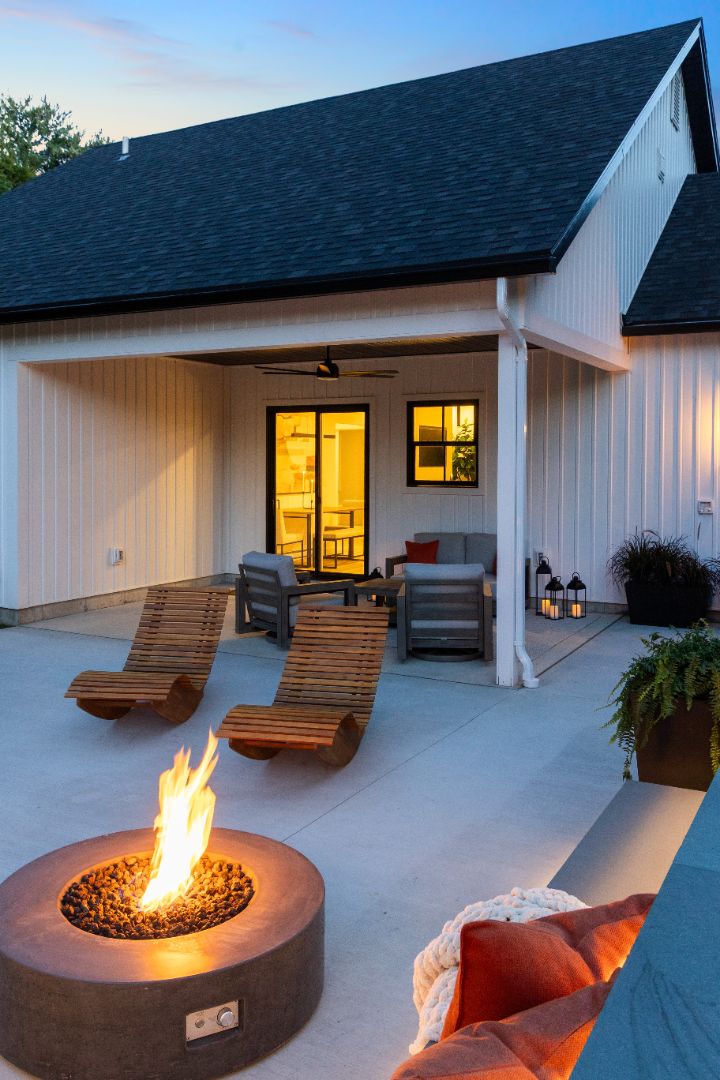
Out back, it's set up for evenings outside:

  • A covered porch extending to a patio
  • A hot tub just a few feet away
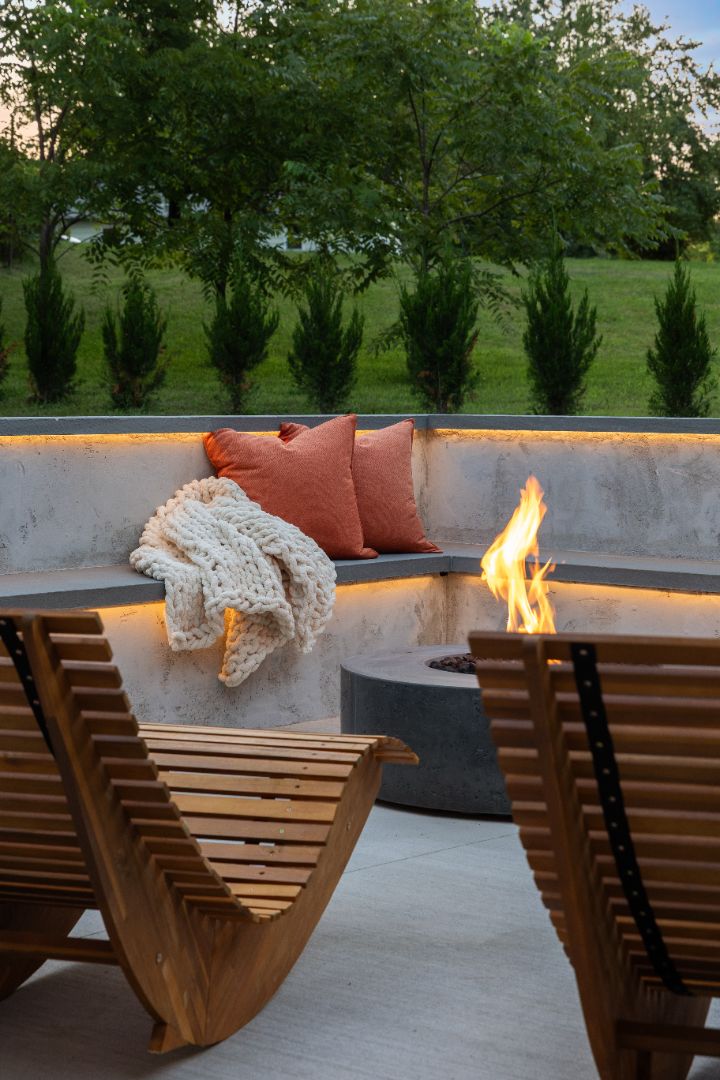
  • A concrete retaining wall that wraps the fire pit and doubles as built-in seating, capped in bluestone

One of our favorite details is tucked underneath. Recessed lighting built into the underside of the bluestone lip washes the face of the wall in a soft glow once the sun goes down.

It's a small detail that changes the whole feel of the patio at night.

What It Took to Build

An ADU is a complete home on a smaller scale. Also known as an accessory dwelling unit, granny flat, in-law suite, guest house, or backyard cottage, it still needs many of the same things a full-size home does.

For The Spruce, that included a new septic system, a tie-in to town water, its own driveway, and utilities run to a separate part of the property. Beyond the site work, the layout, materials, finishes, and level of detail all played a role in shaping the project.

There can be a big range between one ADU and another. For something similar to The Spruce, a realistic starting investment is around $450,000. Site conditions, infrastructure, size, and the choices made inside can move that number considerably.

Stay in it. Tour it. See how 900 square feet can live. Then let's talk about what your own land could hold.

Let's Begin

Project Facts

  • Location: Milton, Vermont

  • Project: Detached Accessory Dwelling Unit

  • Completed: 2026

  • Cost: Luxury

  • Size: 900 Square Feet 

  • Layout: 2 Bedrooms, 1 Bathroom, 1-Car Garage

Renovation Details

Kitchen

  • Wellborn Forest Auburn Plains maple cabinetry in Moonlight

  • Astor Marris Mykonos hardware

  • MSI Calacatta Venato quartz

  • WOW Skin Mink tile in matte and gloss with iron grout

  • Kraus sink and faucet

Bathroom

  • Wellborn Forest Hartford hickory vanity in Pumice

  • Dekton Kreta Matte shower

  • Brizo Litze wall-mounted faucets

  • Grohe shower system

  • Top Knobs Riverside hardware

Throughout

  • Marvin windows

  • ThermaTru front door

  • Residence Supply lighting

  • Halcon Ceramics Atelier, Atenas Taupe porcelain tile

  • Brosco solid-core two-panel interior doors

  • Slats.co grey oak wall panels

  • Touchstone fireplace insert

  • Three-zone Mitsubishi ceiling cassette HVAC

Exterior + Outdoor Living

  • Vertical board-and-batten siding

  • Douglas fir porch posts

  • Black standing-seam roof

  • Covered porch and patio

  • Pyromania fire pit

  • Bluestone-capped concrete seating wall

  • Integrated recessed lighting

  • Hot tub

Experience The Spruce

The Spruce isn't only a project in our portfolio. It's a finished ADU you can experience for yourself. Stay for a few nights, see how the layout feels and get a firsthand sense of what 900 square feet can do.

It sleeps four in two bedrooms, with a private hot tub and fire pit just minutes from Burlington.

Book Now on Airbnb