Marble Island Mudroom

Mudroom Remodel, Colchester, VT

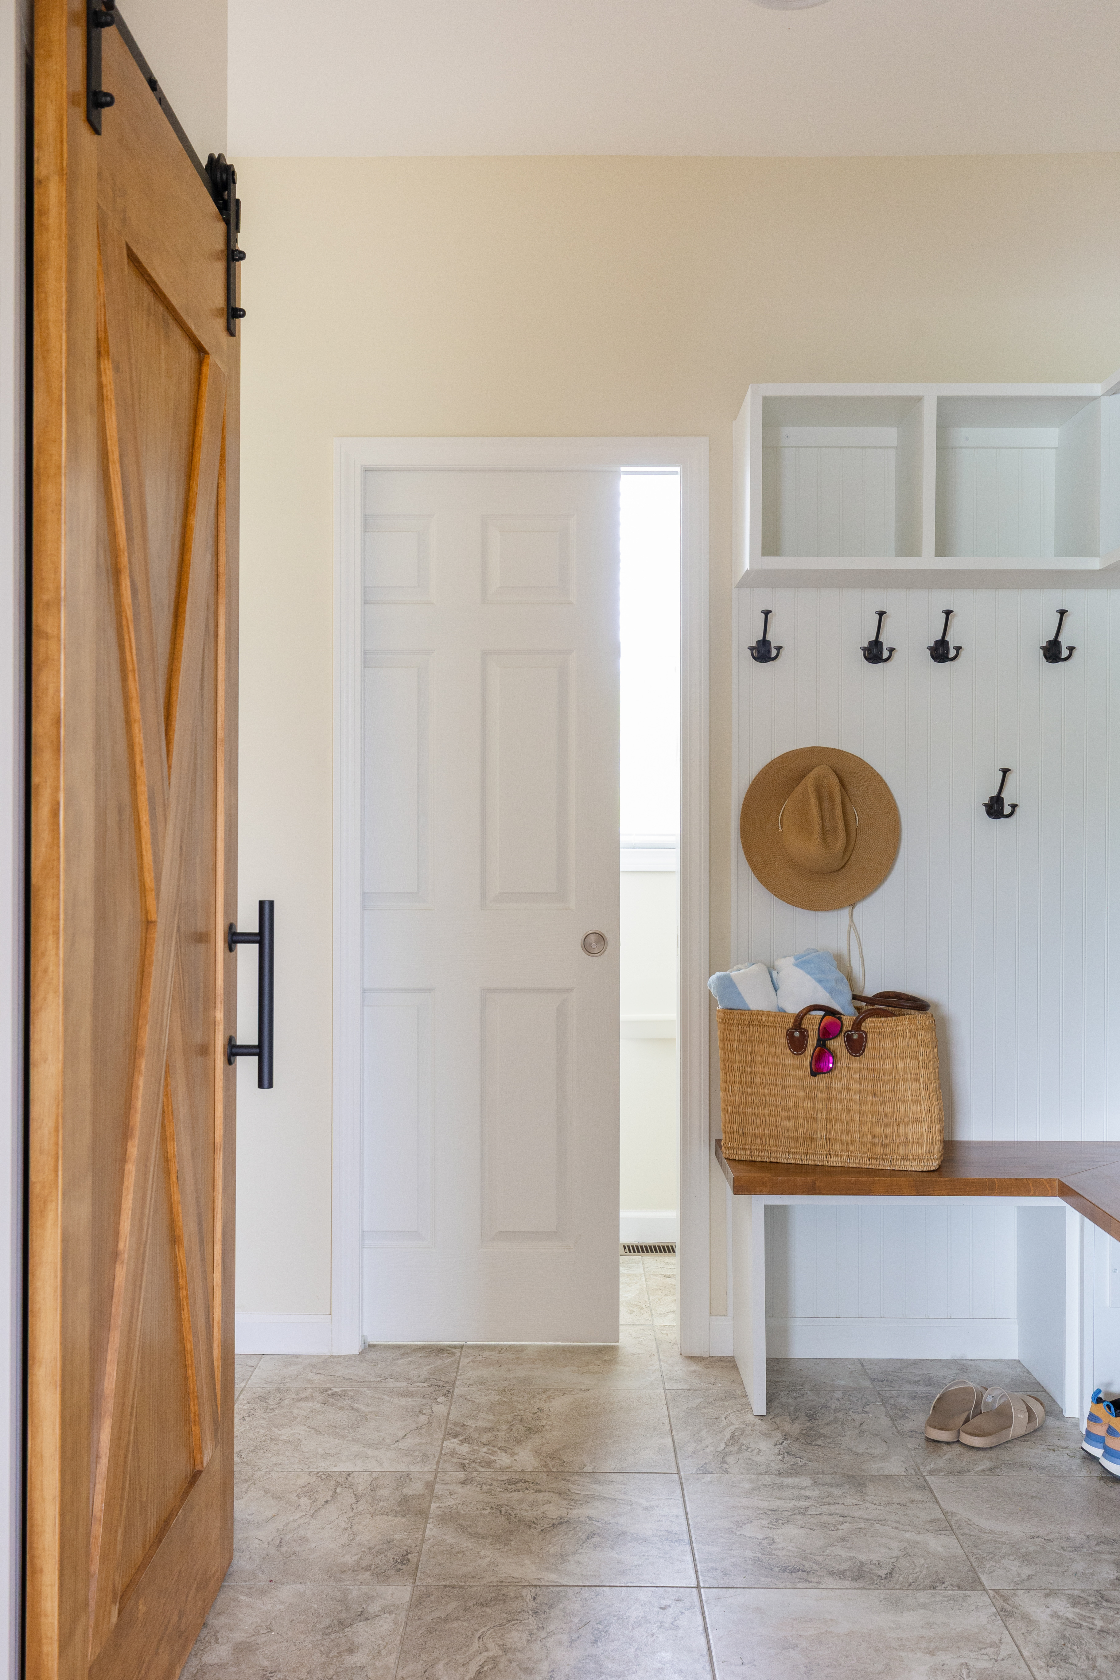
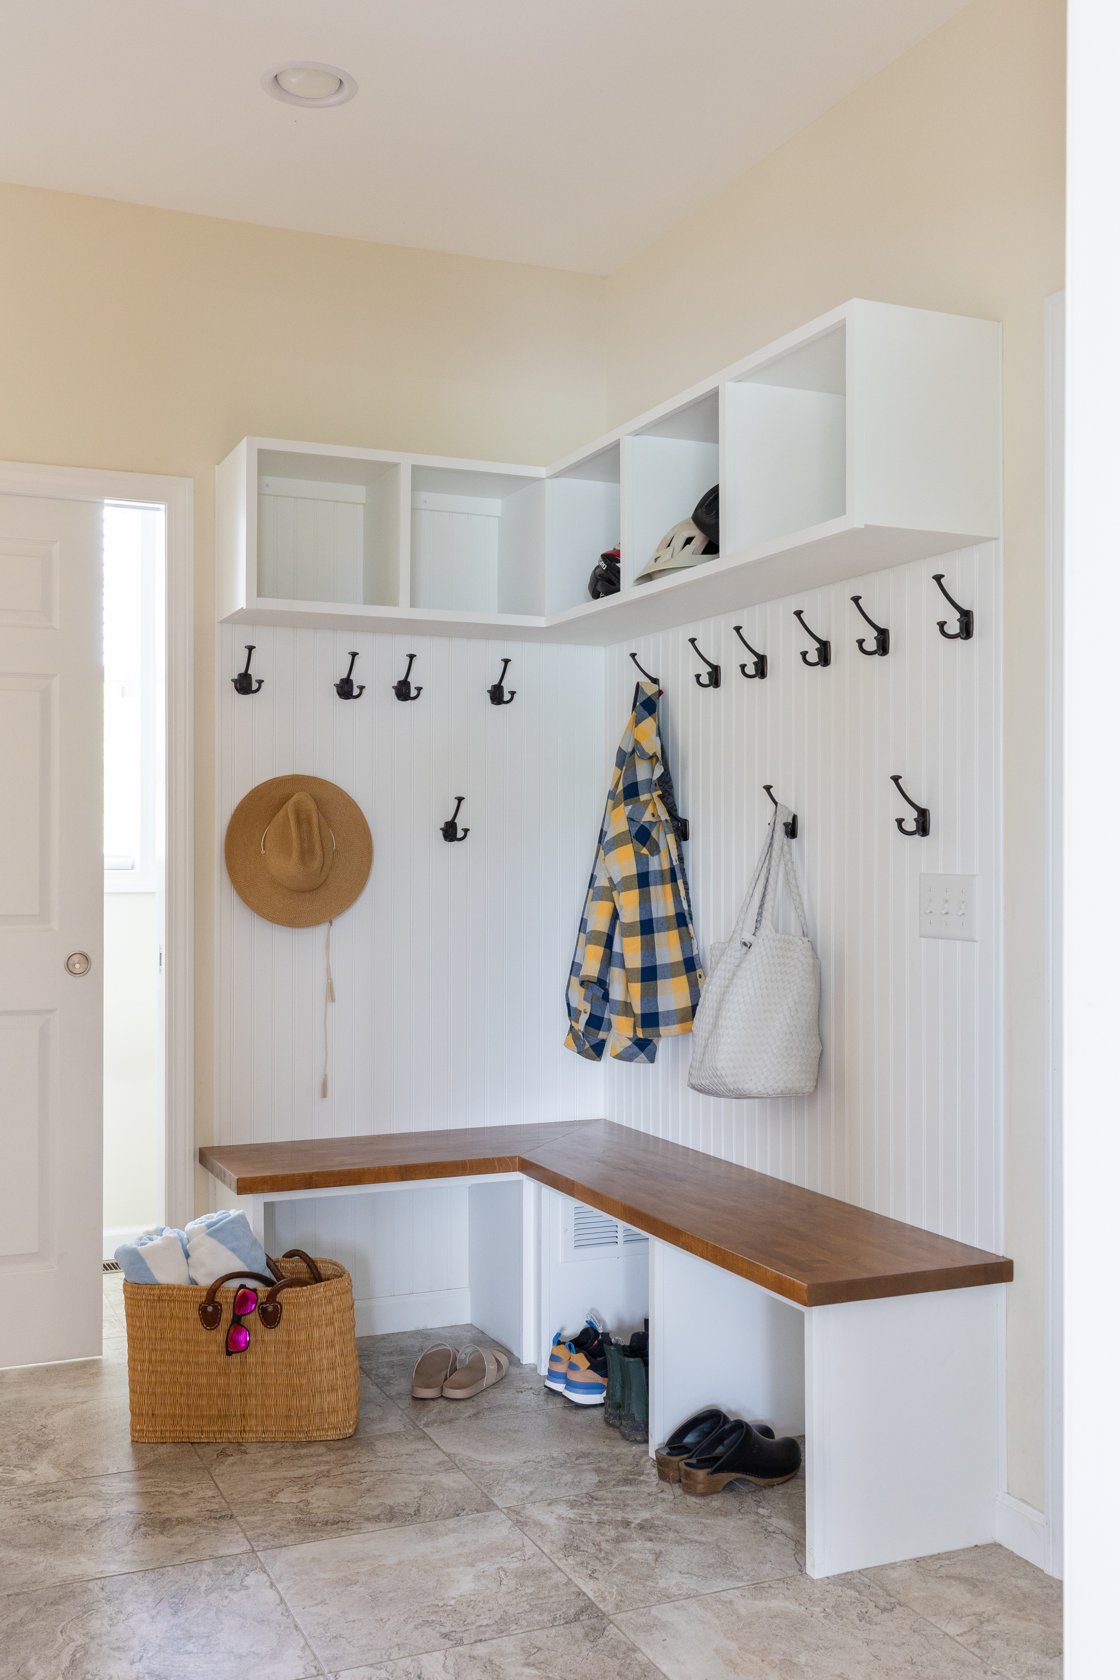
This mudroom used to be an open hallway with a small closet off the garage entry. We converted it into a proper mudroom, sized for everything a Vermont lakehouse needs to catch on the way in.

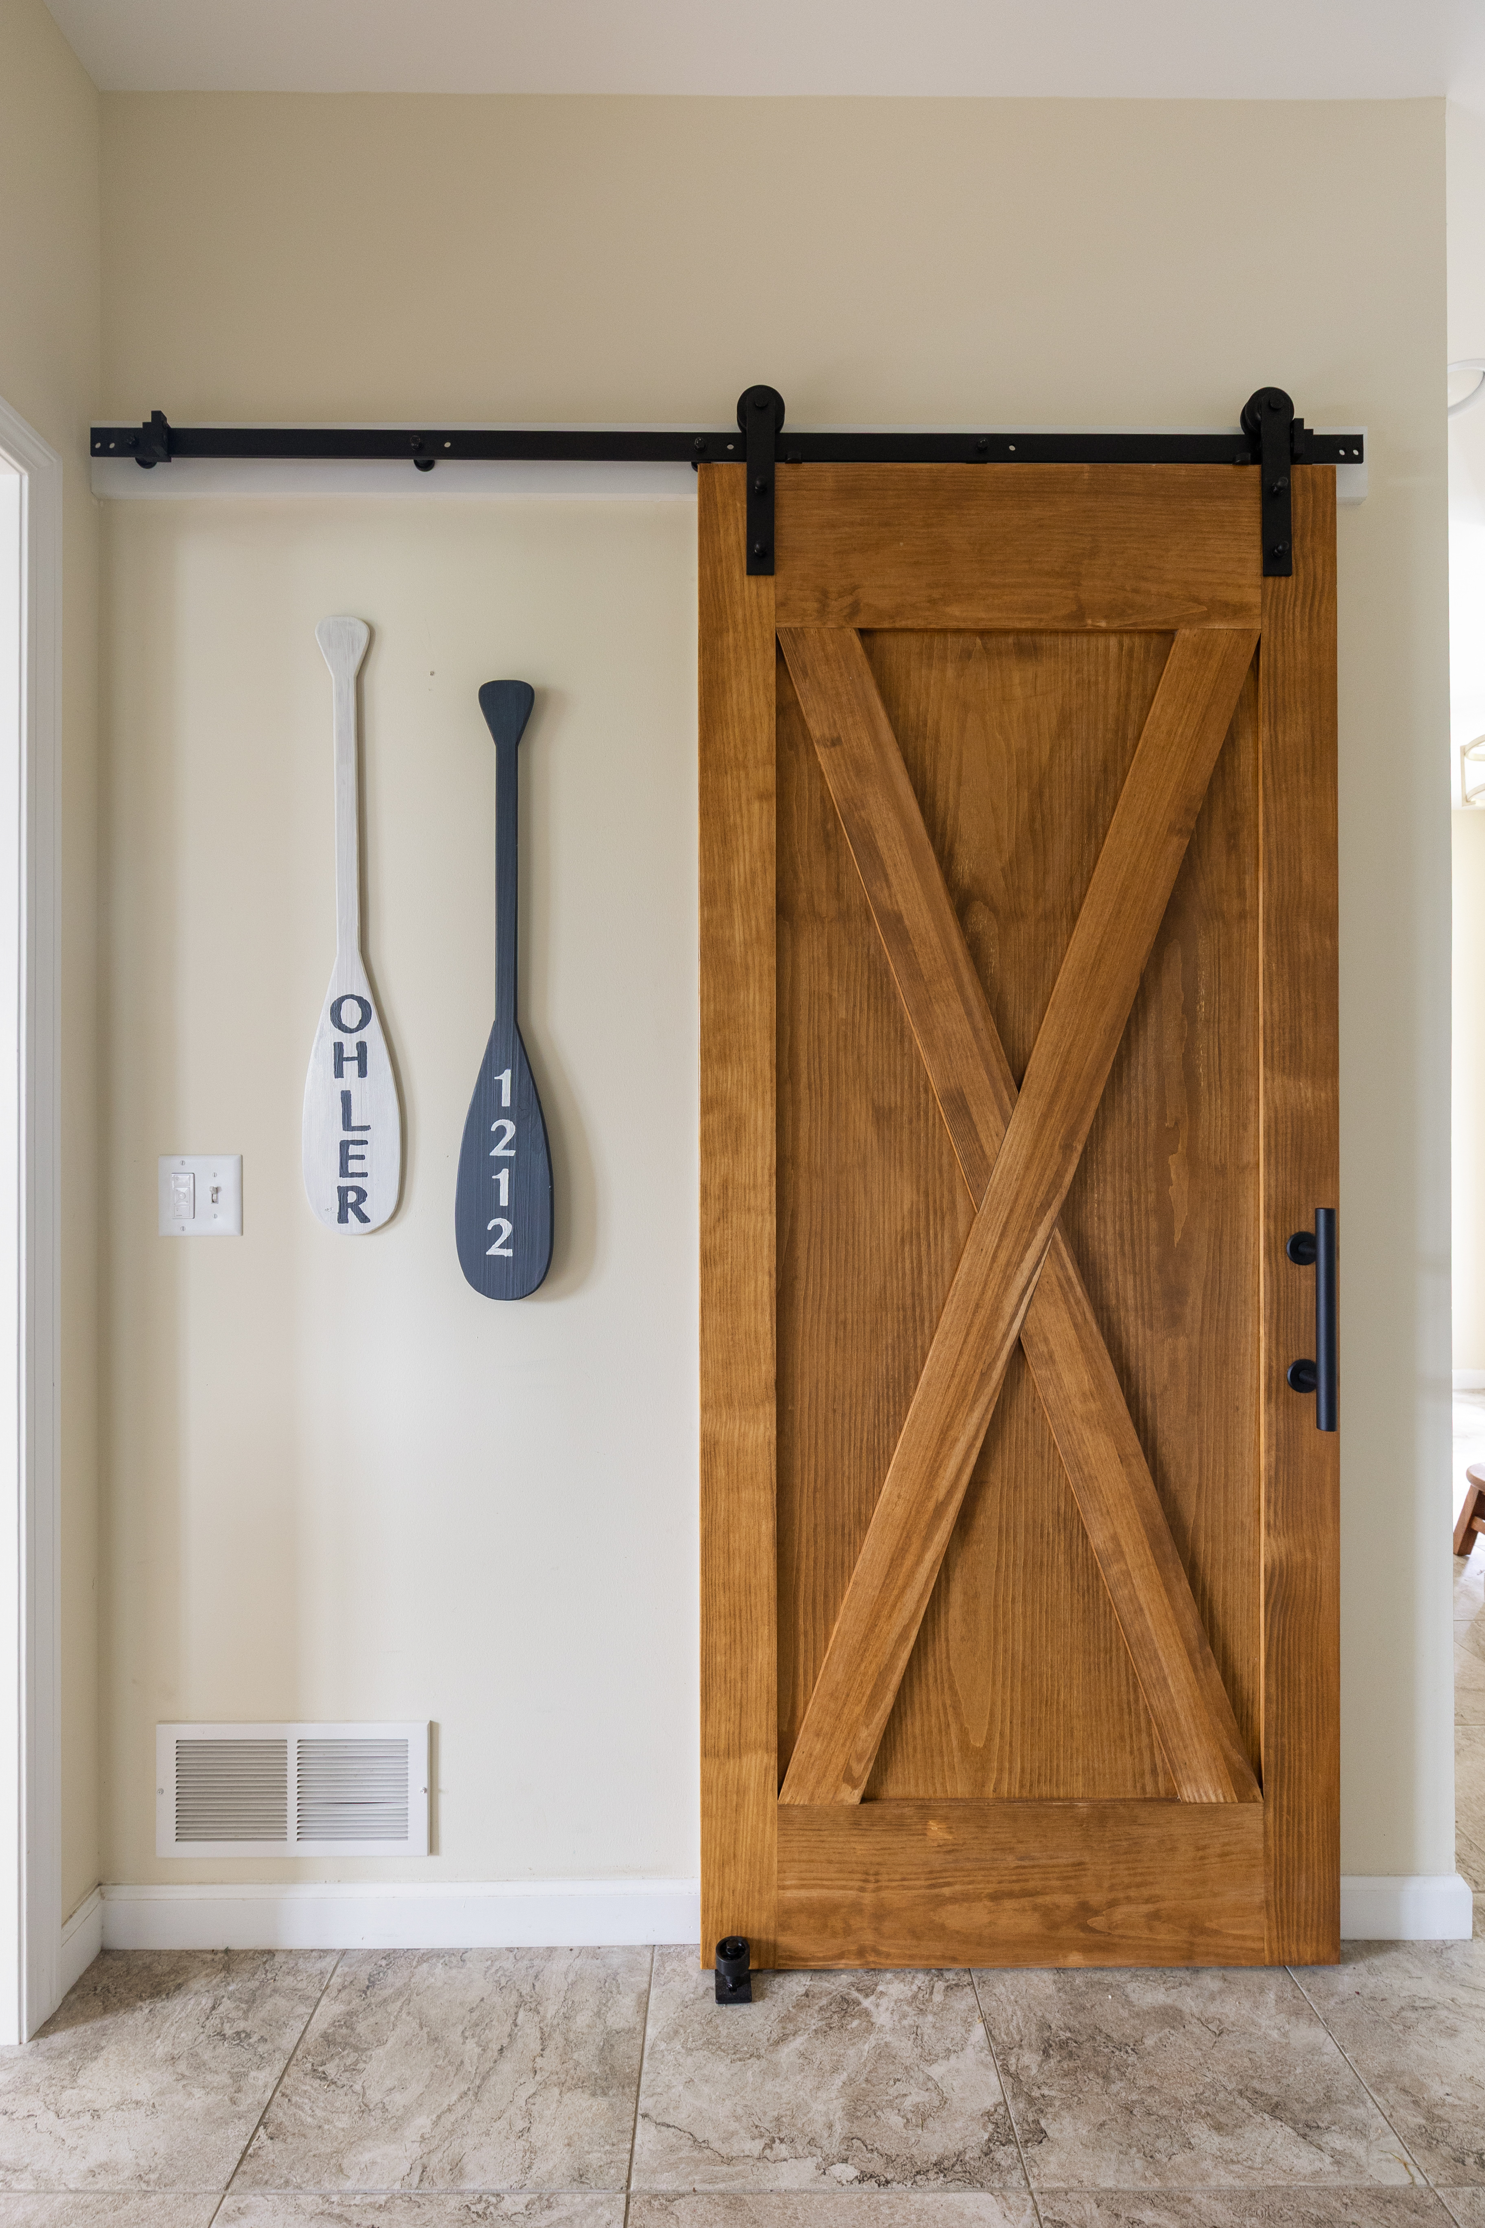
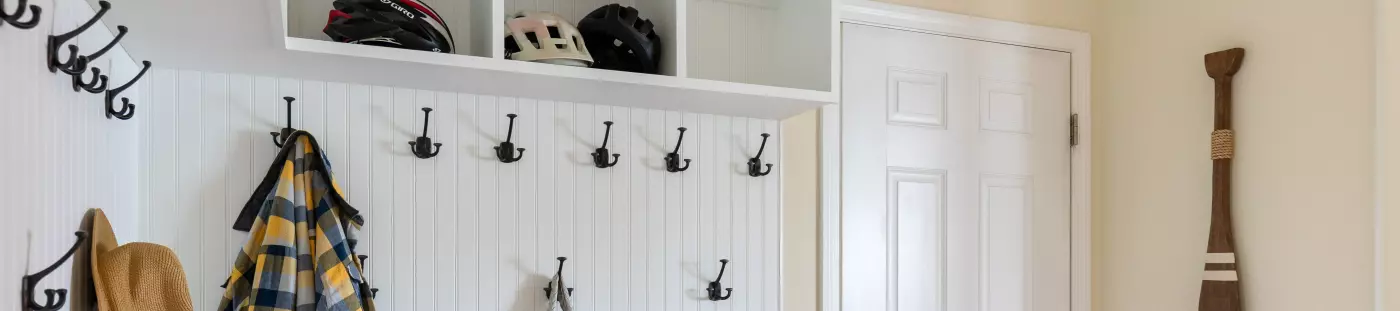
A custom barn door greets you right as you walk in, stained to match the beams and wood accents in the kitchen just beyond.

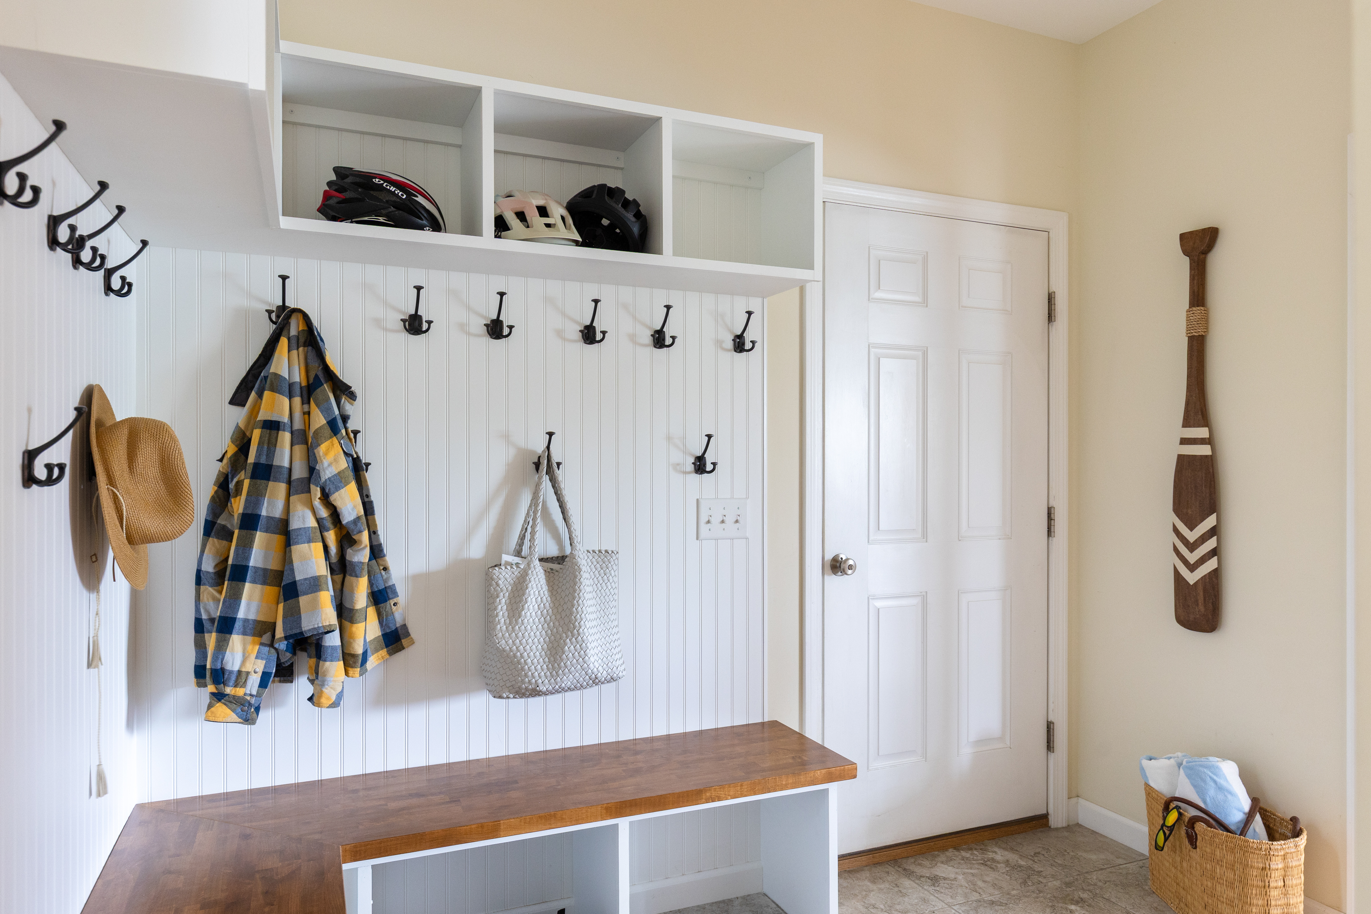
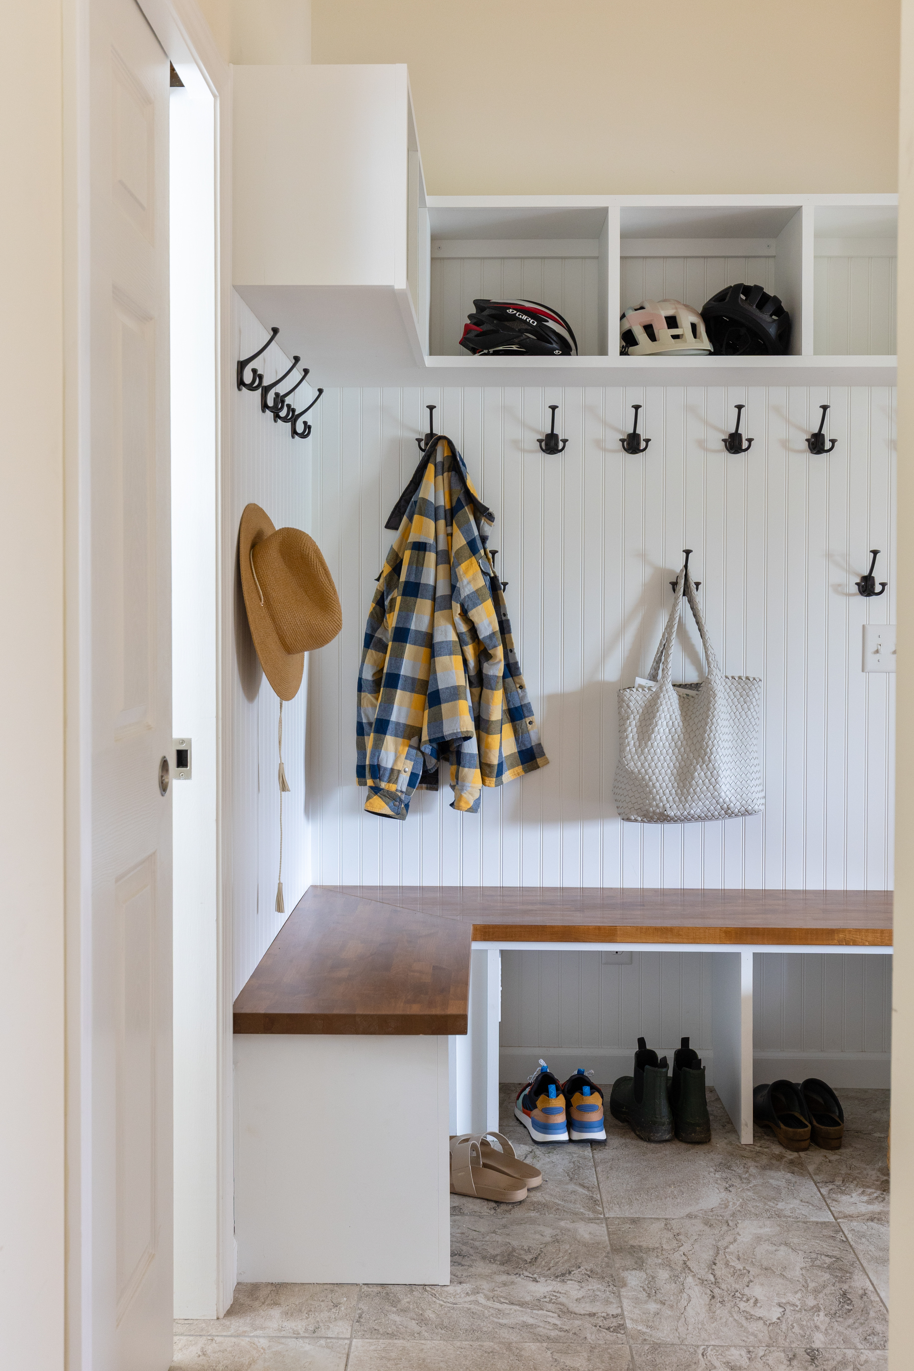
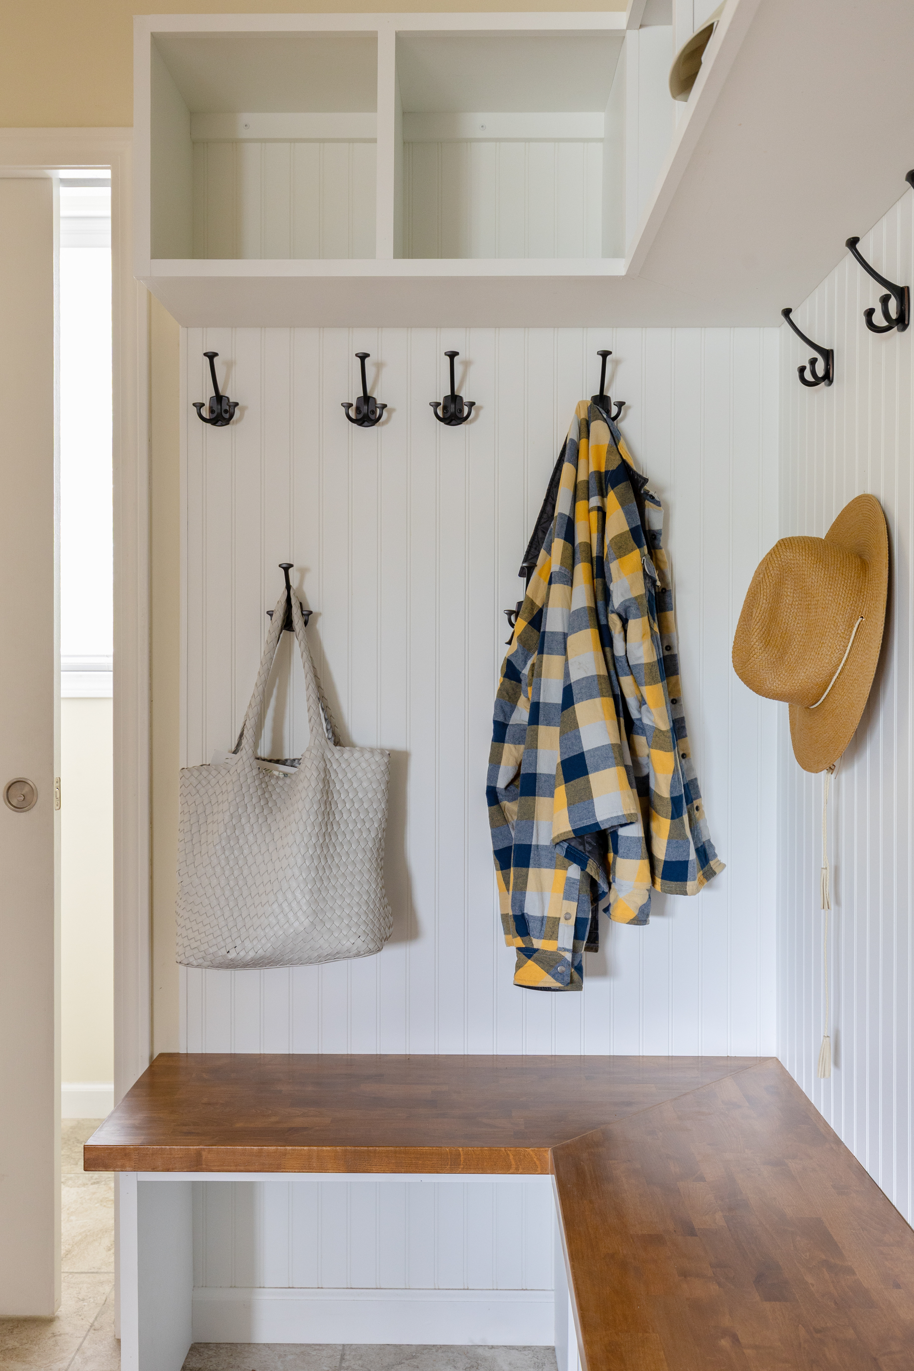
Custom cabinetry, built in-house, lines the walls, with storage planned for every piece of gear.

  • A butcher-block bench, stained to match the barn door, wraps the corner with cubbies underneath for shoes and boots
  • Hooks hold coats and bags
  • Open storage overhead keeps helmets and gear out of the way

Everything has a place, from ski equipment in the winter to beach towels in the summer. It's the first stop walking in from the garage, coming from the lake or off the slopes, built to handle all of Vermont's seasons.

Let's Begin

Project Facts

  • Location: Colchester, VT

  • Project type: Remodel

  • Year: 2025

  • Cost: Foundational

  • Scope: Hallway and closet converted into a mudroom

Renovation Details

  • Barn door: custom, stained to match the kitchen’s beams and wood accents
  • Cabinetry: custom, built in-house
  • Bench: butcher-block, stained to match, corner cubbies for shoes and boots
  • Storage: wall hooks for coats and bags, overhead open storage for gear
"We had a wonderful experience working with Taylor and his team from TSRenovations. Wonderful people to work with and have in your home. We would highly recommend them."
- Susan Ohler

Quotation Mark